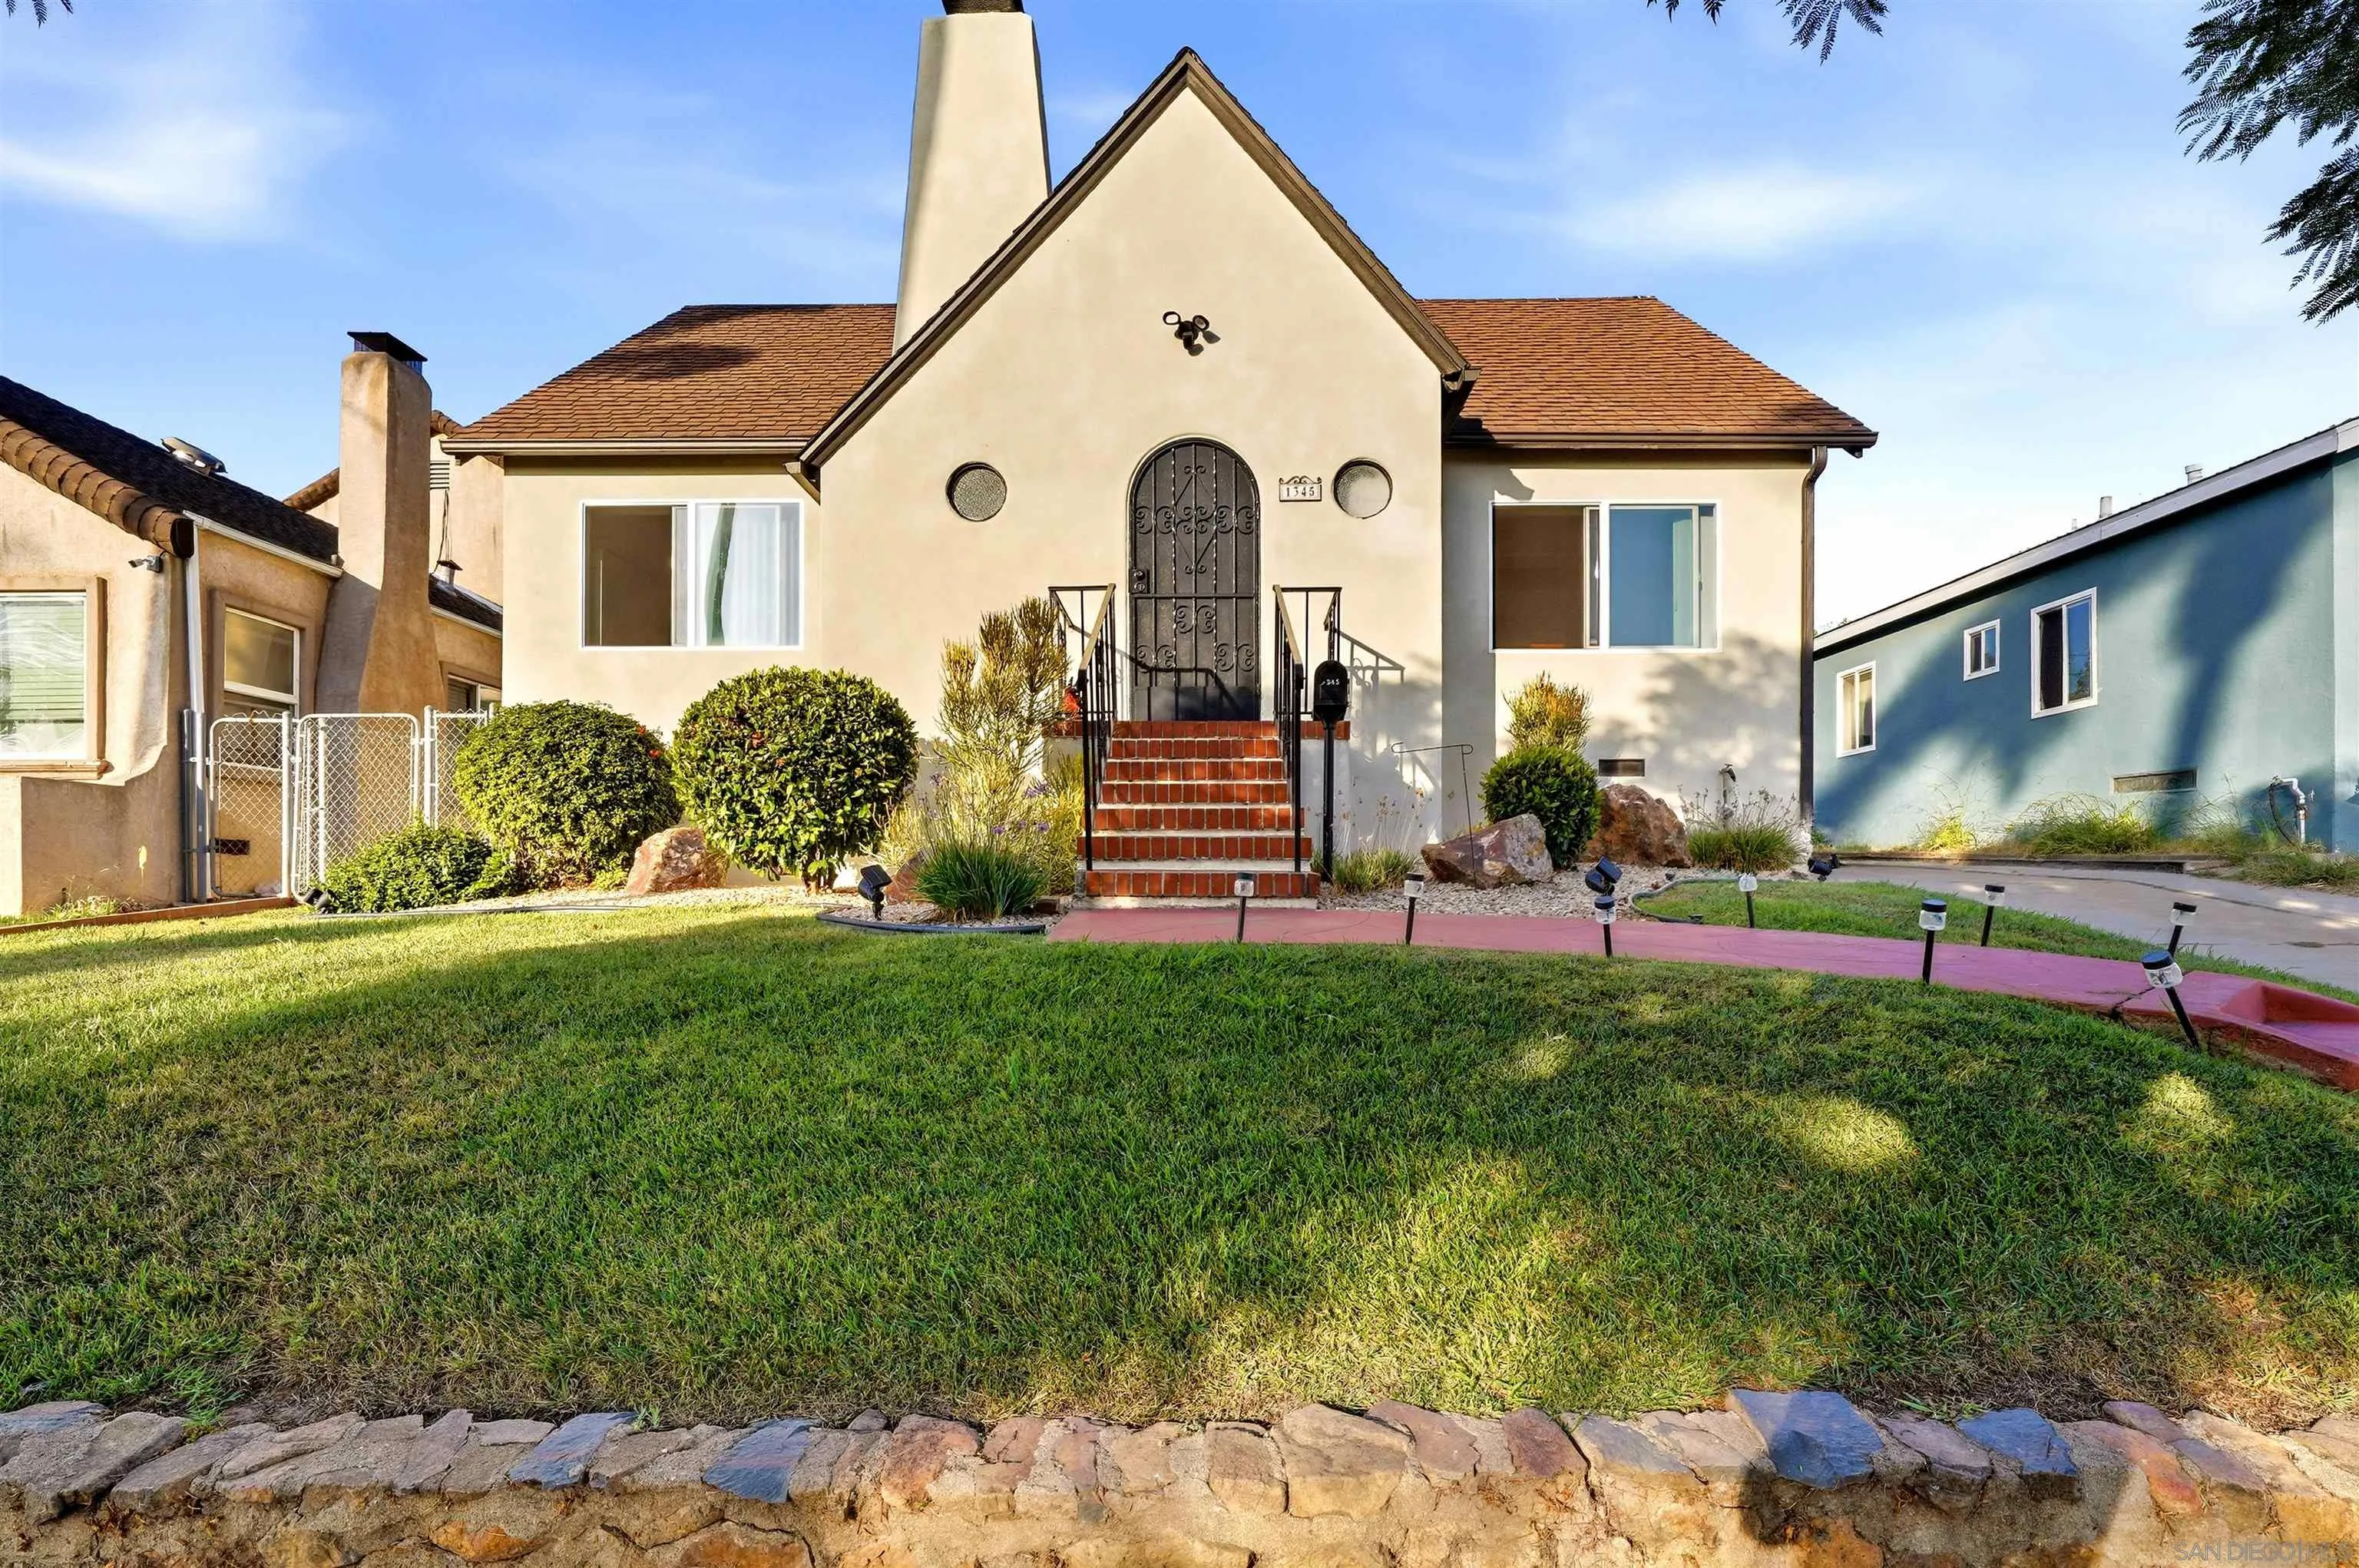
Cream stucco home with an arched iron entry, red brick steps, landscaped shrubs, and a broad front lawn.
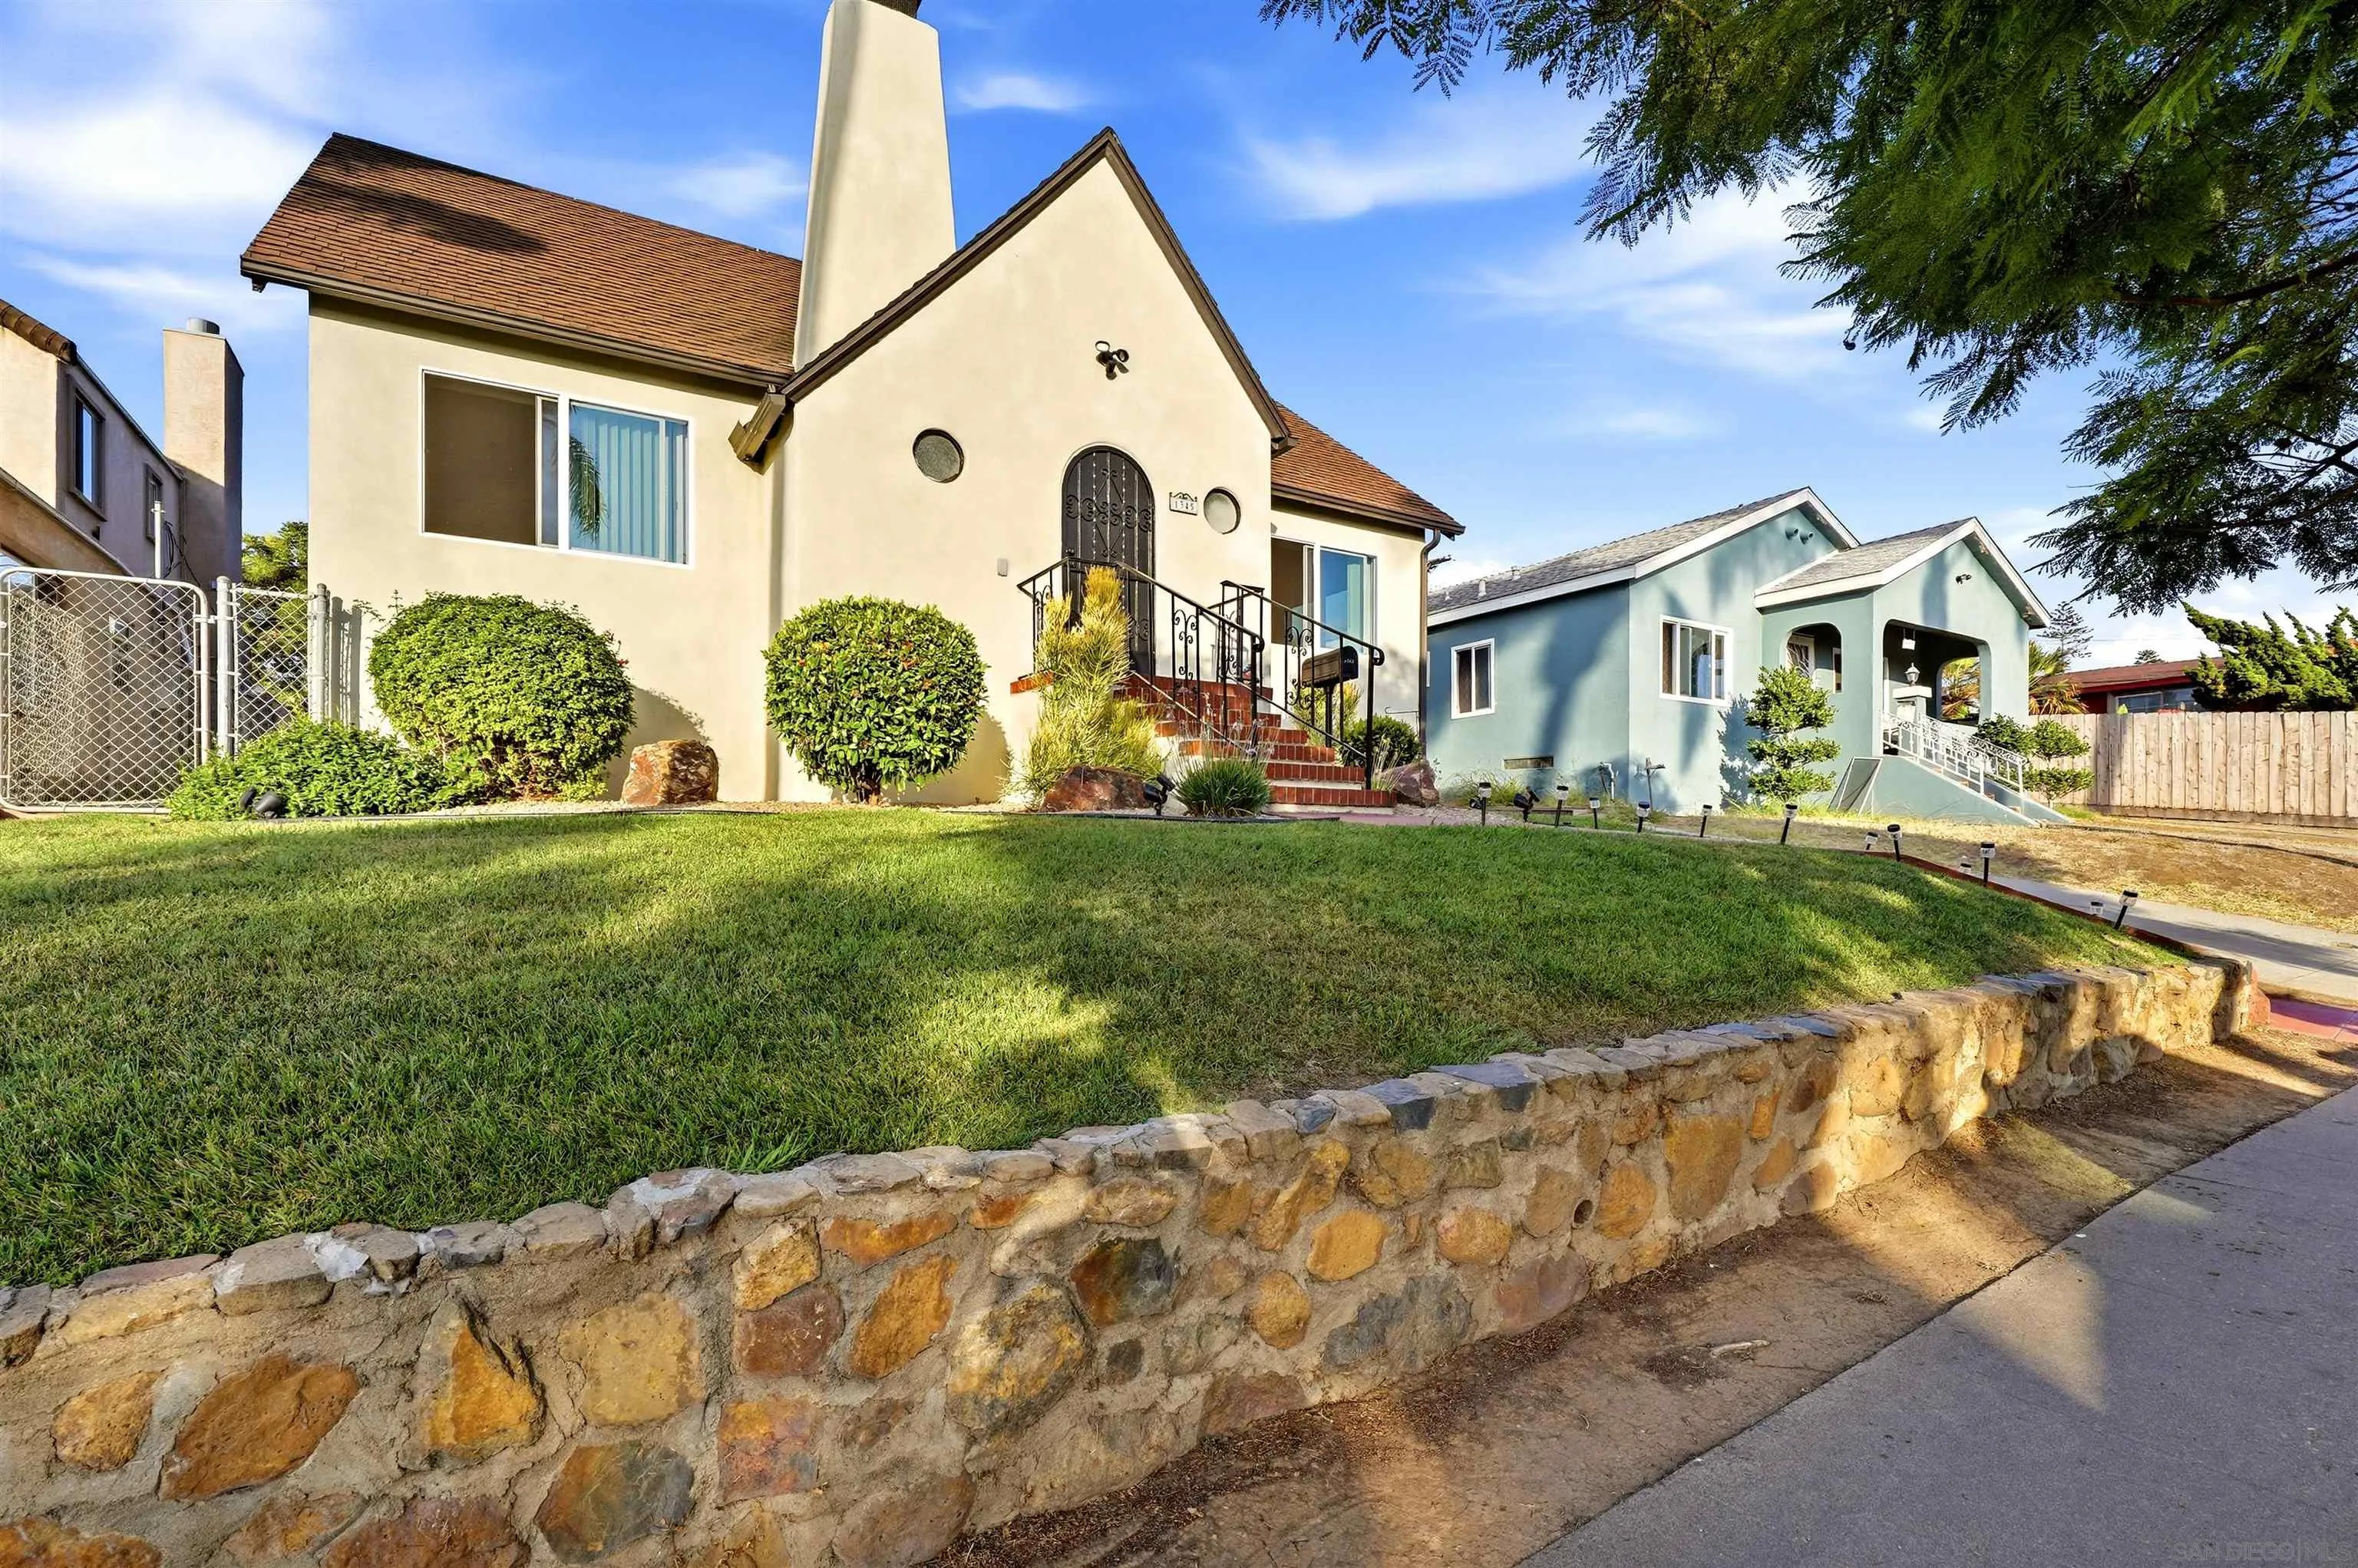
Cream stucco home with arched iron entry, landscaped lawn, and stone retaining wall.
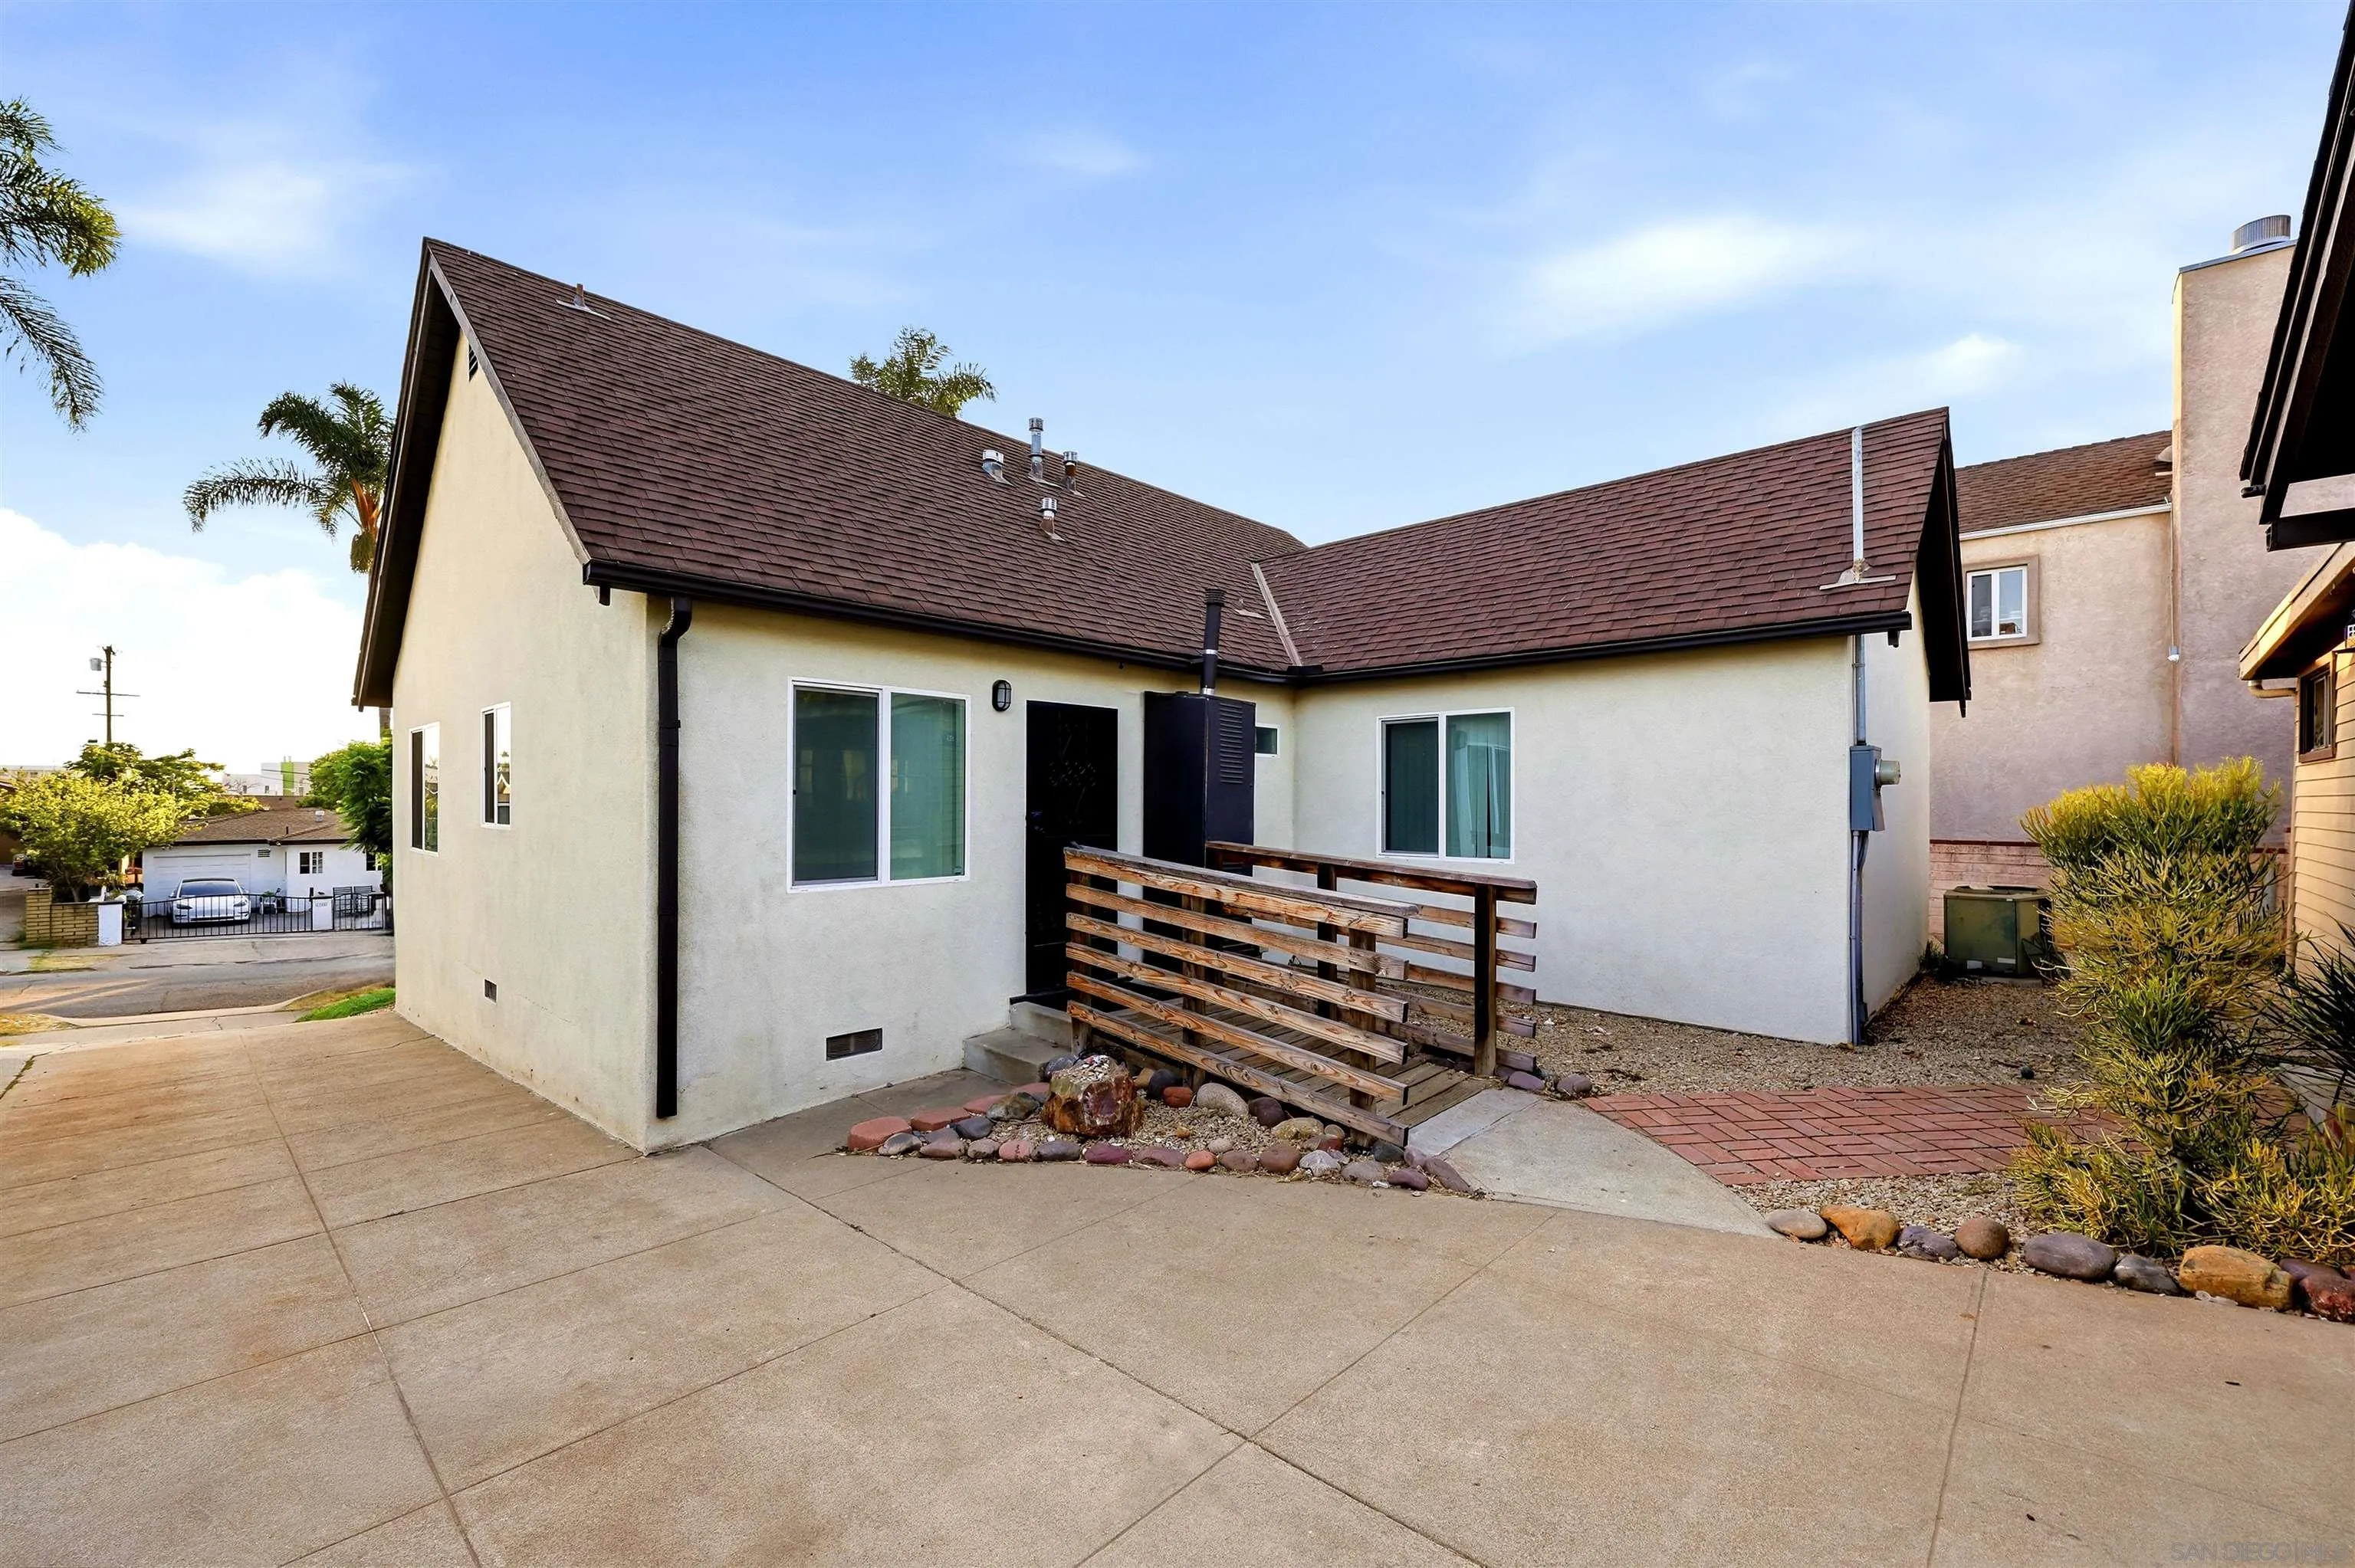
Stucco home with a dark gabled roof, wooden entry ramp, and broad concrete driveway.
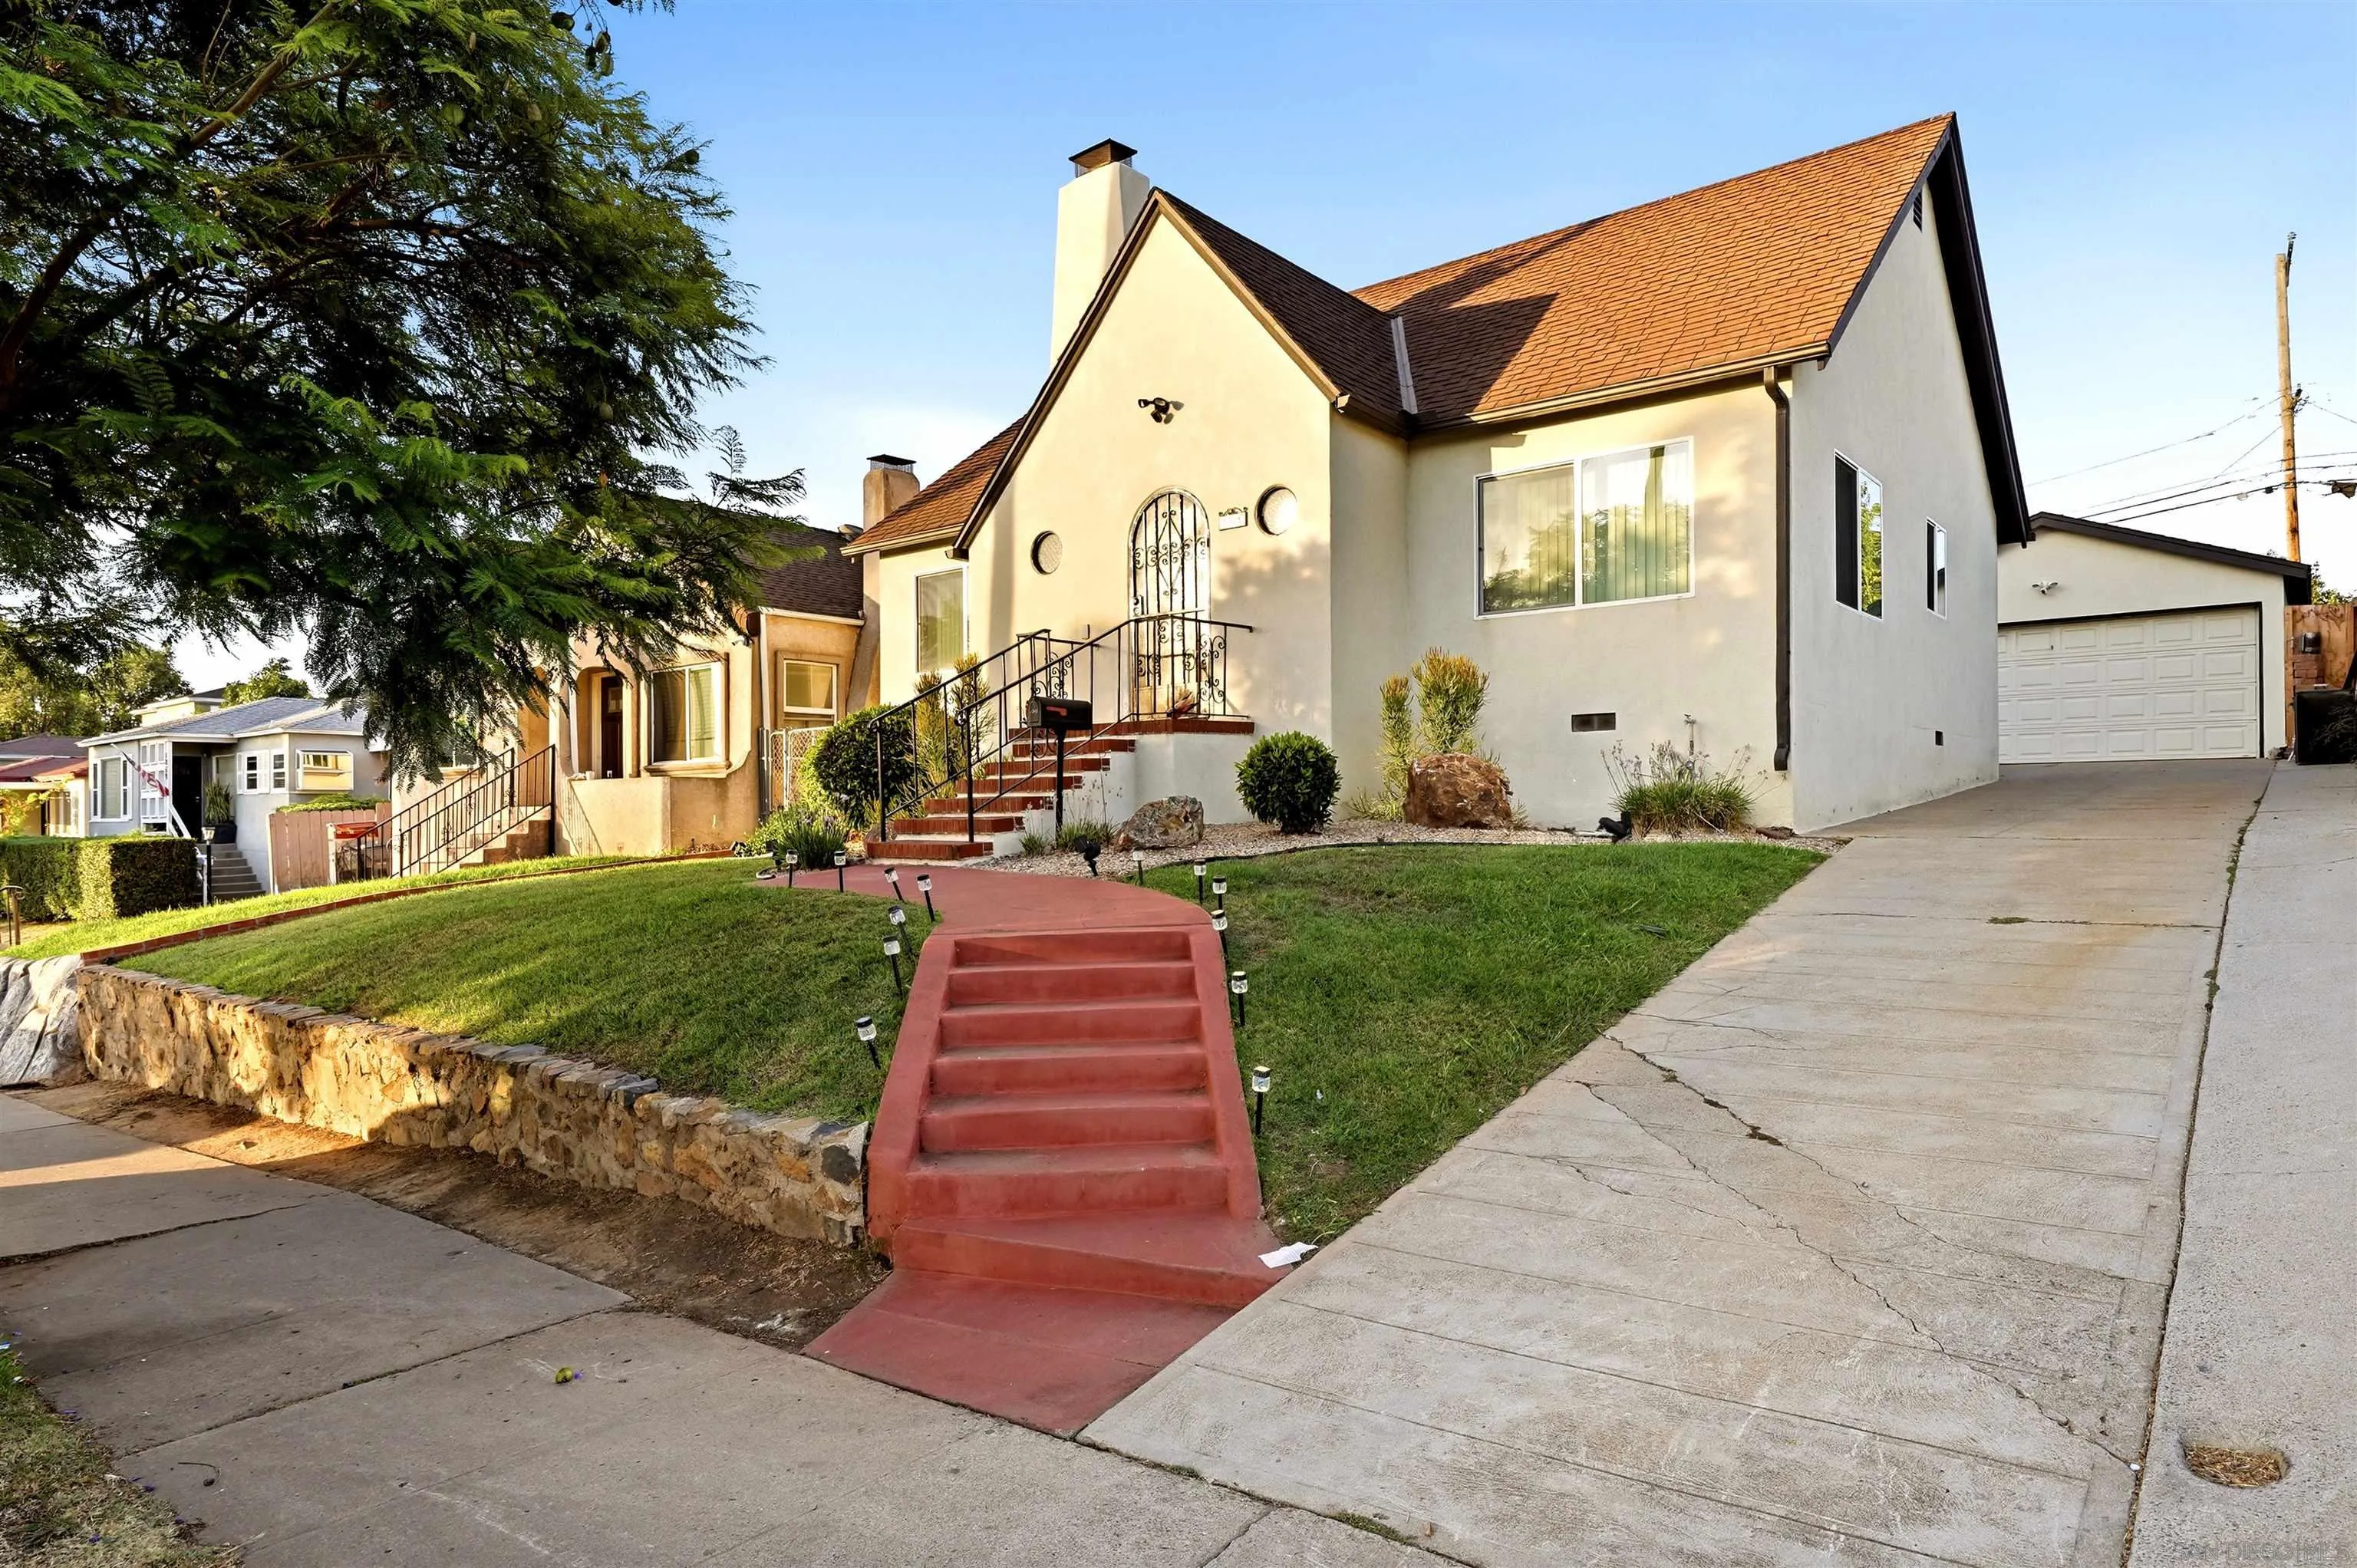
Cream-colored house with a steep roof, arched iron door, red front steps, lawn, and attached garage.
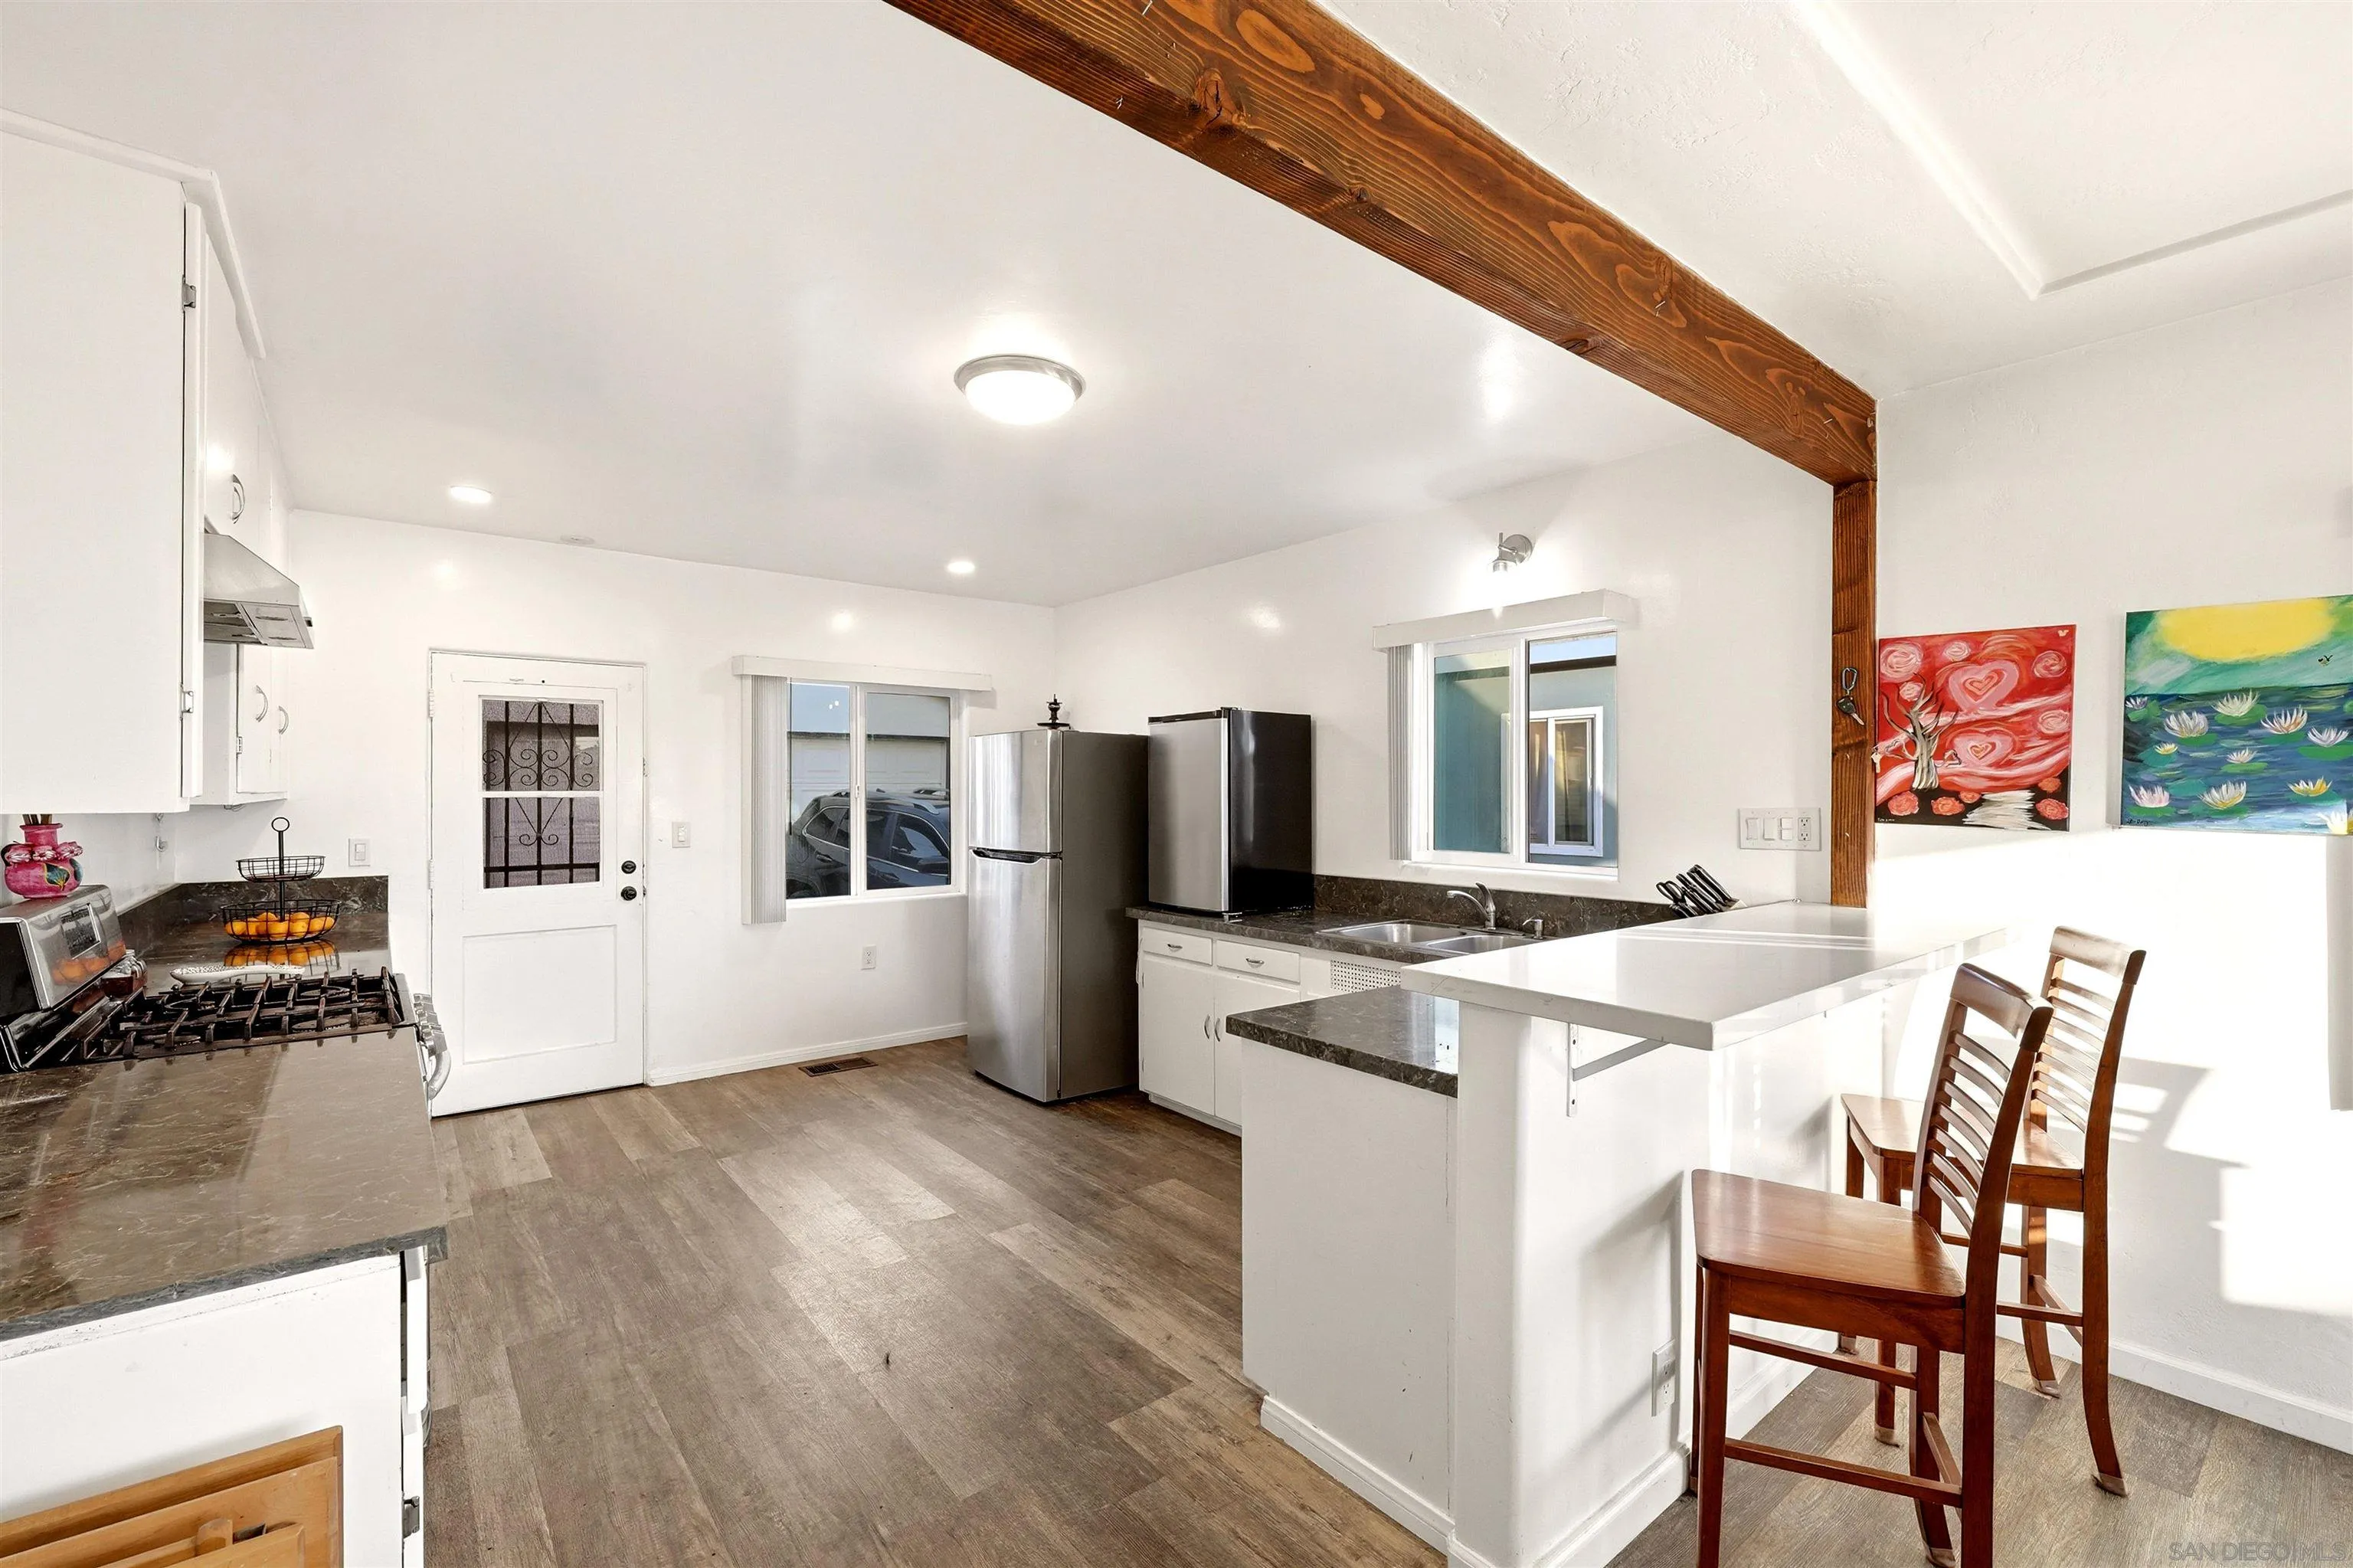
Bright kitchen with stainless steel appliances, a white peninsula, wooden stools, and an exposed ceiling beam.
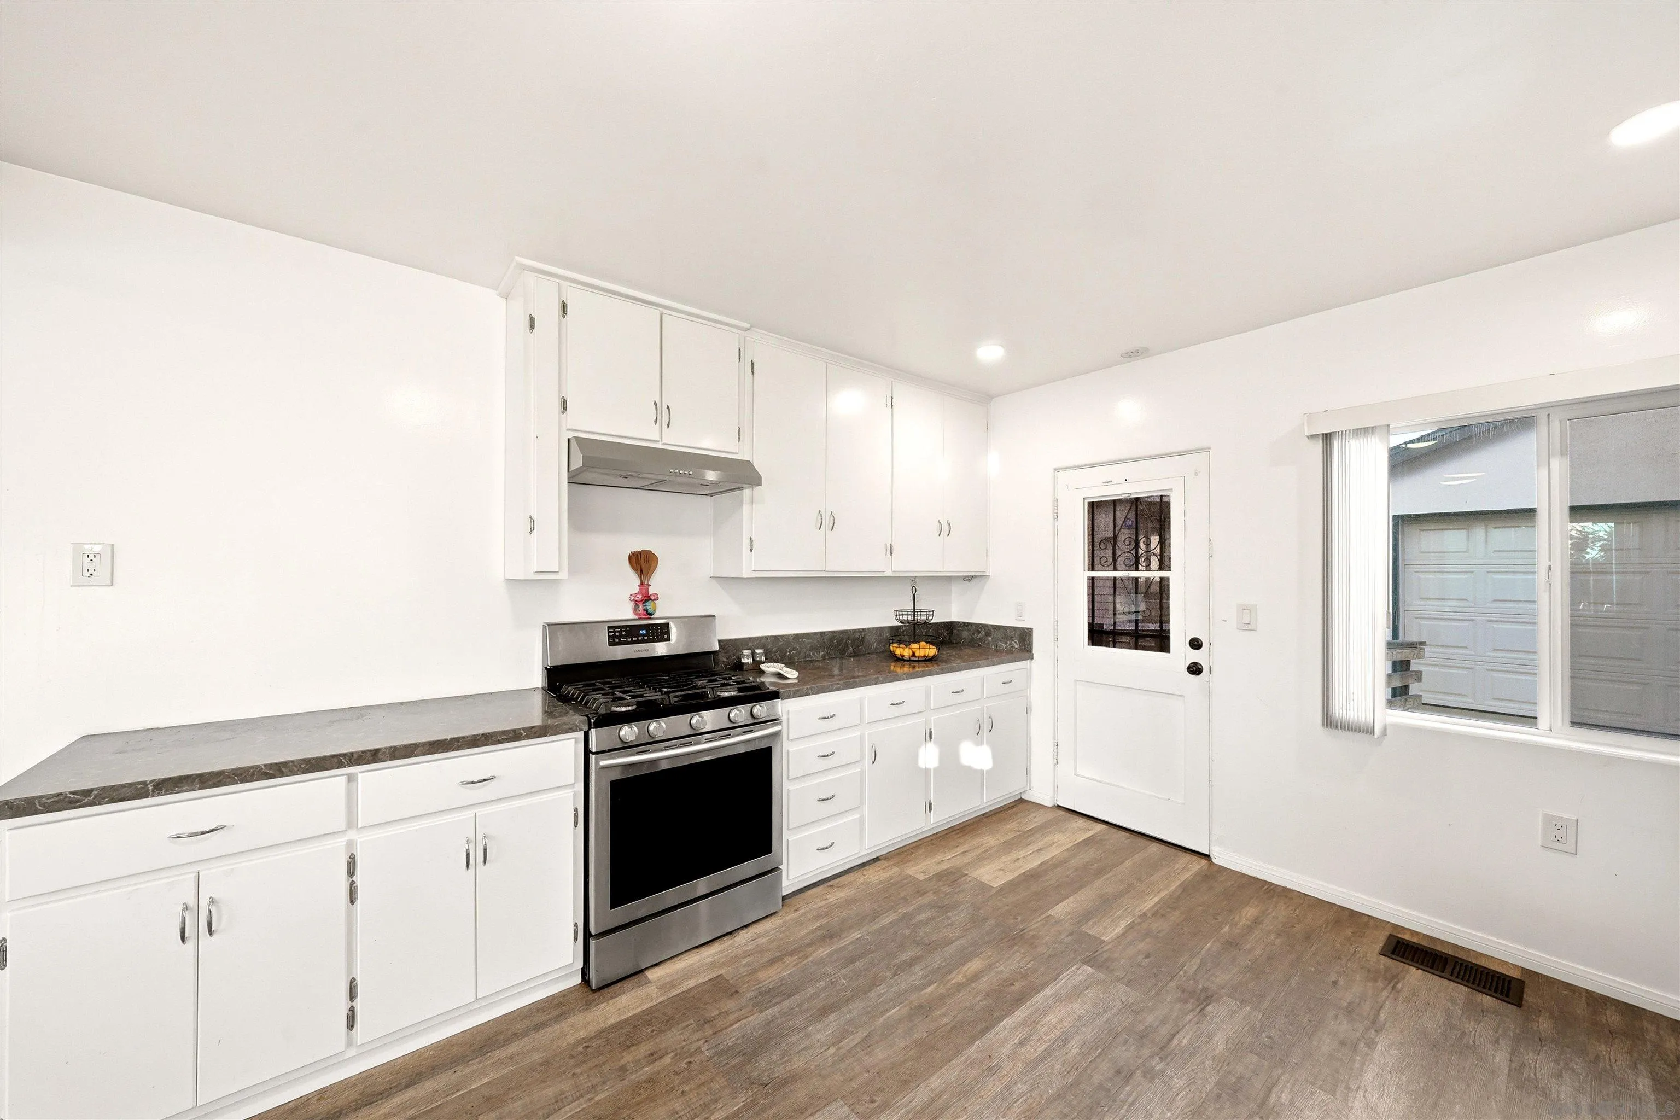
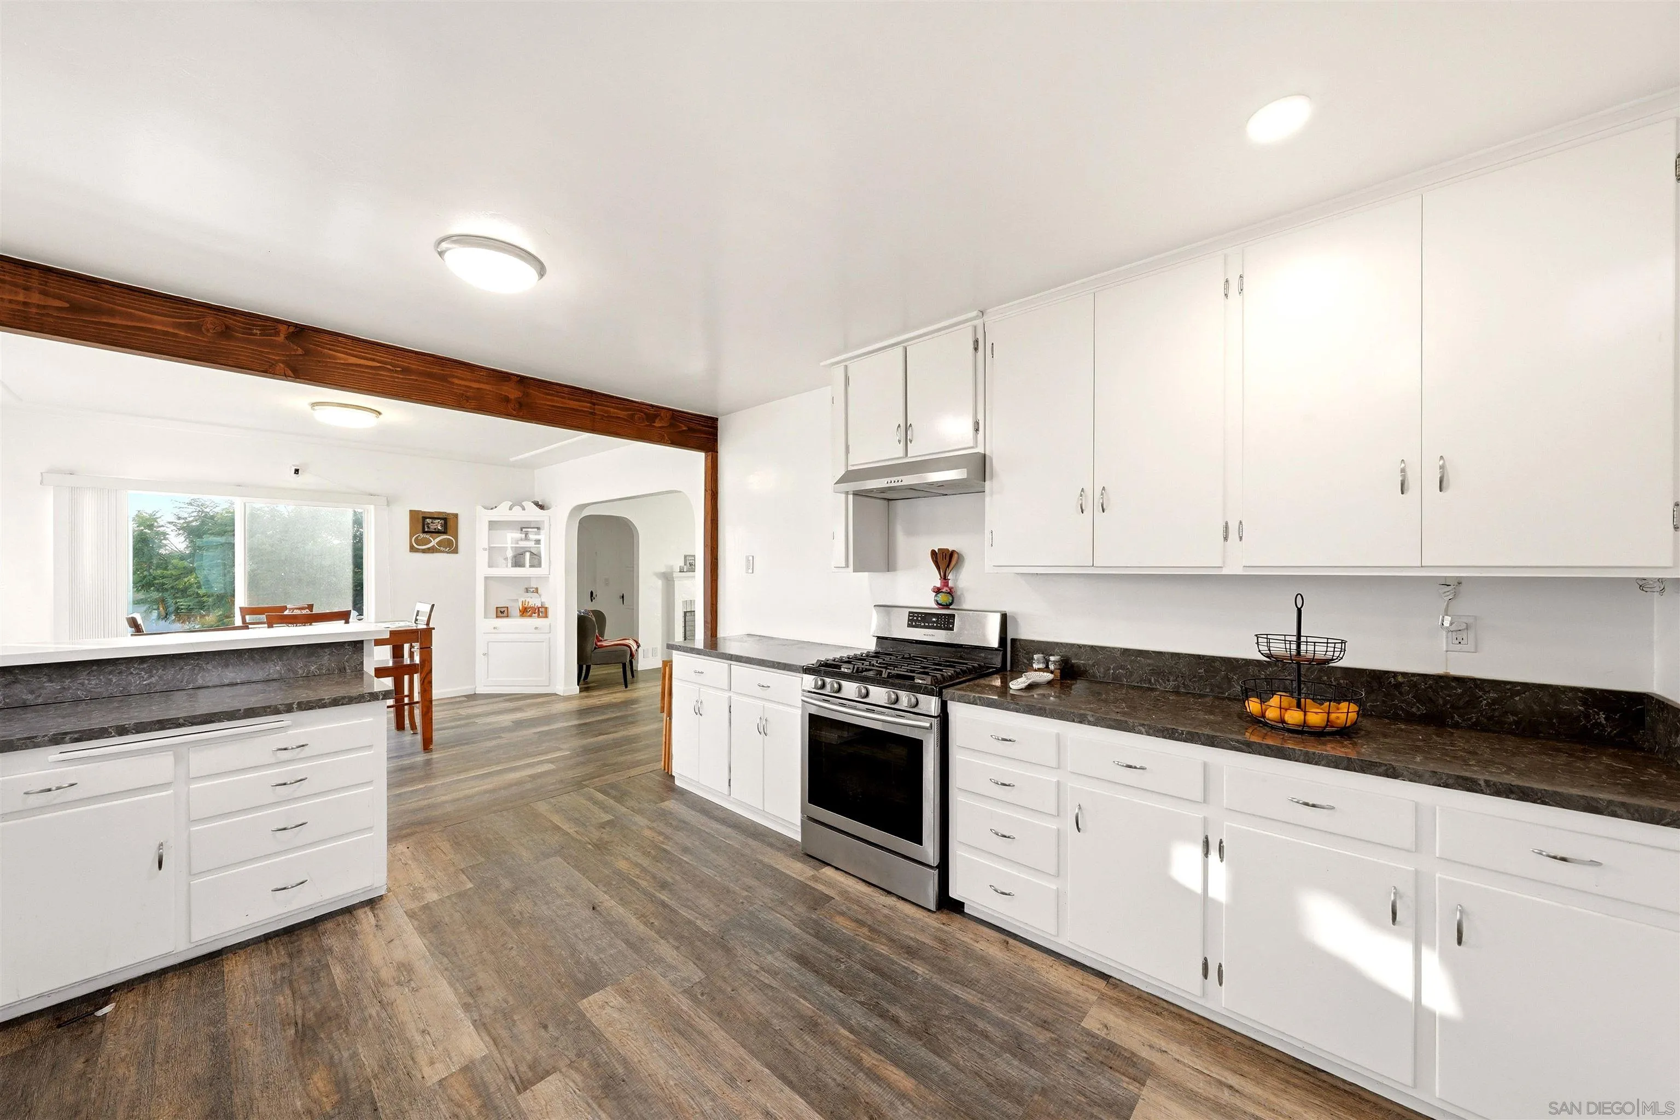
Kitchen with white cabinetry, a stainless steel gas range, and dark countertops.
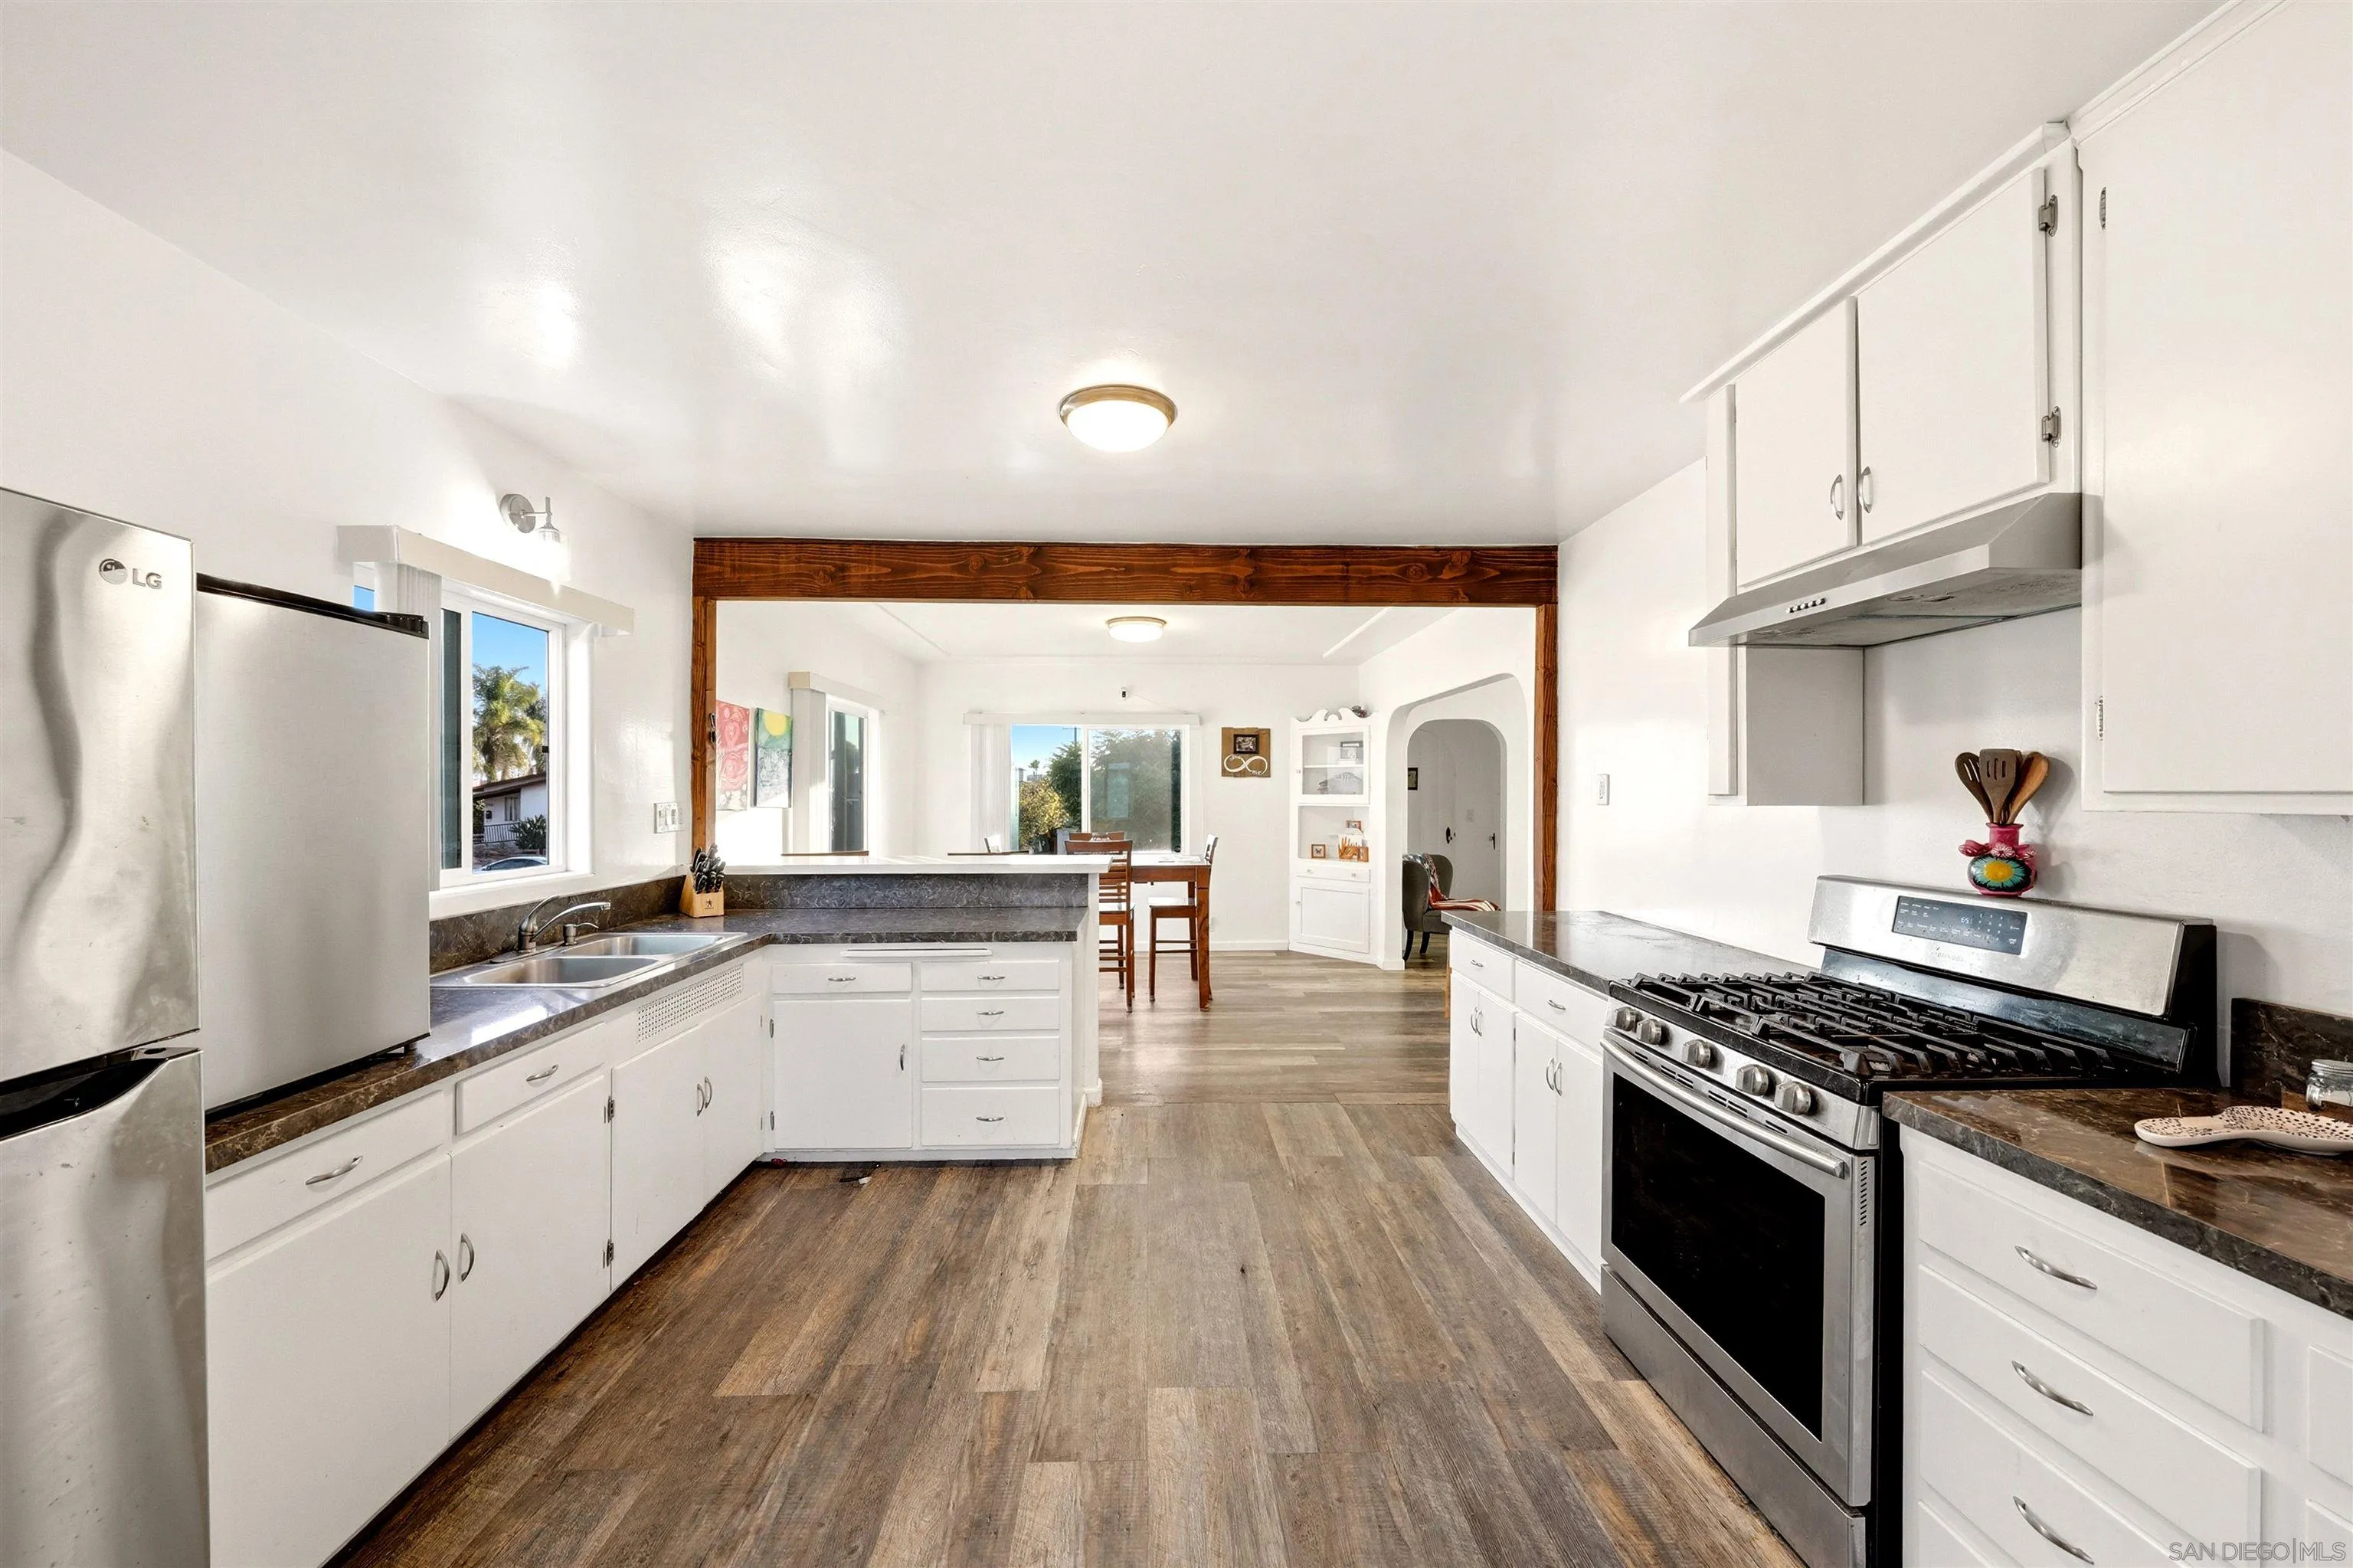
Bright kitchen with stainless steel appliances and white cabinets opening to a dining area beneath a wood beam.
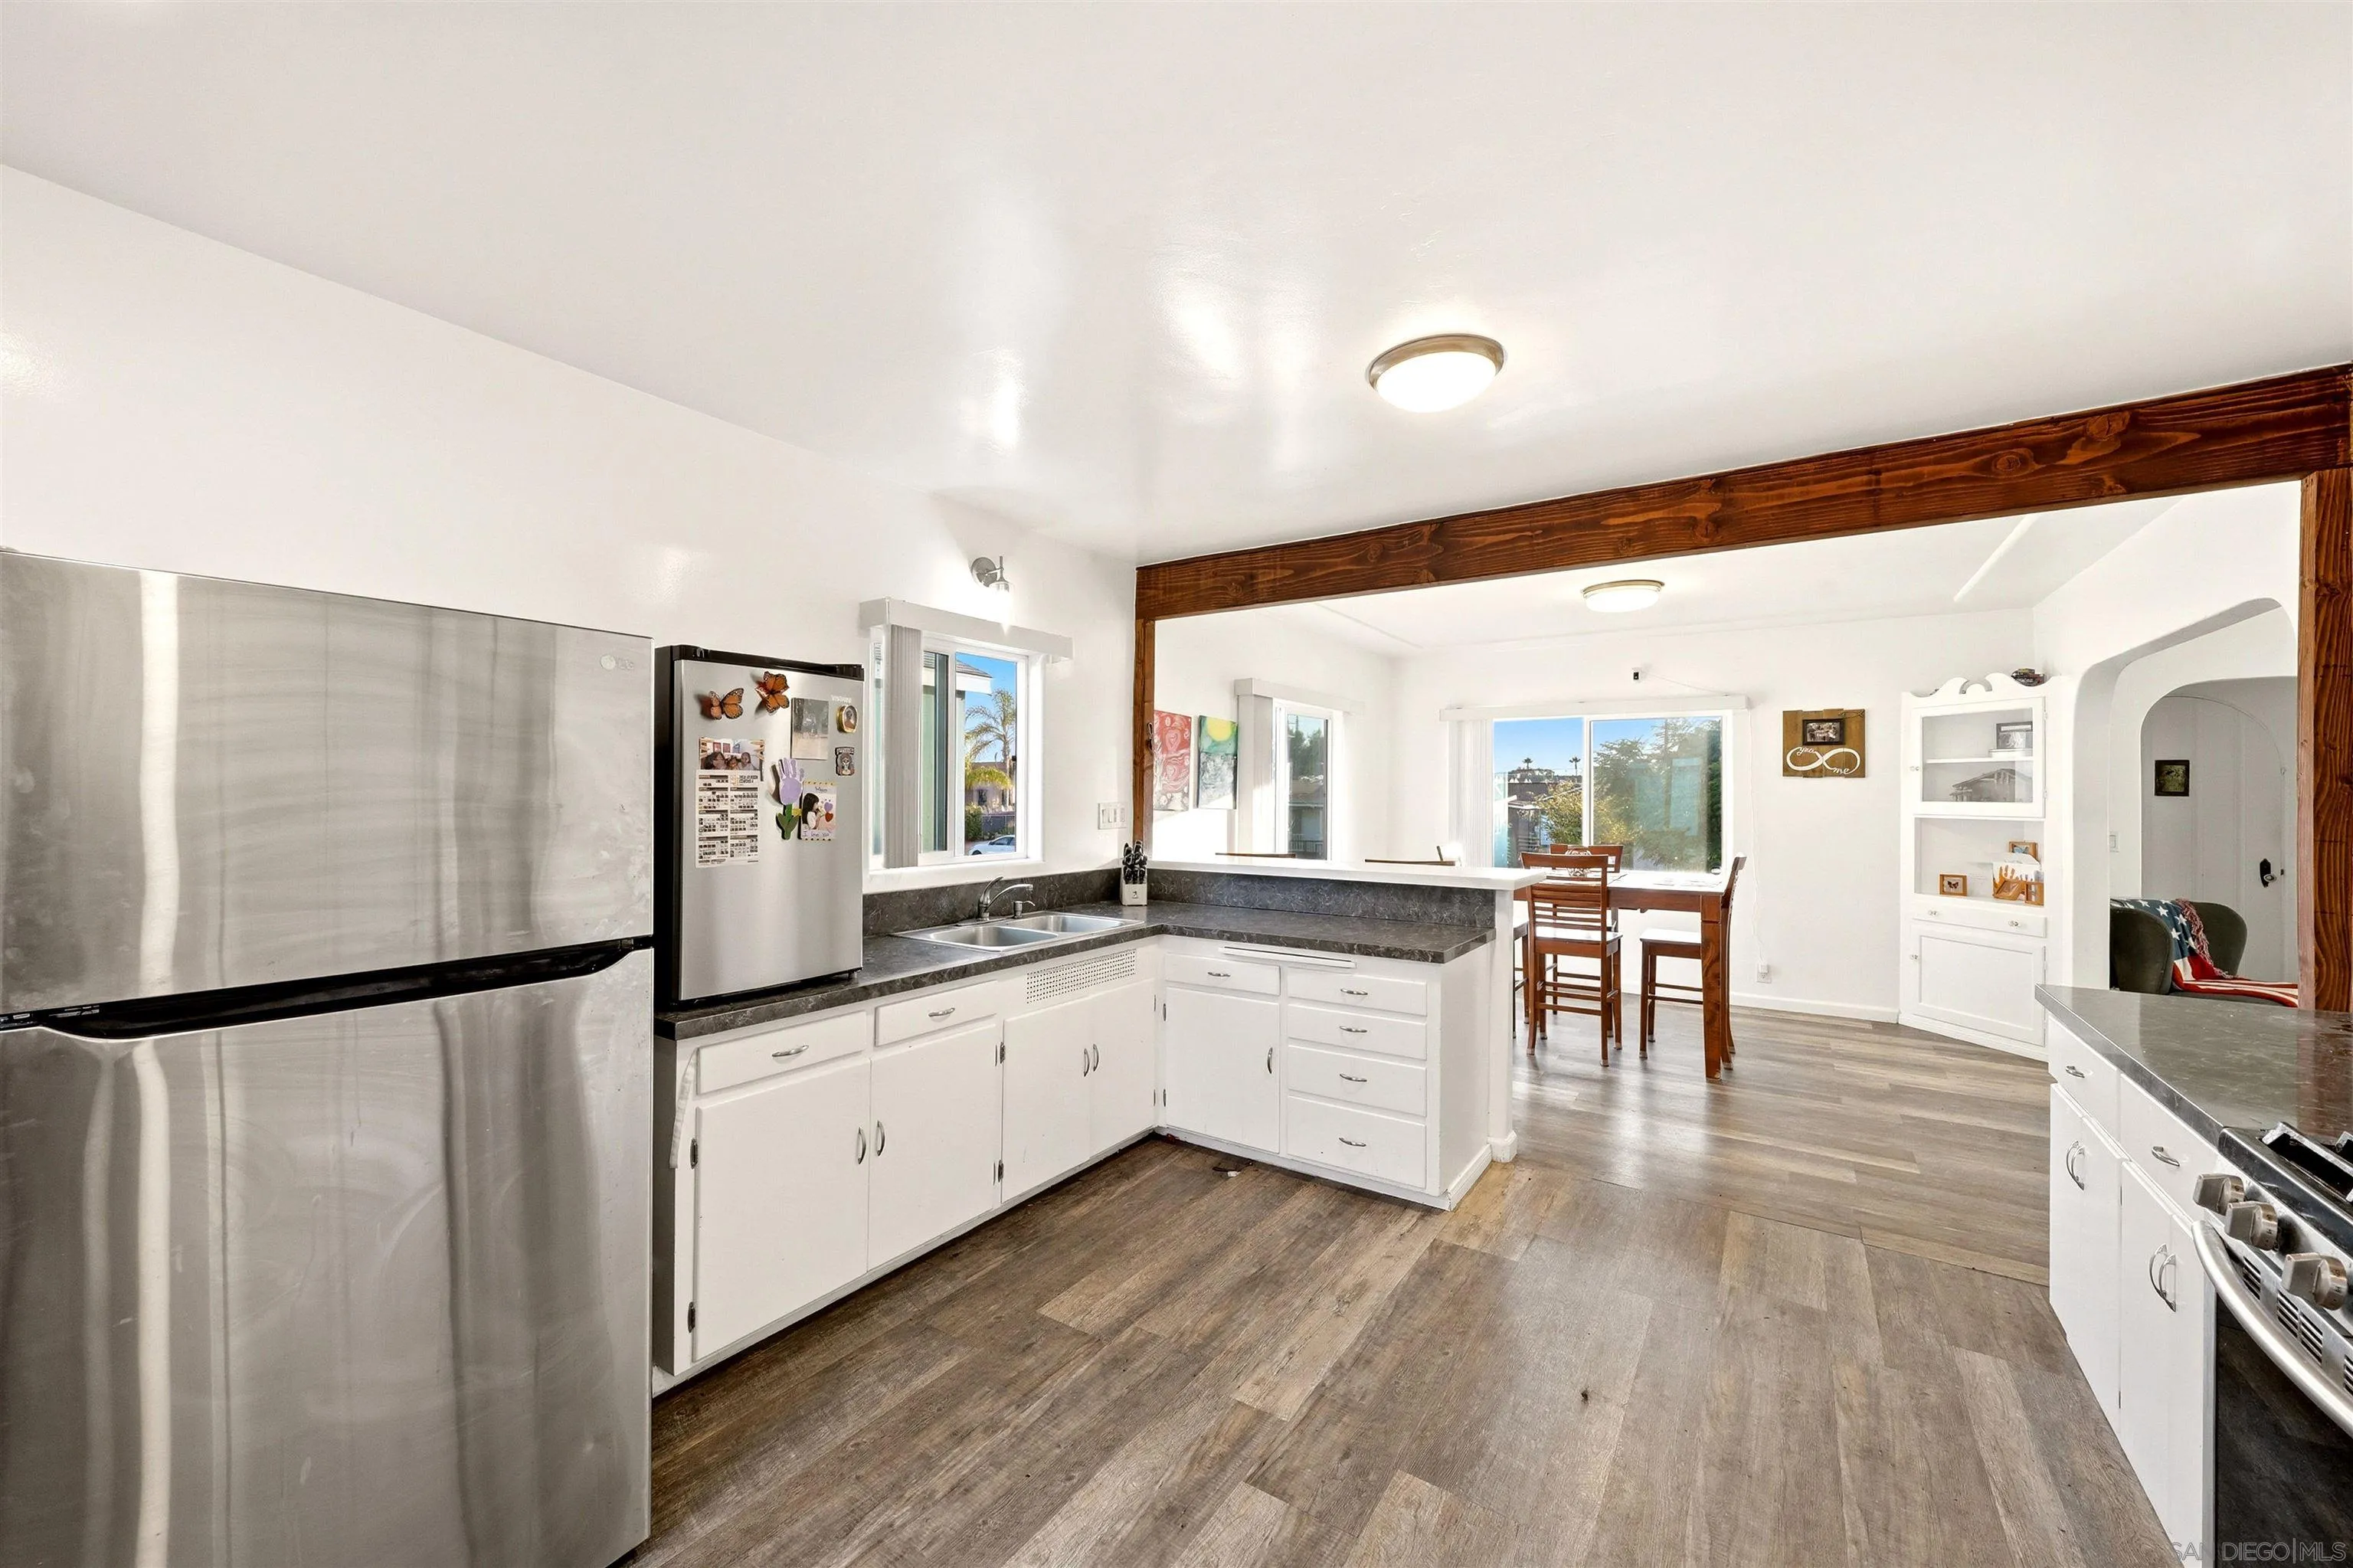
Bright kitchen with white cabinets, stainless steel appliances, dark countertops, and a wide opening to the dining area.
Bright kitchen with white cabinets, dark countertops, stainless steel range, and a wood-beam divider.
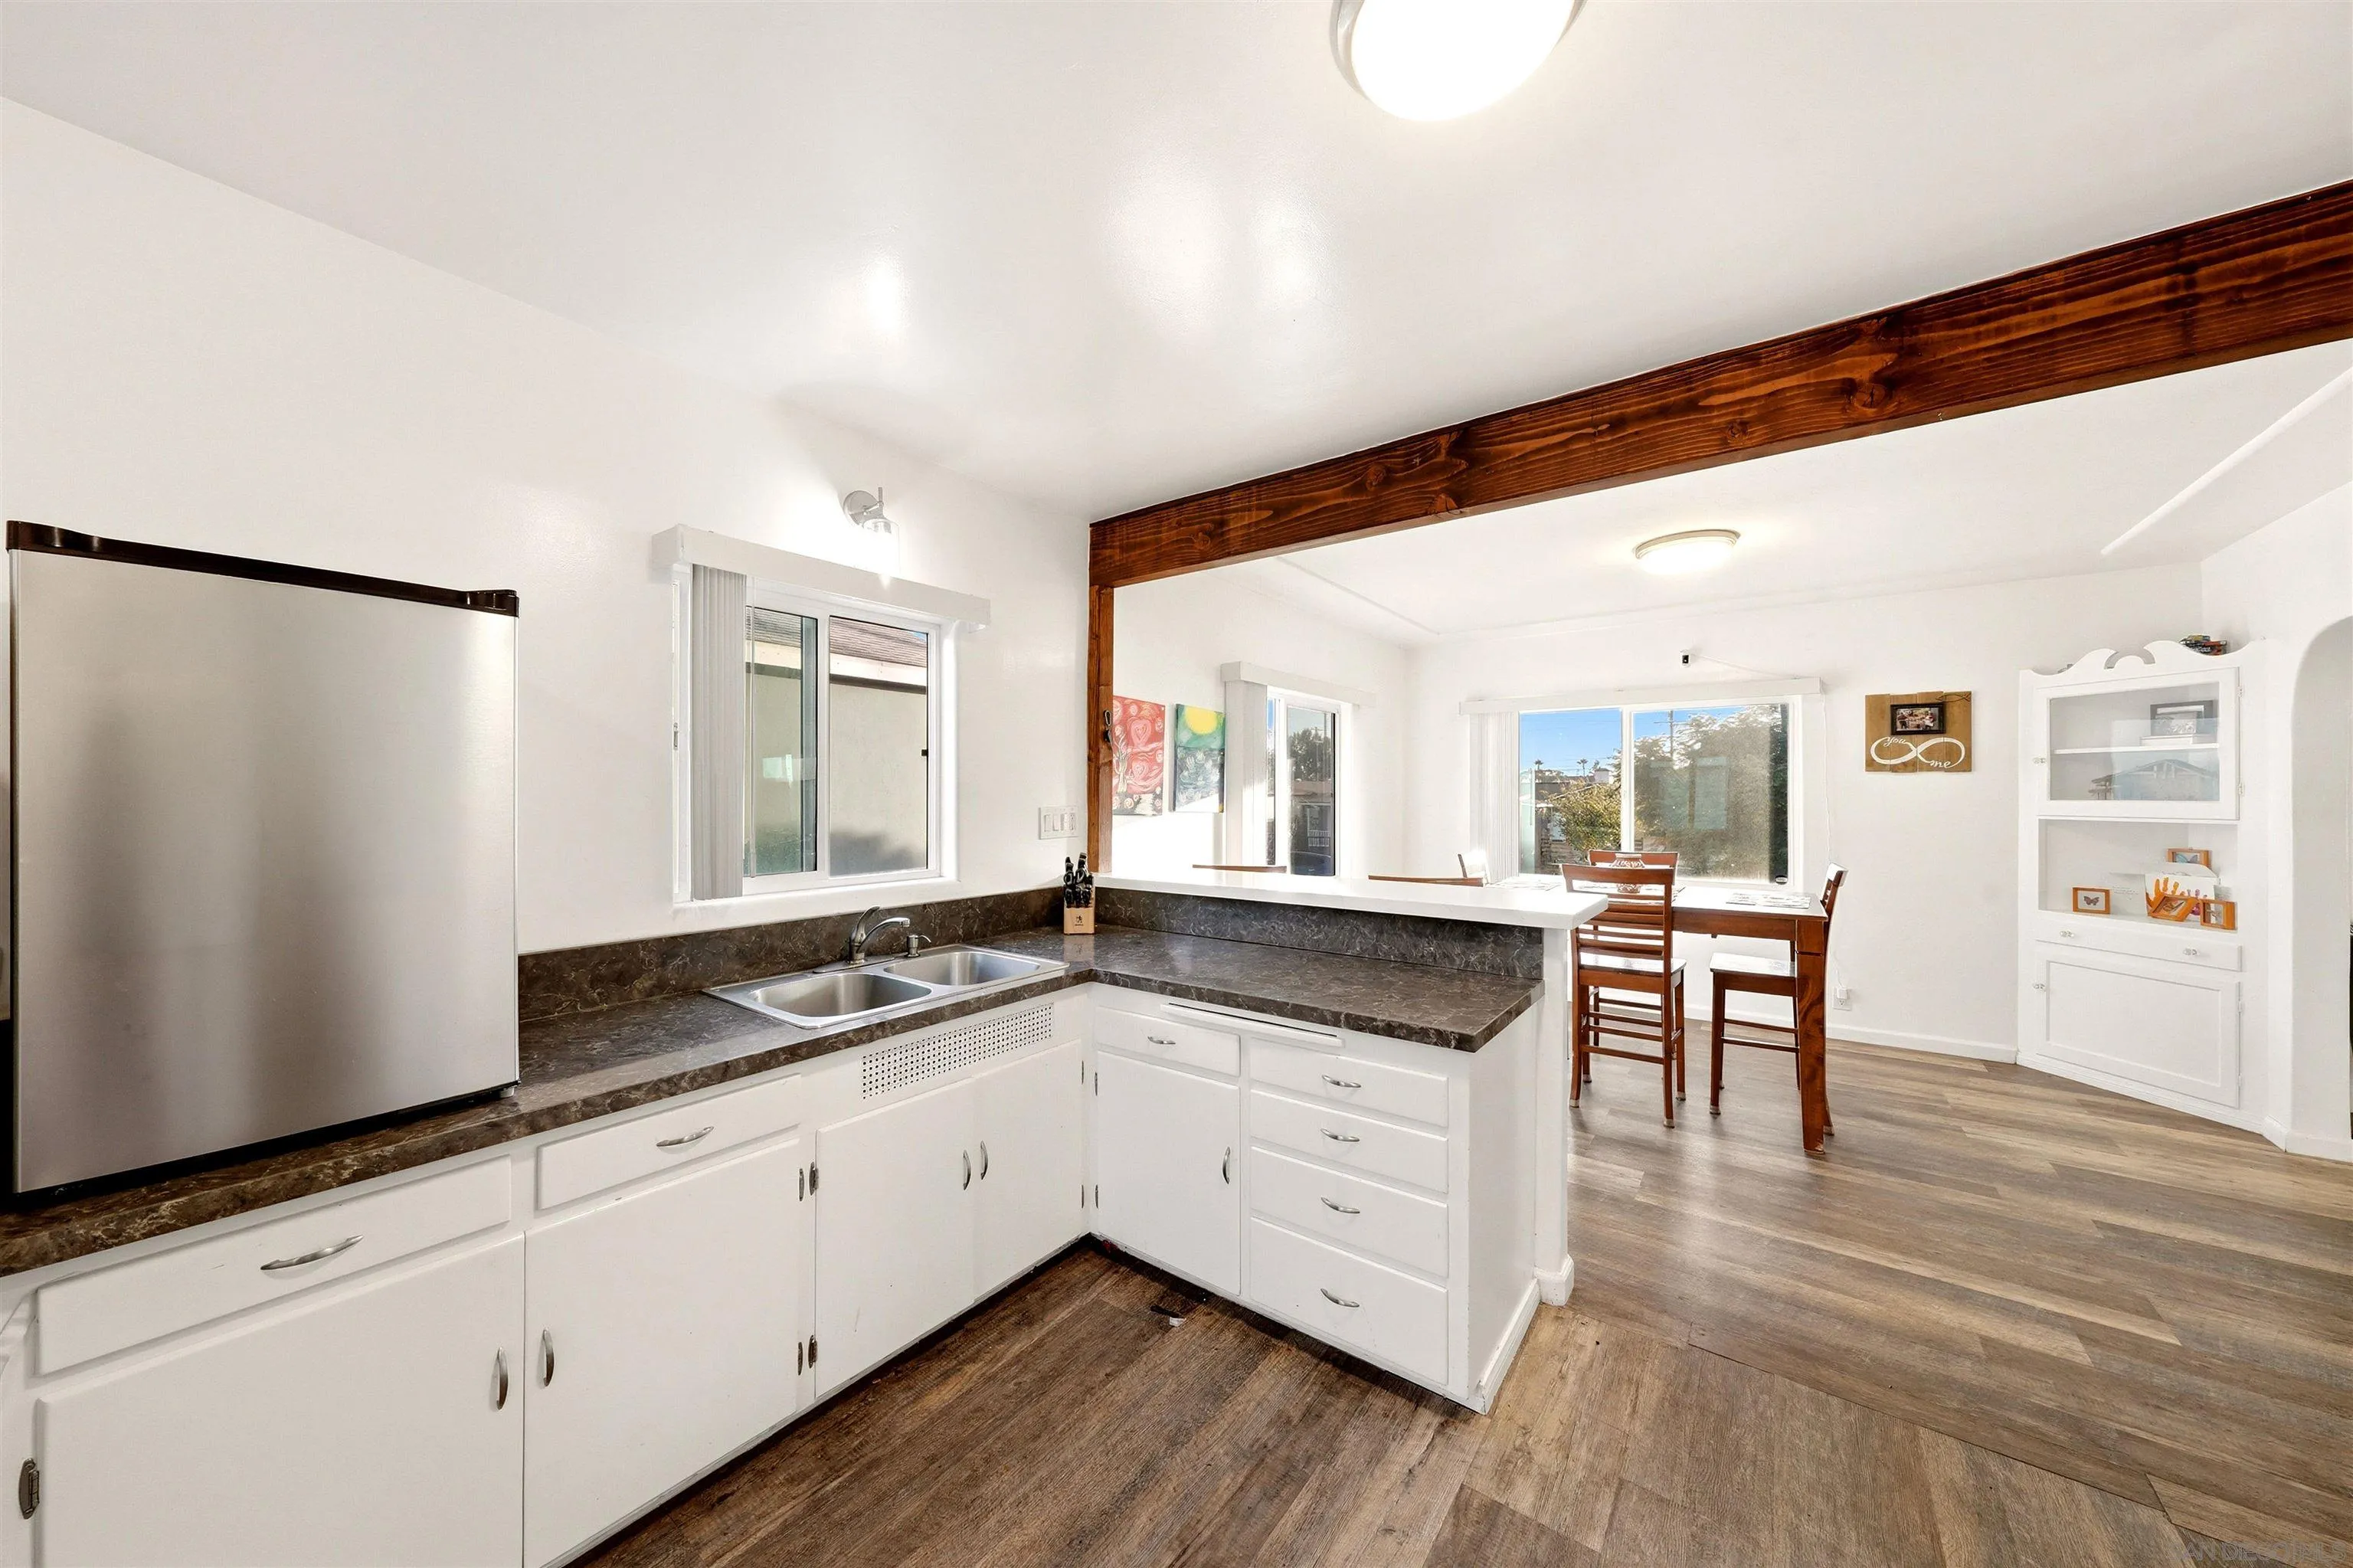
Kitchen with dark countertops and exposed wood beam opening into a window-lined dining area.
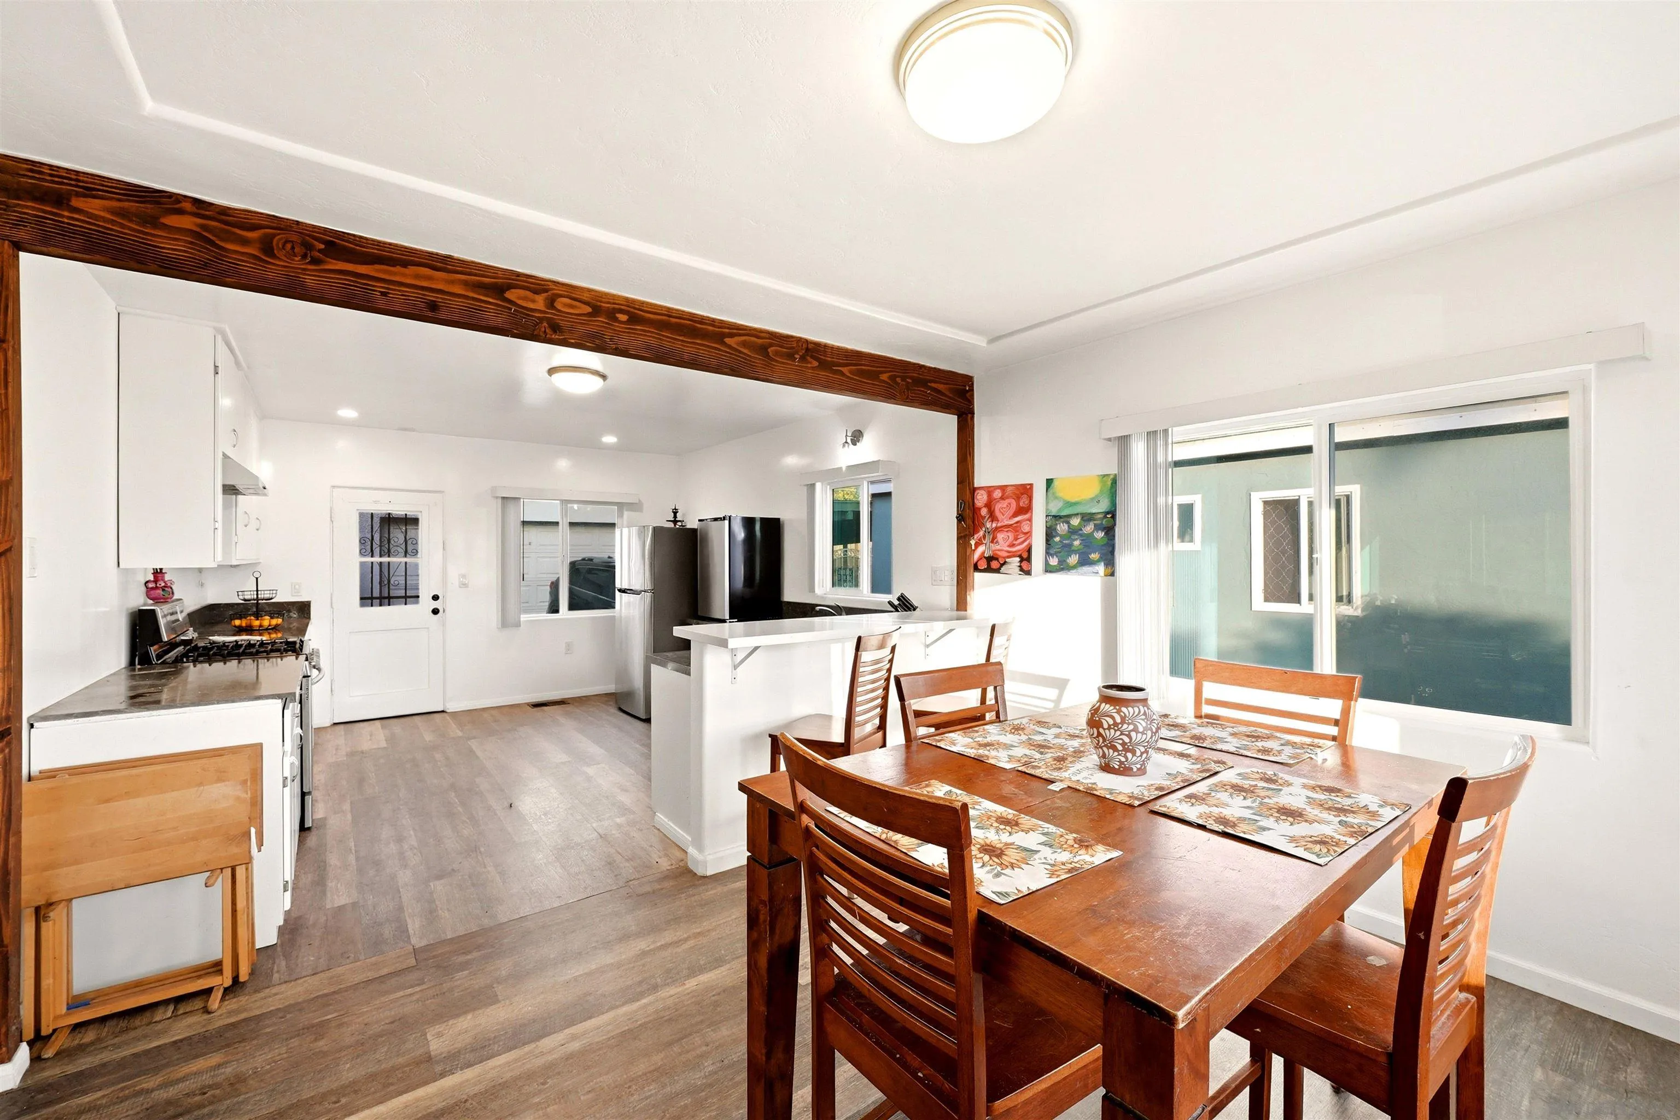
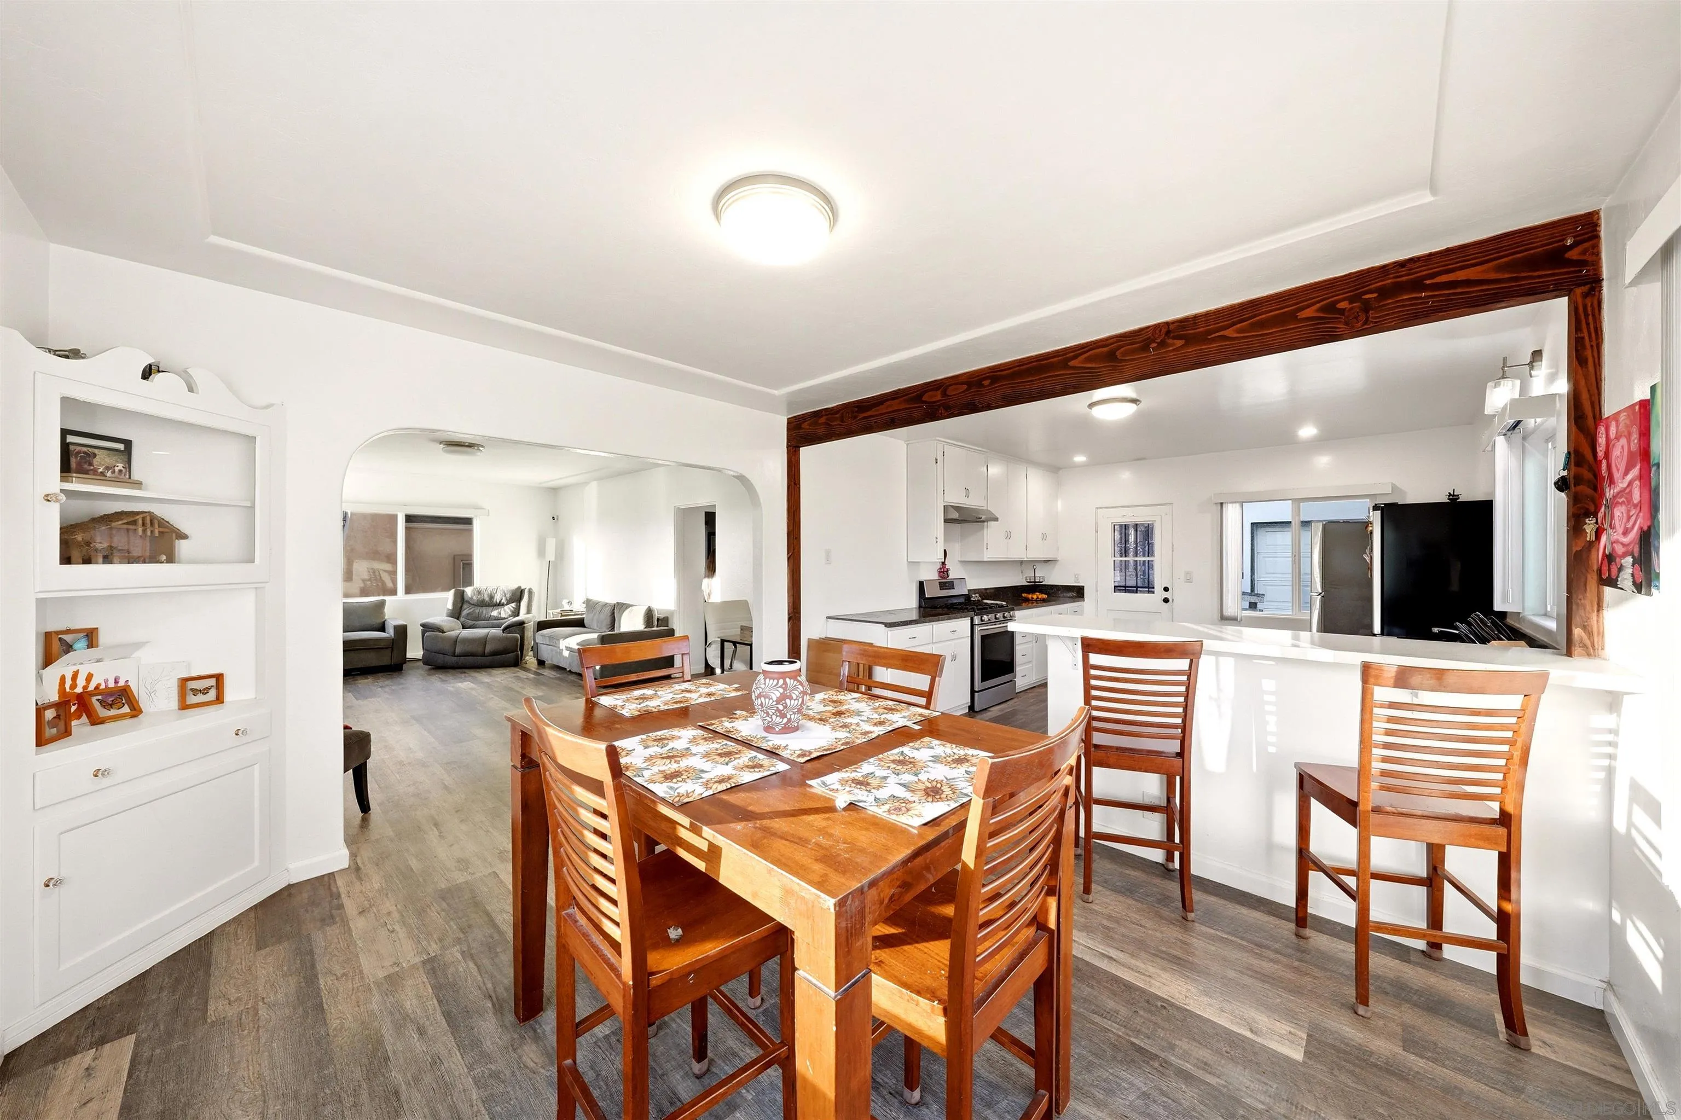
Open-plan kitchen and dining area with a dark wood beam and a large wooden dining table.
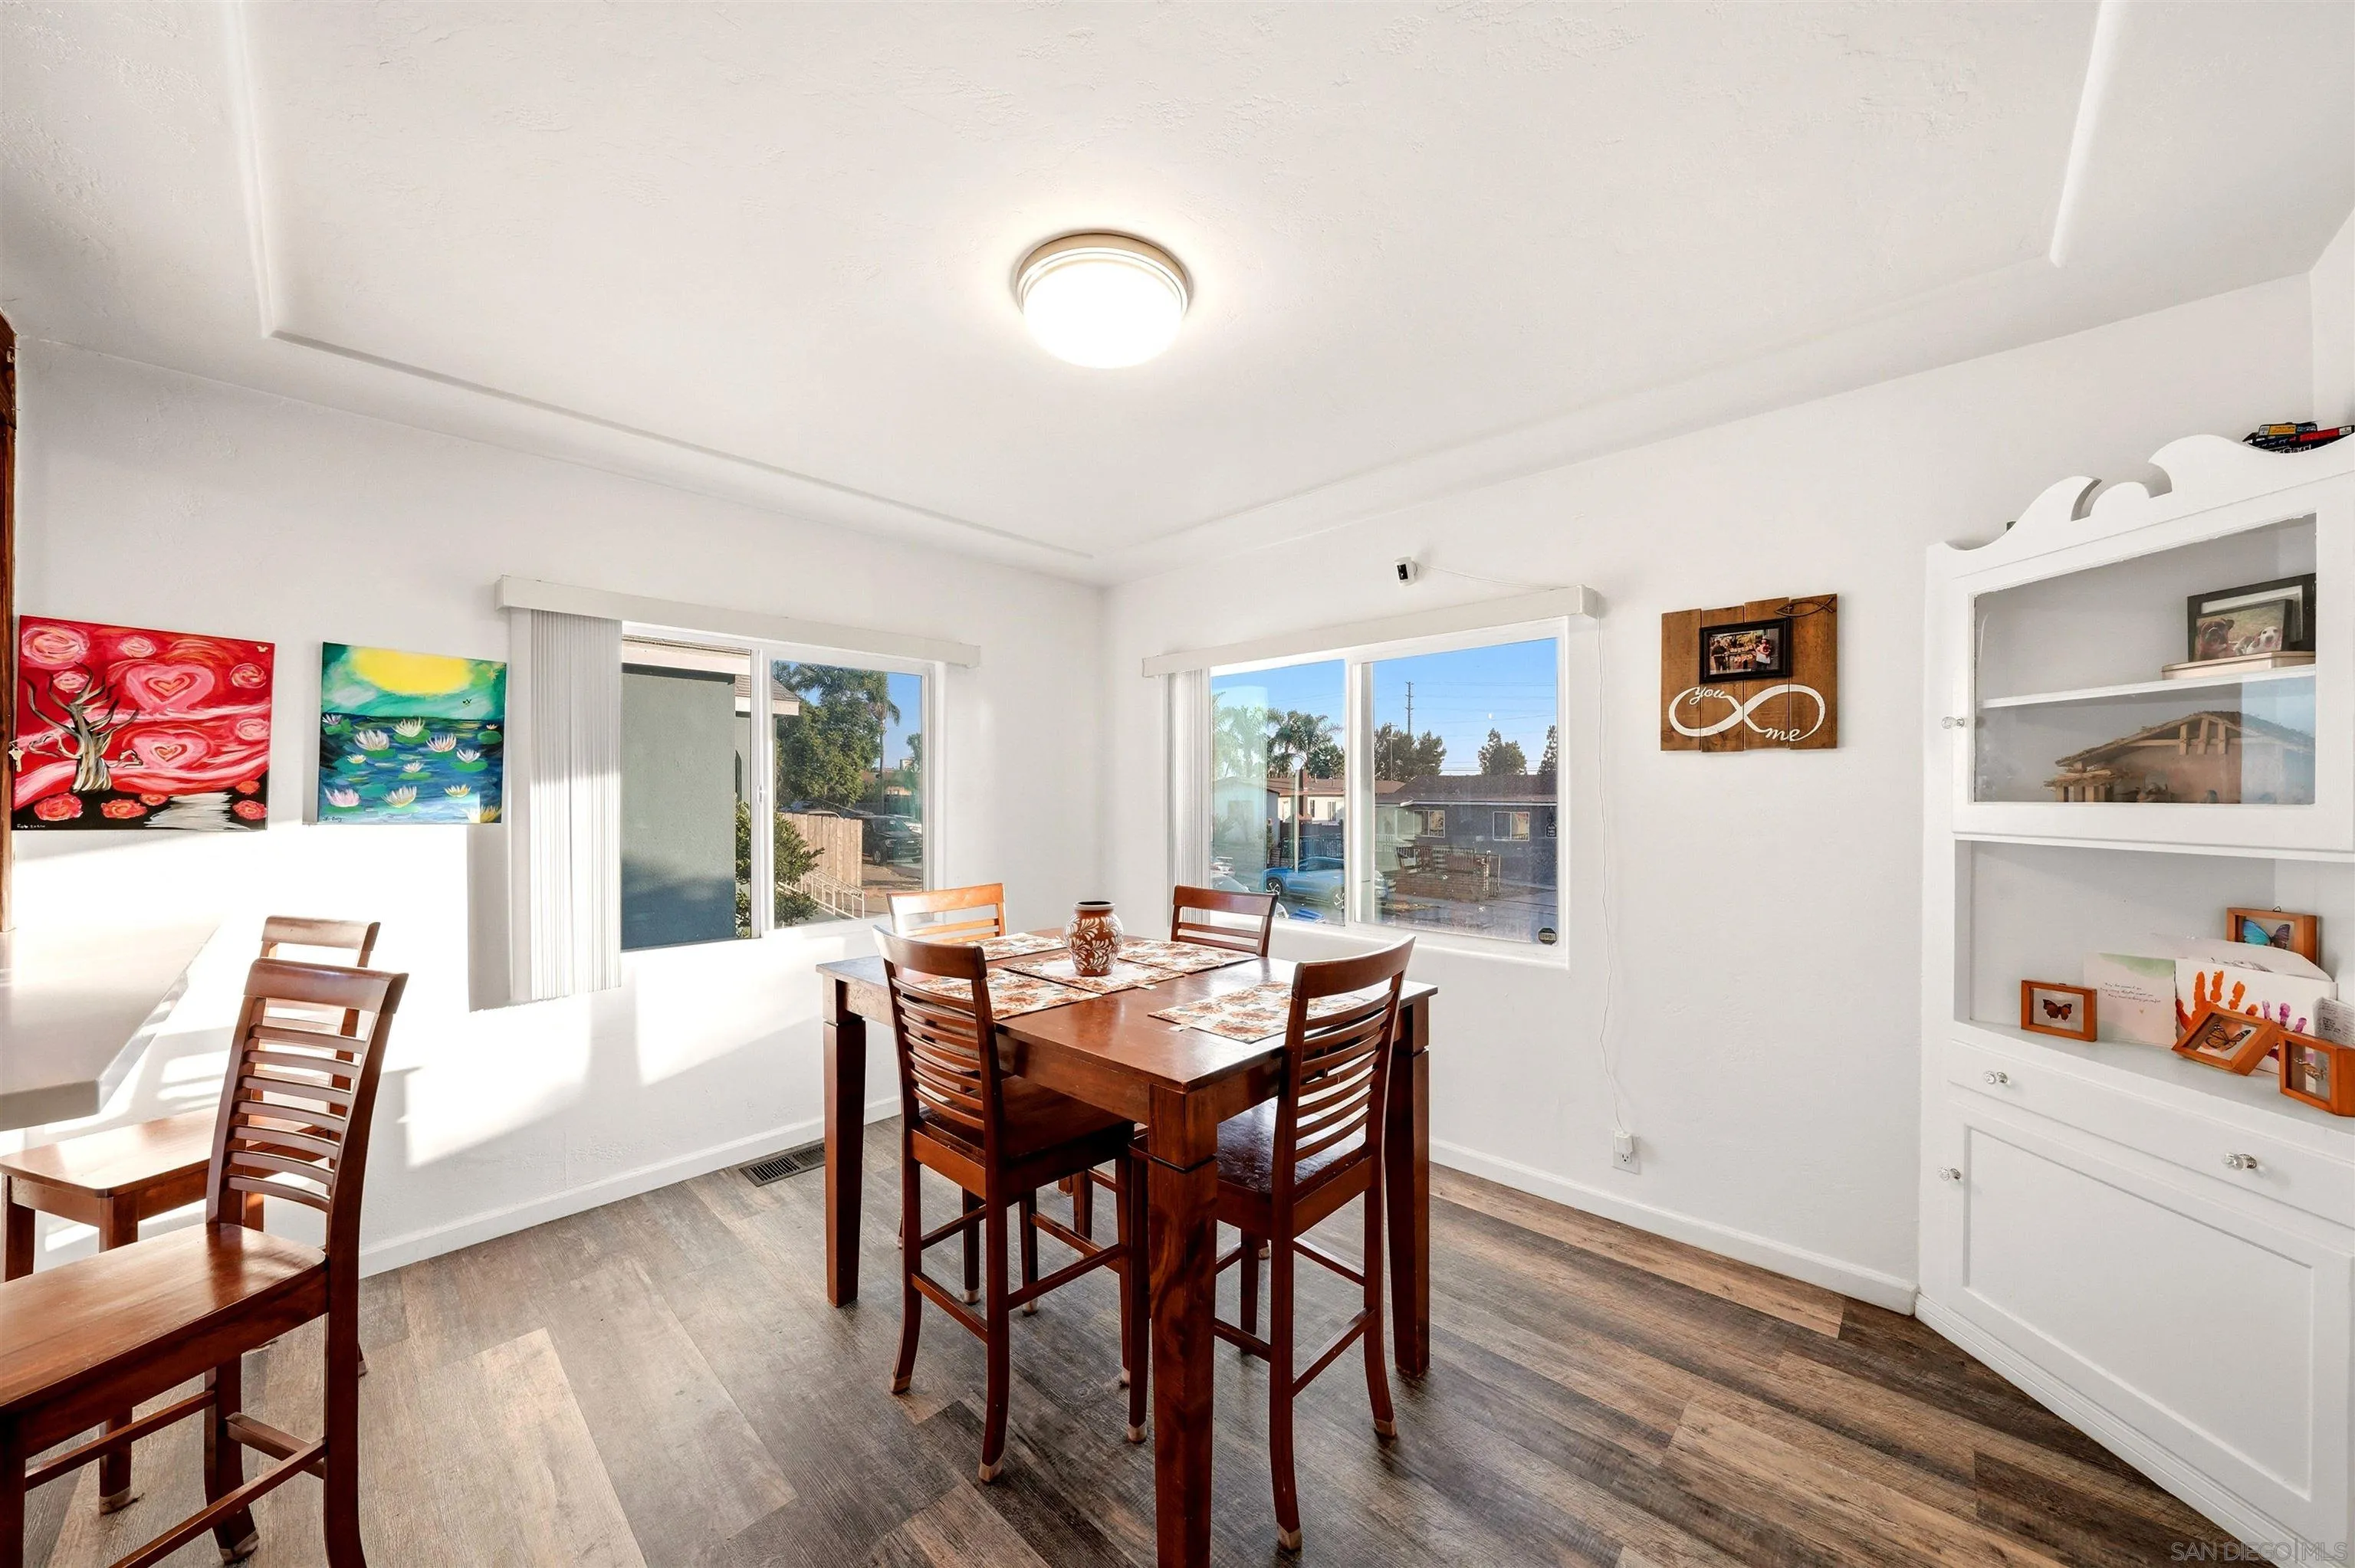
Dining room with a dark wood table, white built-in cabinetry, and large windows.
Open-plan dining area with a wooden table, breakfast bar, and exposed ceiling beam.
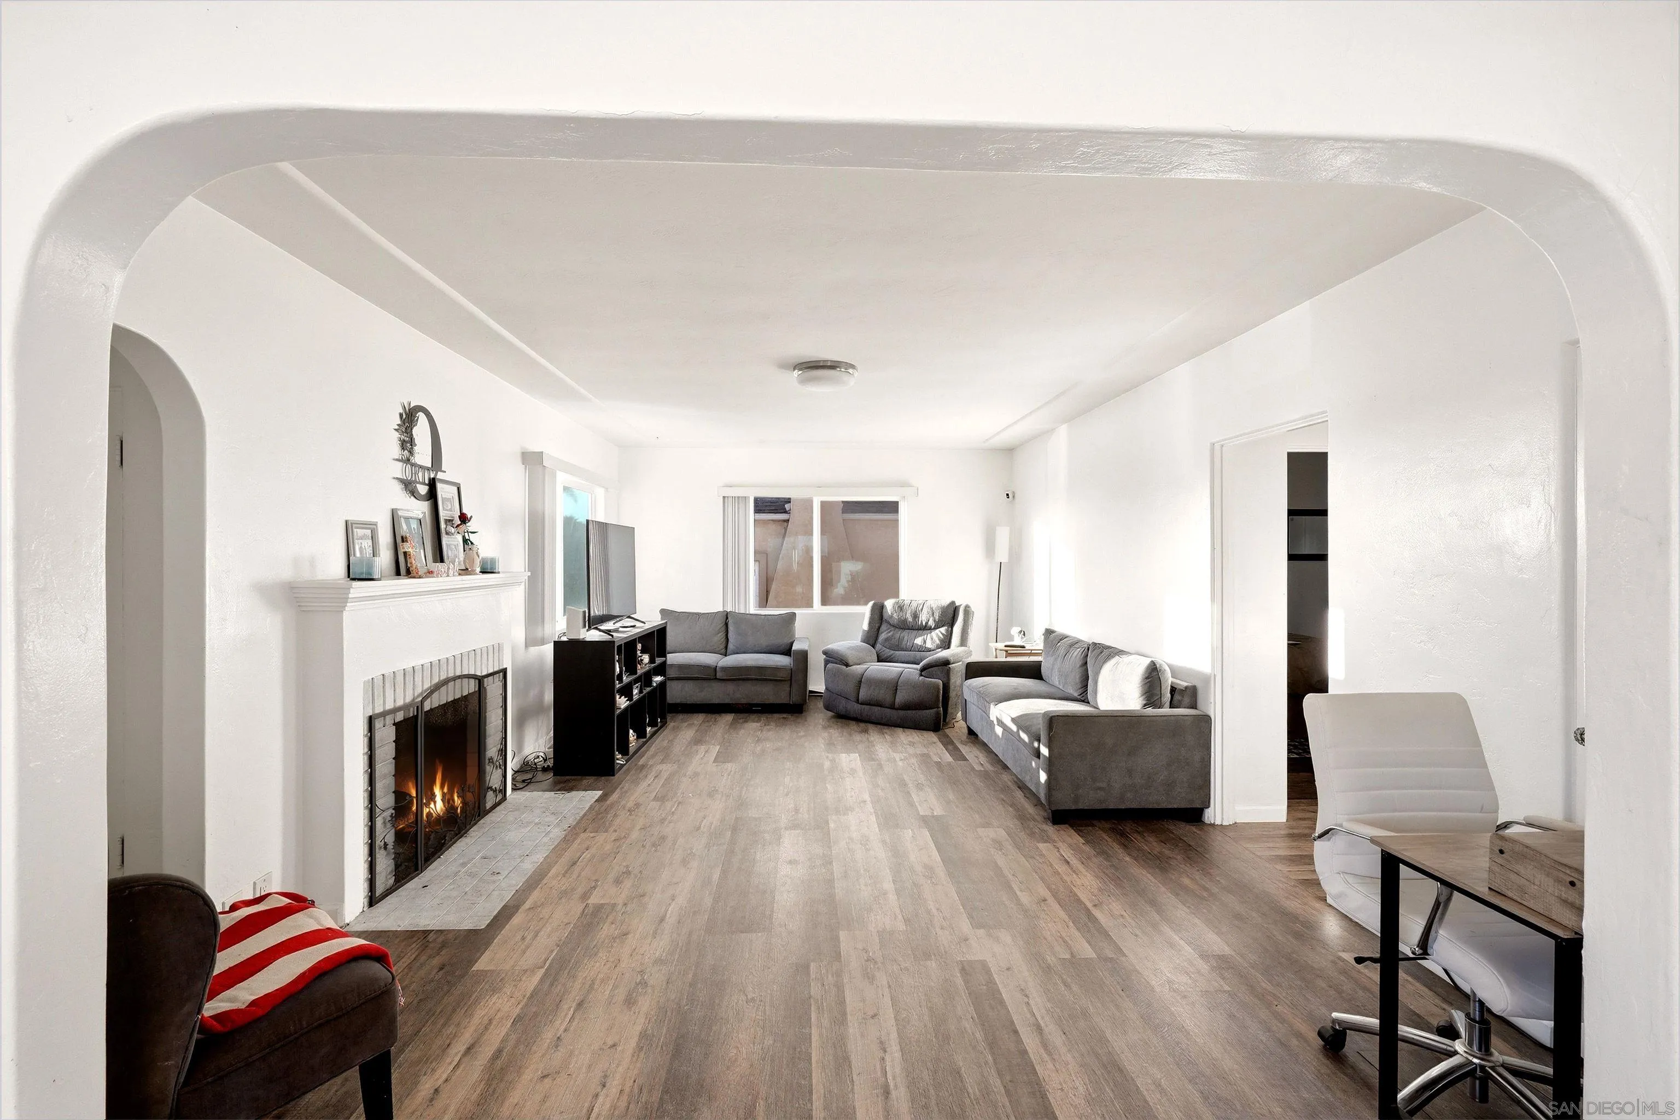
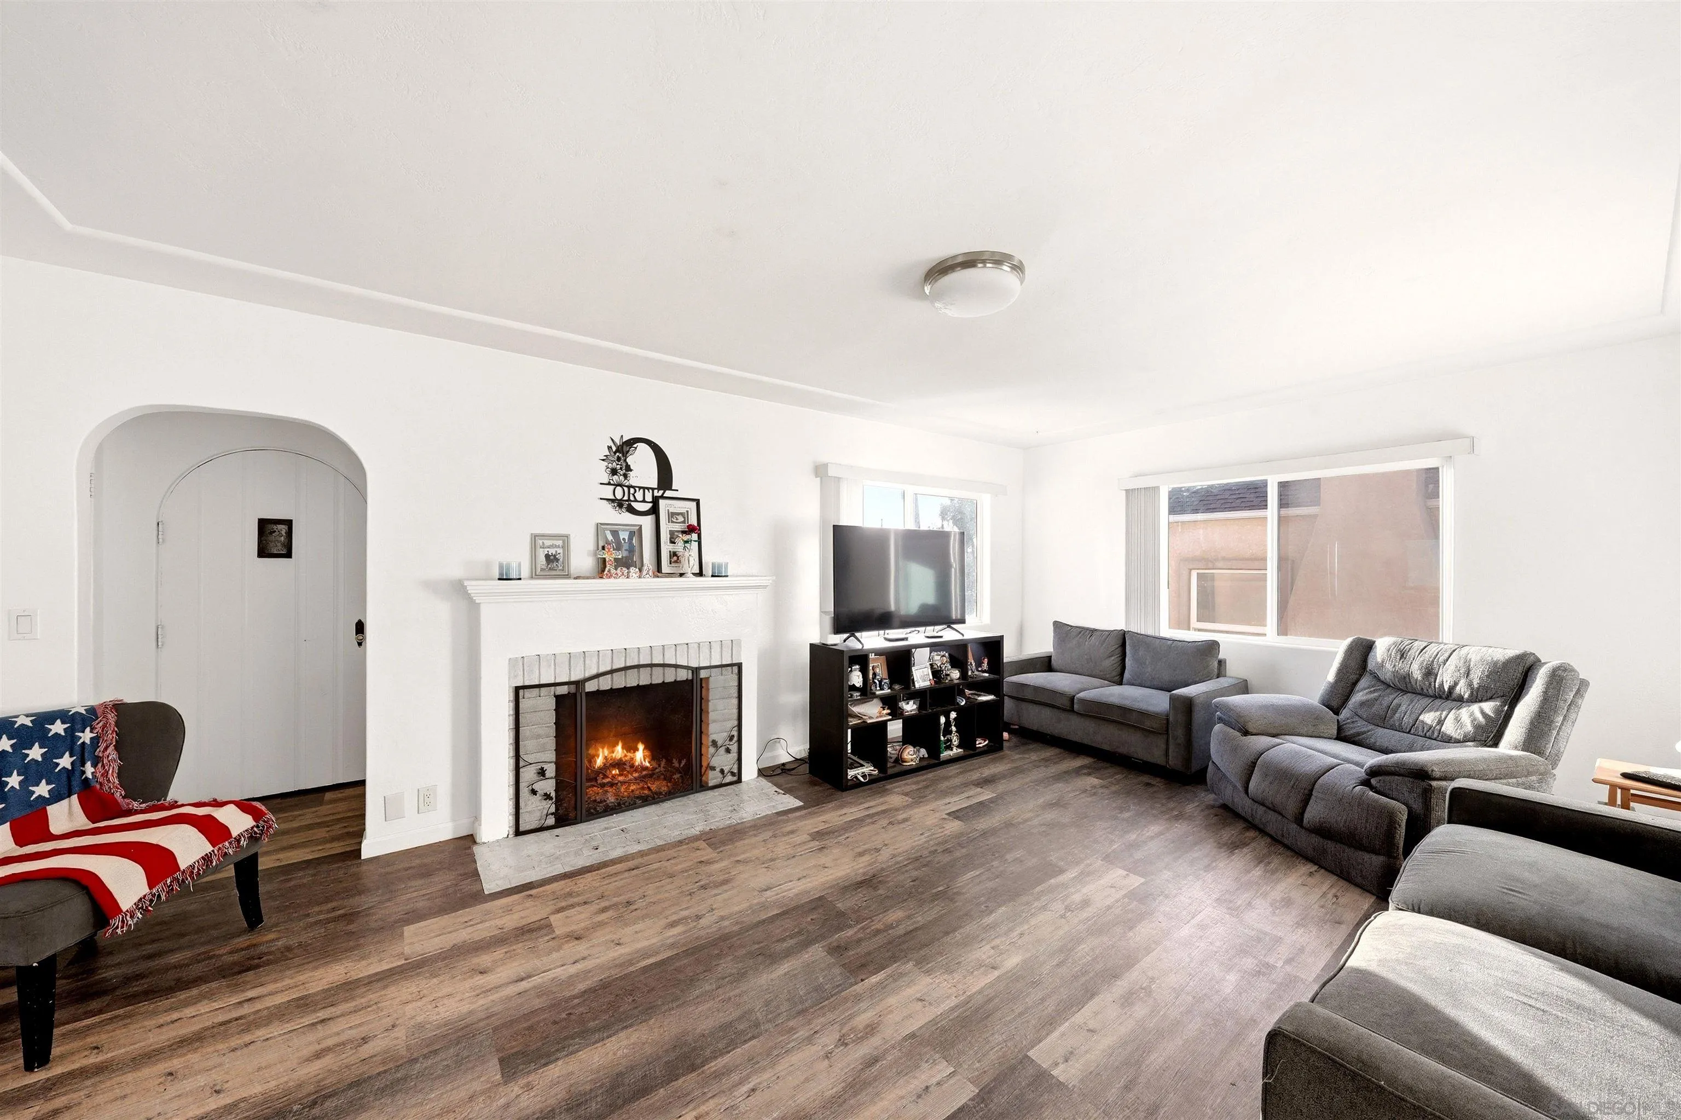
Living room with gray seating, a lit fireplace, wood-look floors, and a wide arched opening.
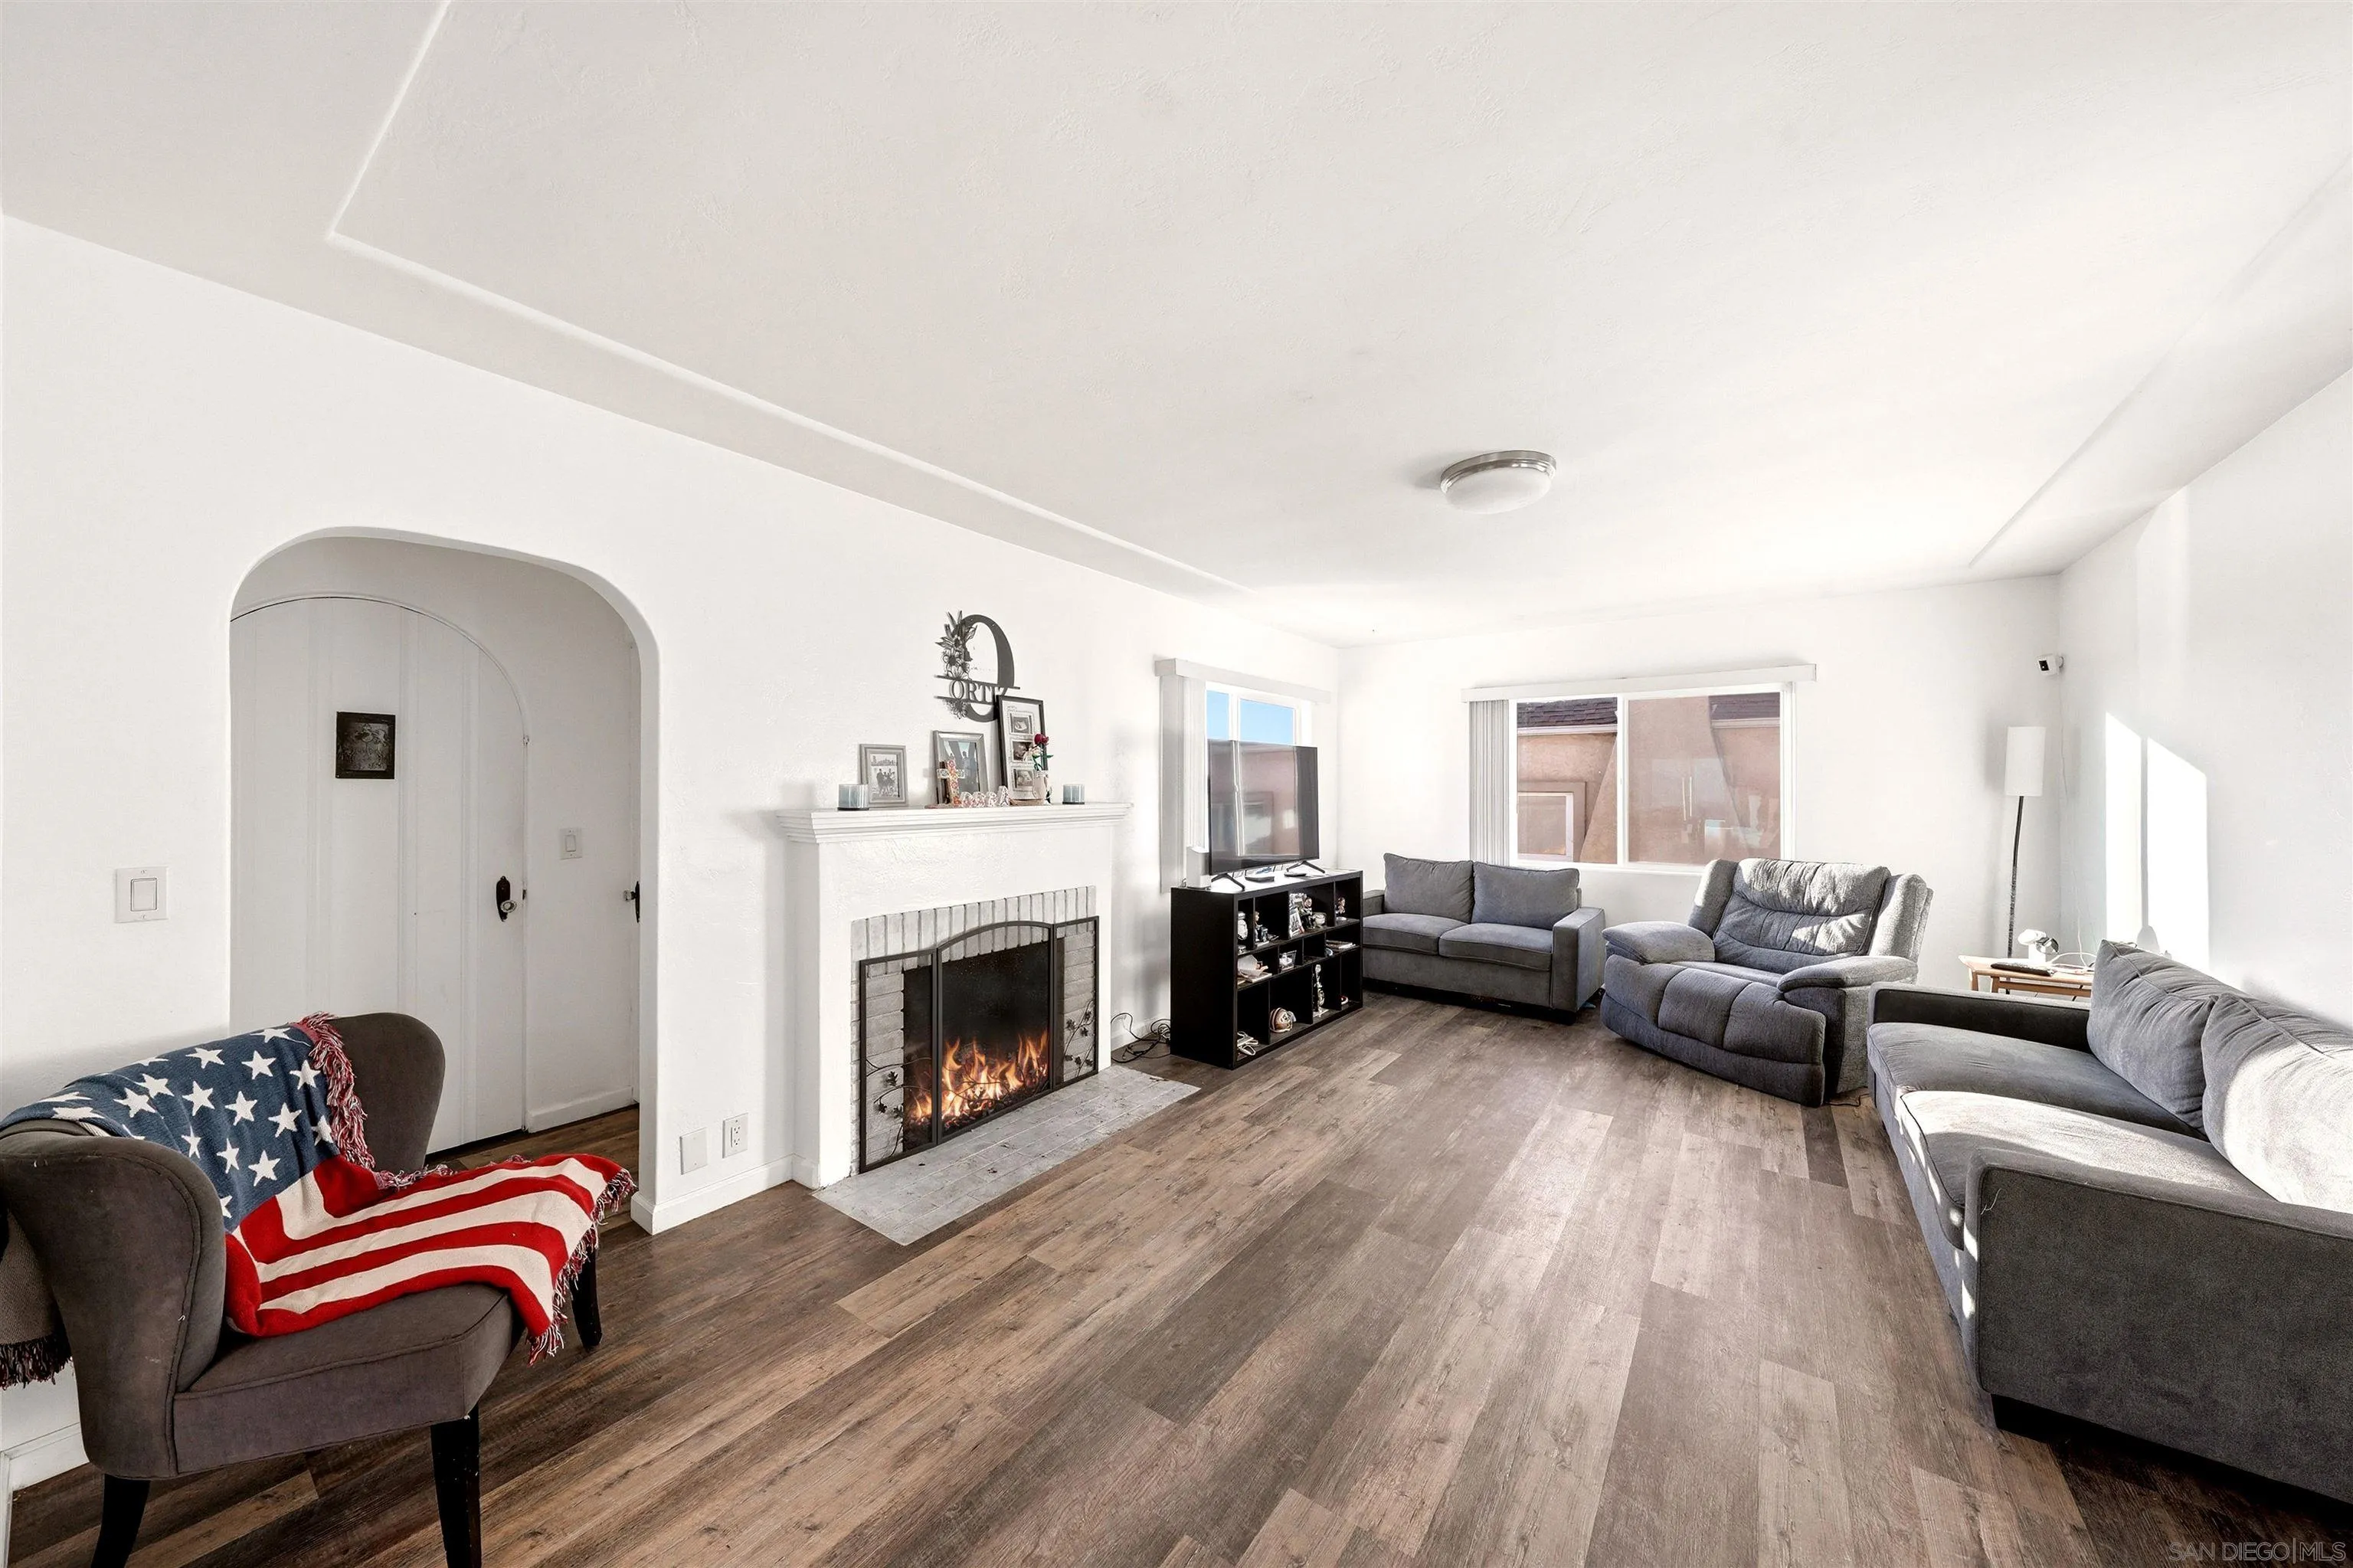
Living room with a tiled fireplace, gray seating, and wood-look flooring.
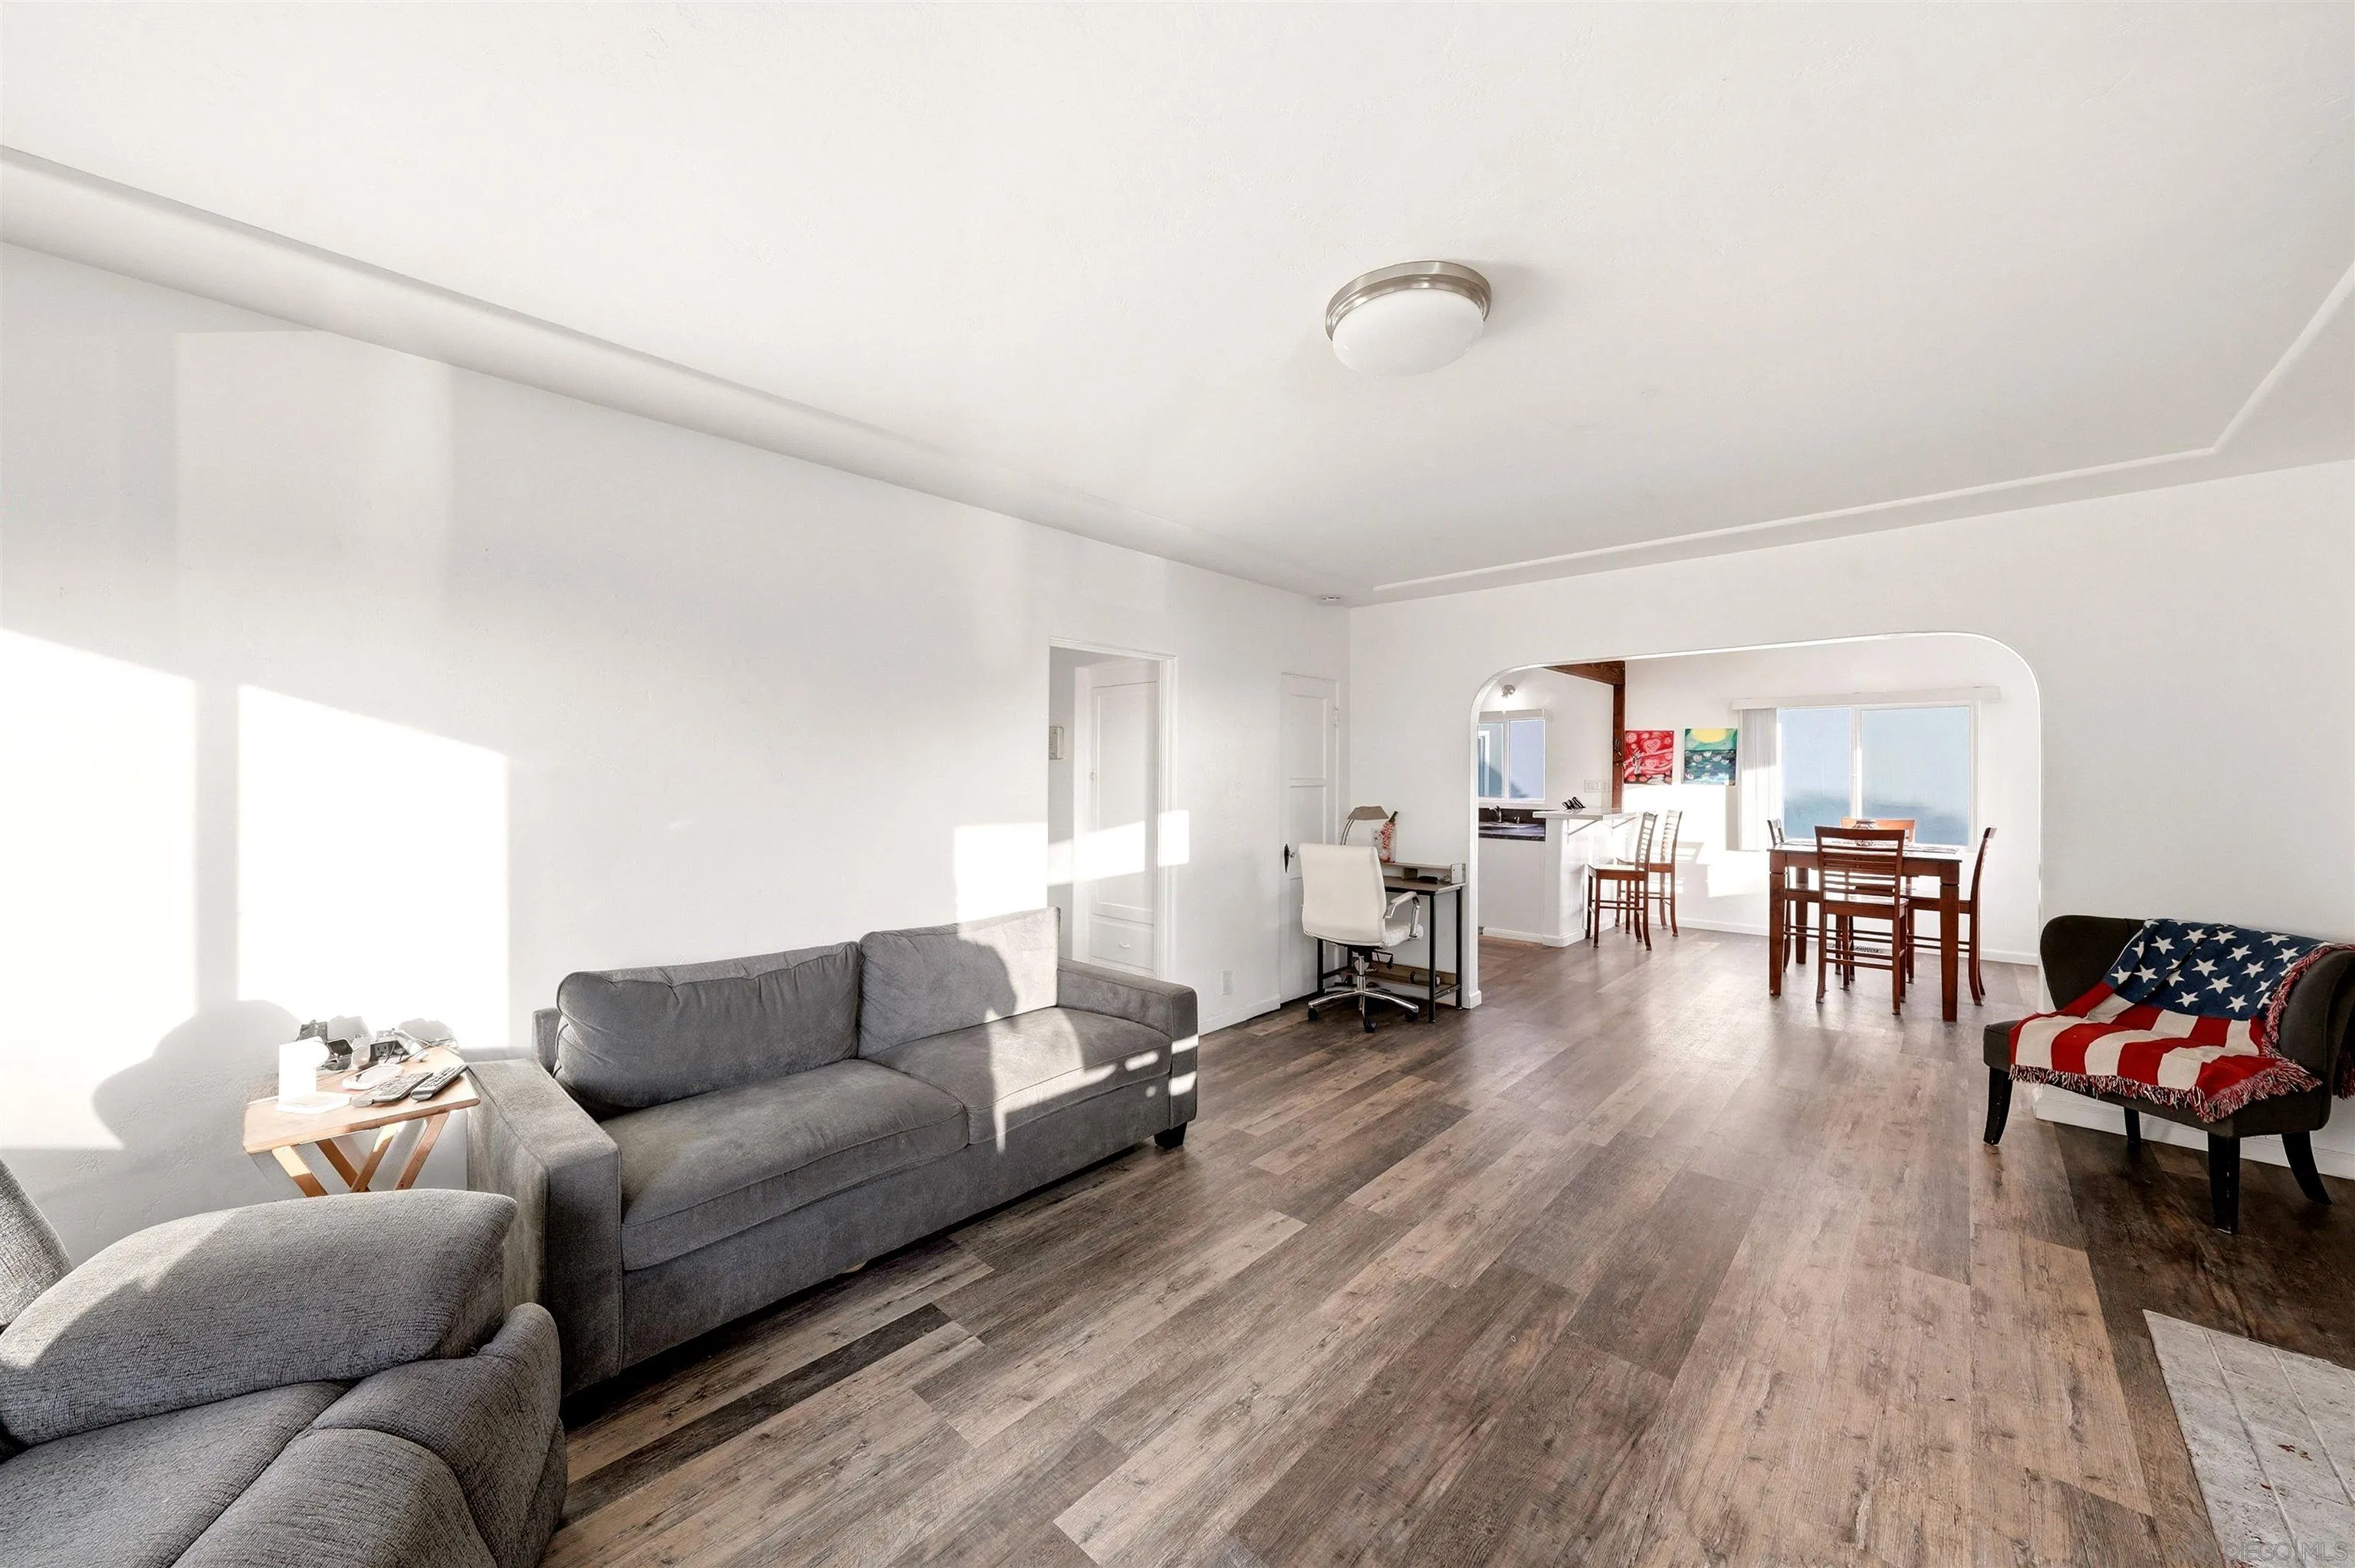
Furnished living room with gray sofas and an arched opening to the dining area and kitchen.
Living room with a lit fireplace, gray sofas, dark wood-look flooring, and large windows.
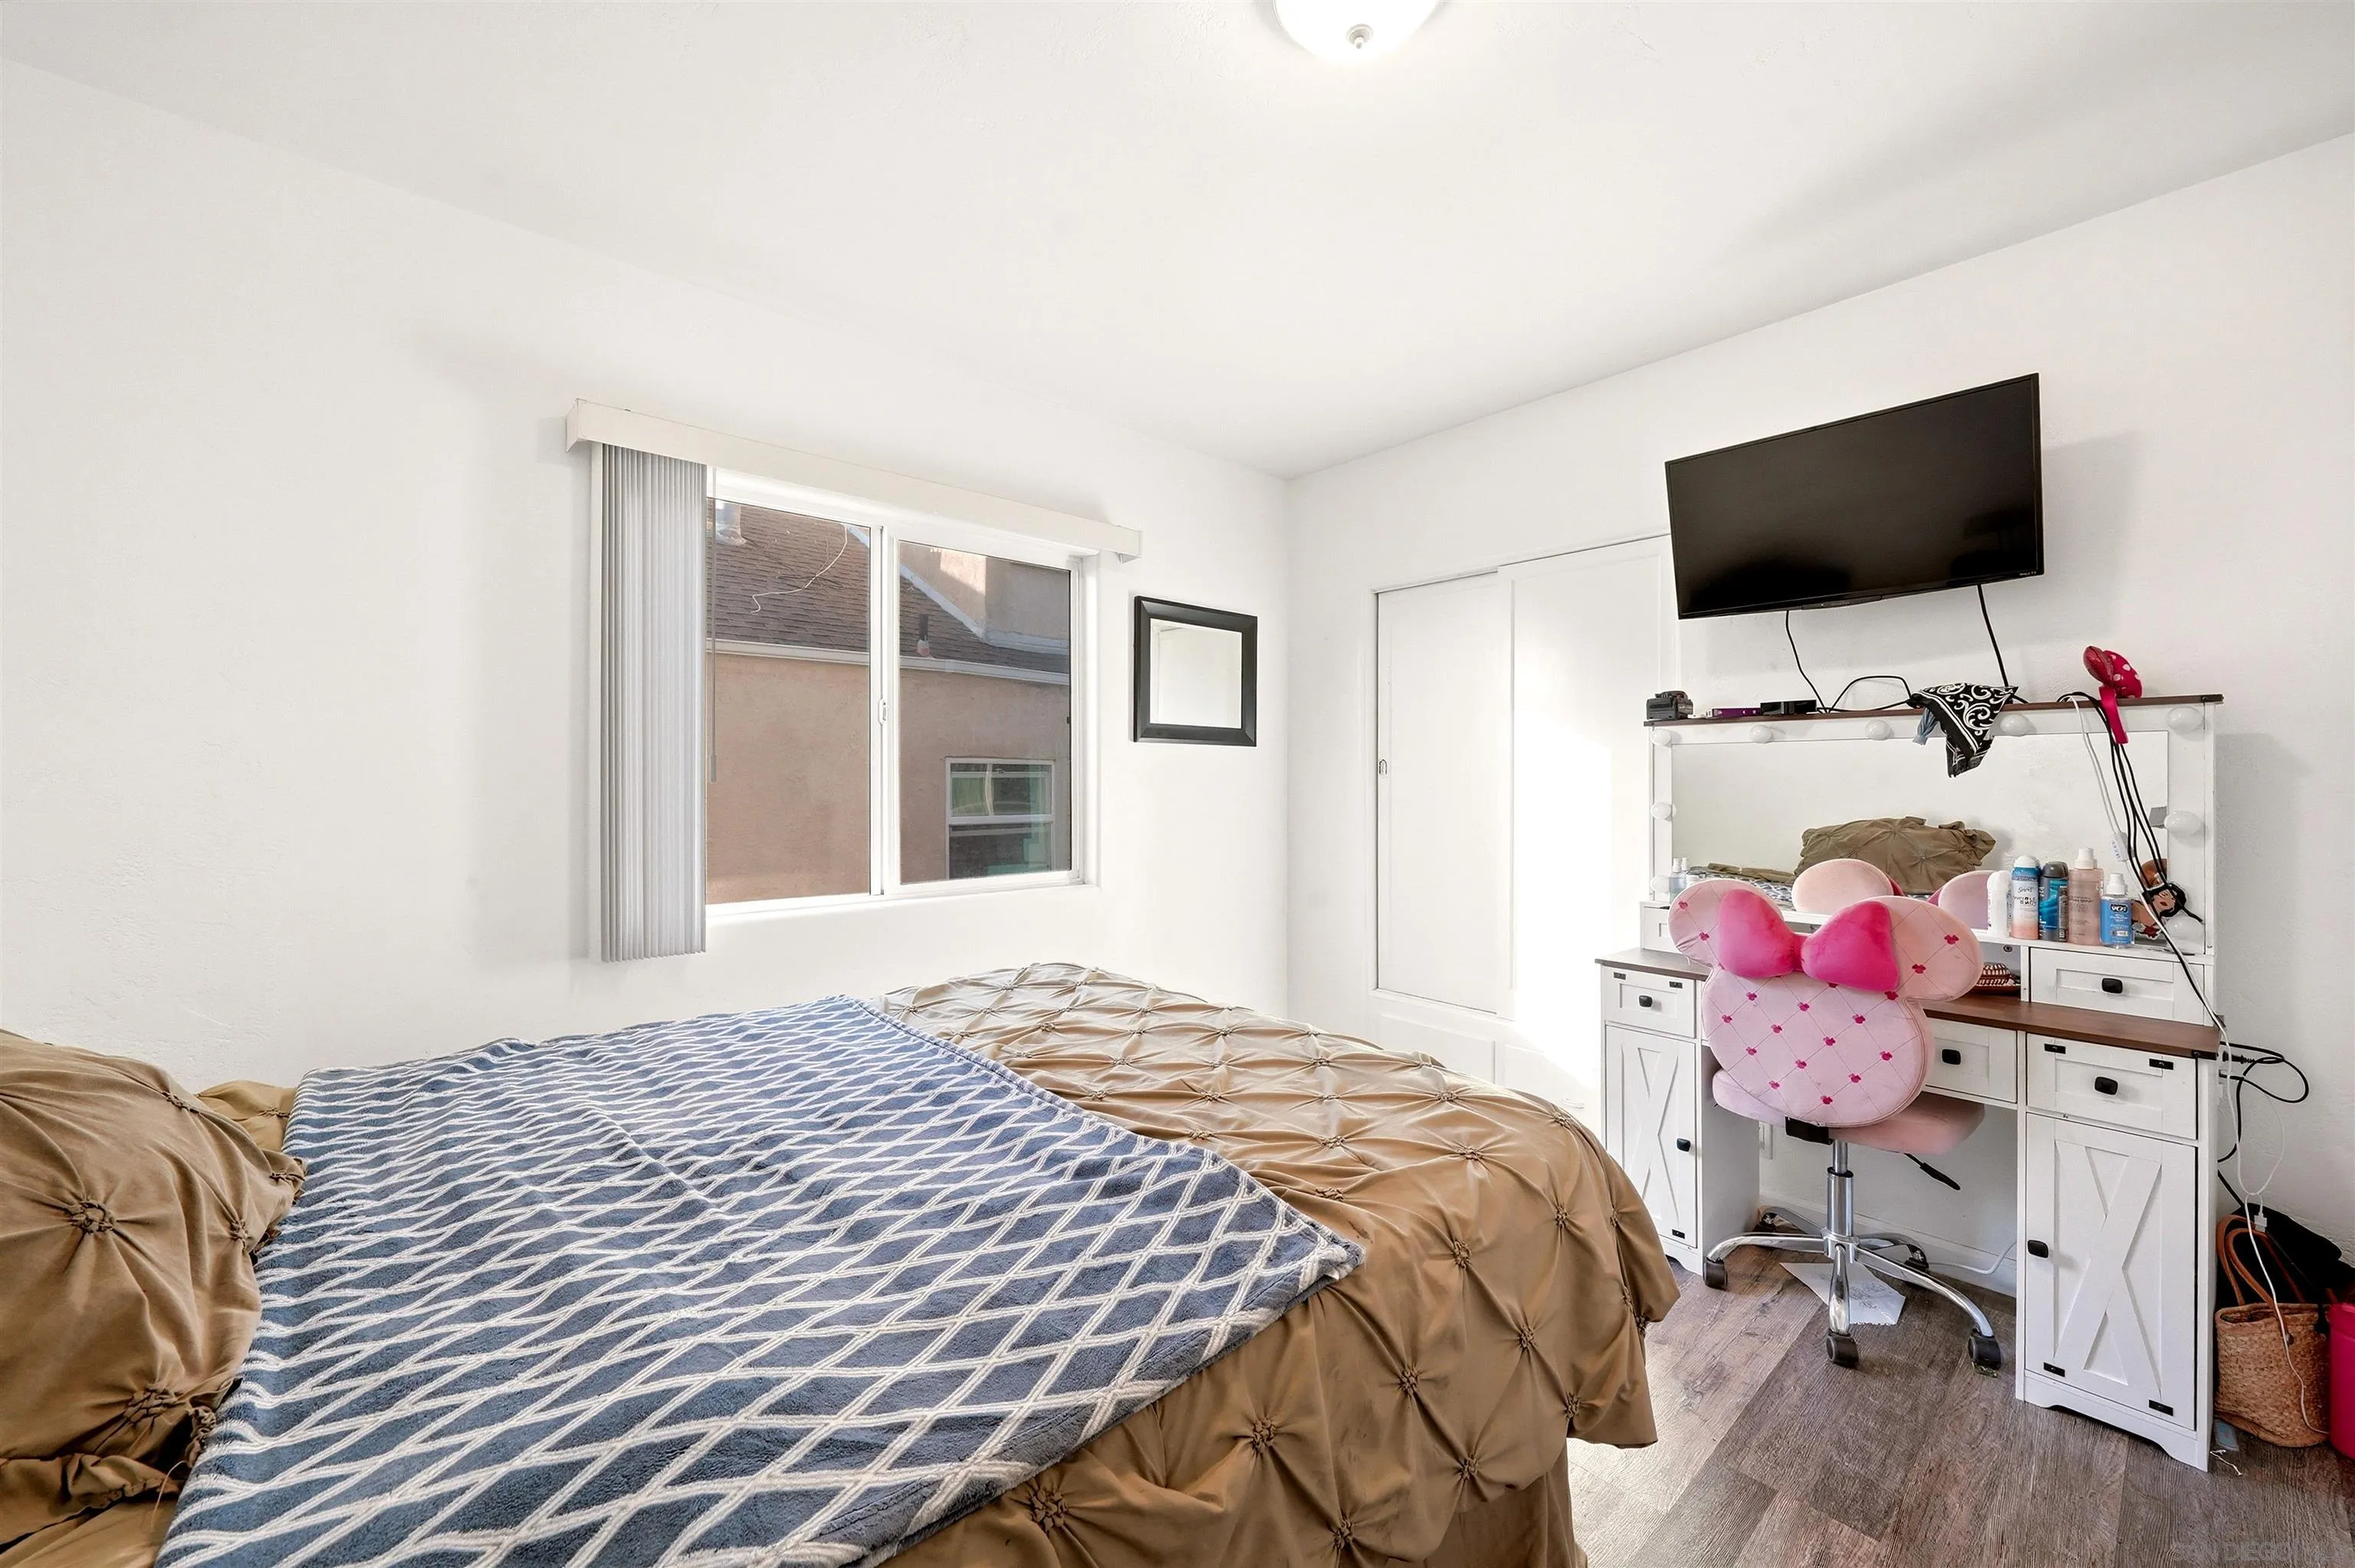
Bedroom with a tufted bed, blue patterned throw, and white vanity with a pink chair.
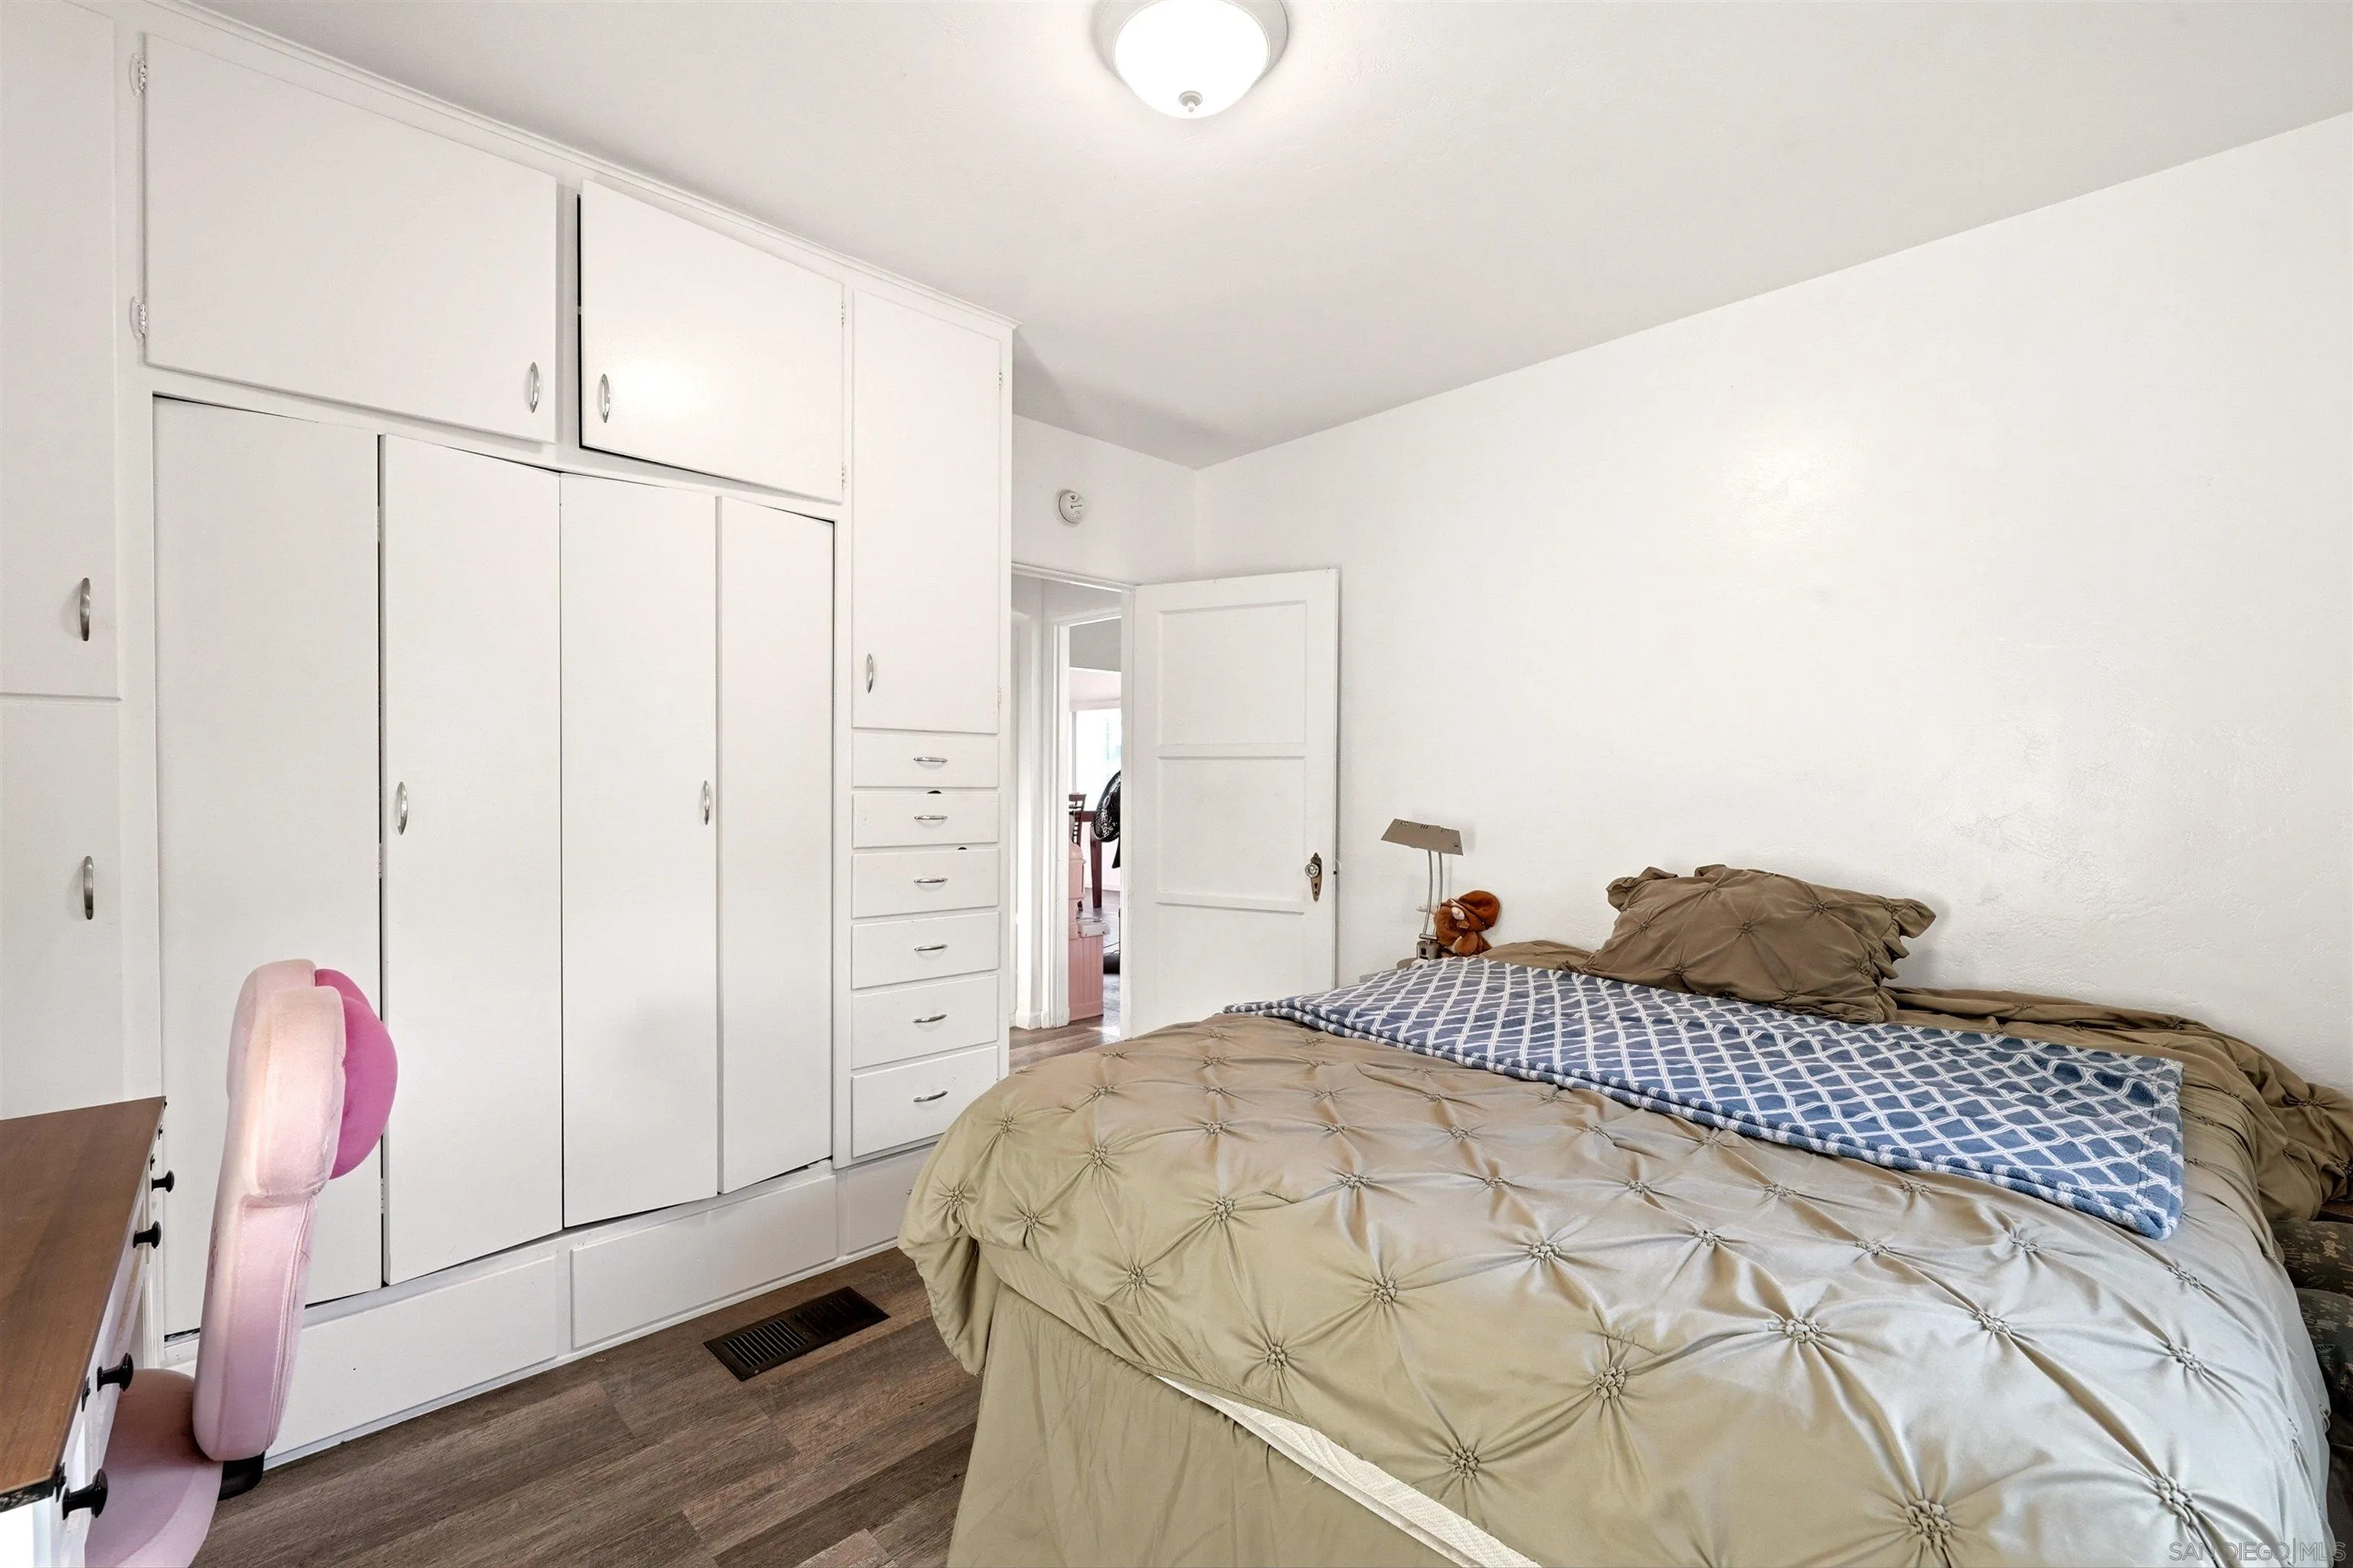
Bedroom with built-in white wardrobes and a large bed with a beige tufted comforter.
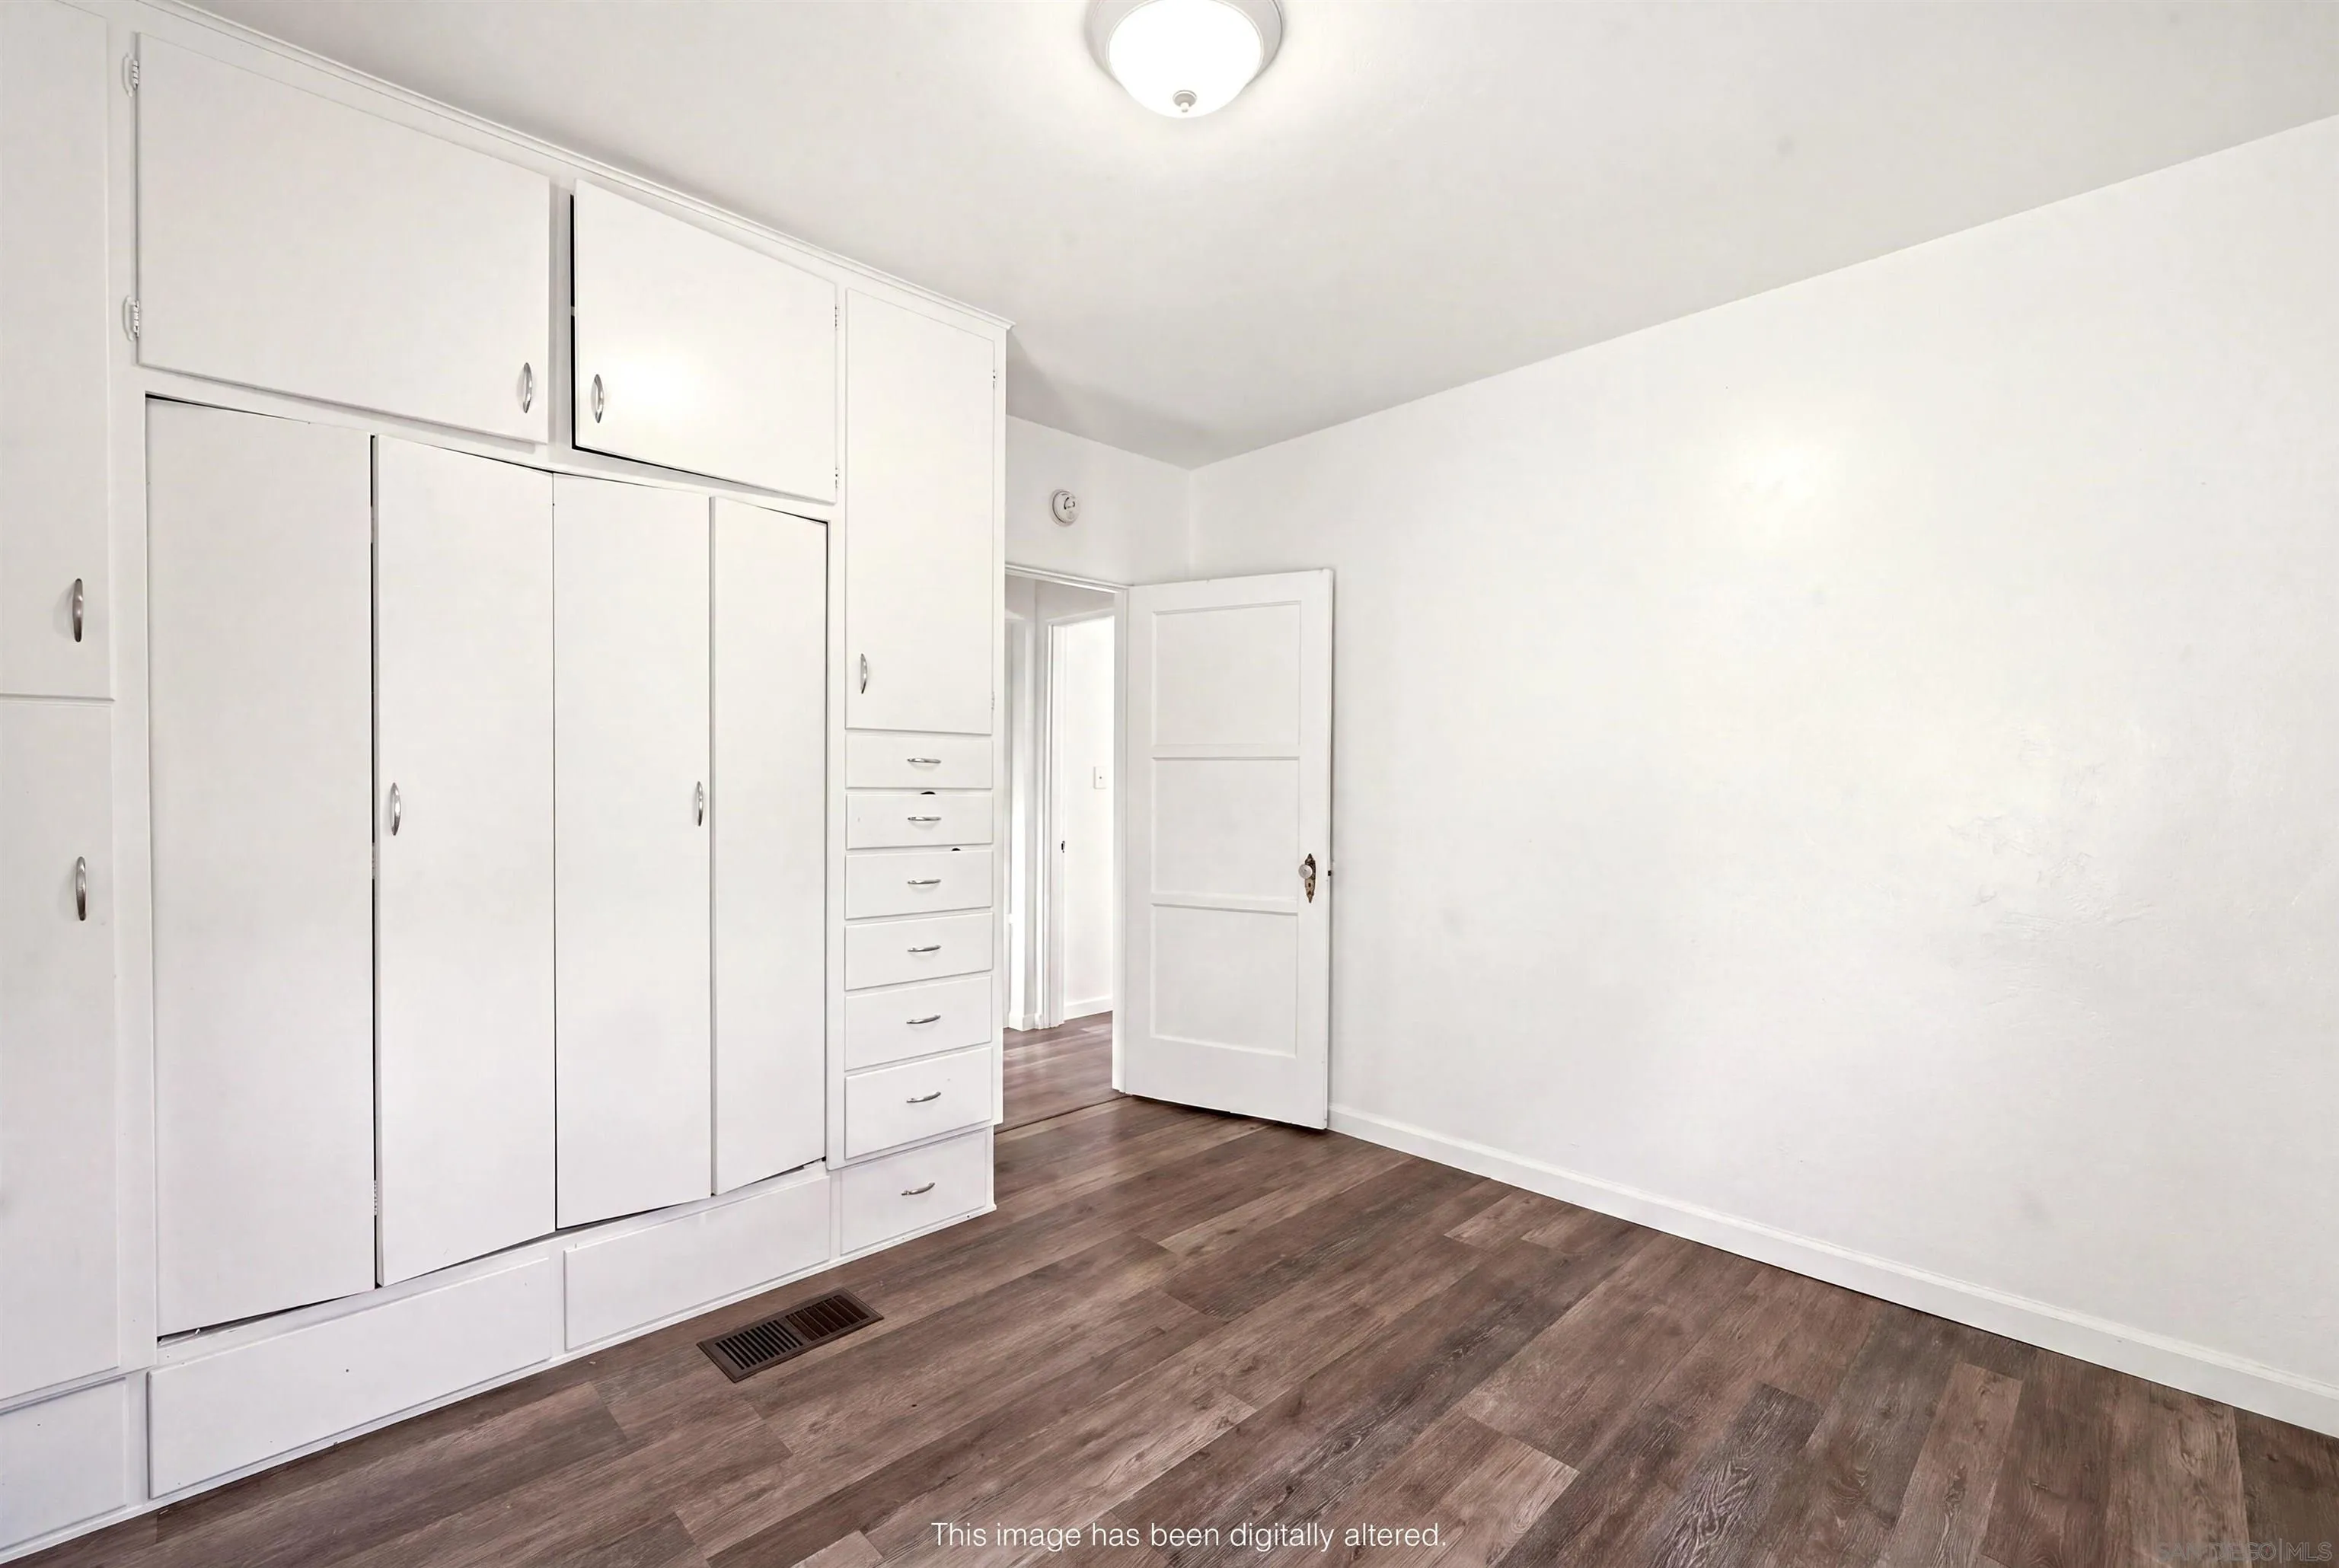
Vacant bedroom with extensive white built-in storage and brown wood-look flooring.
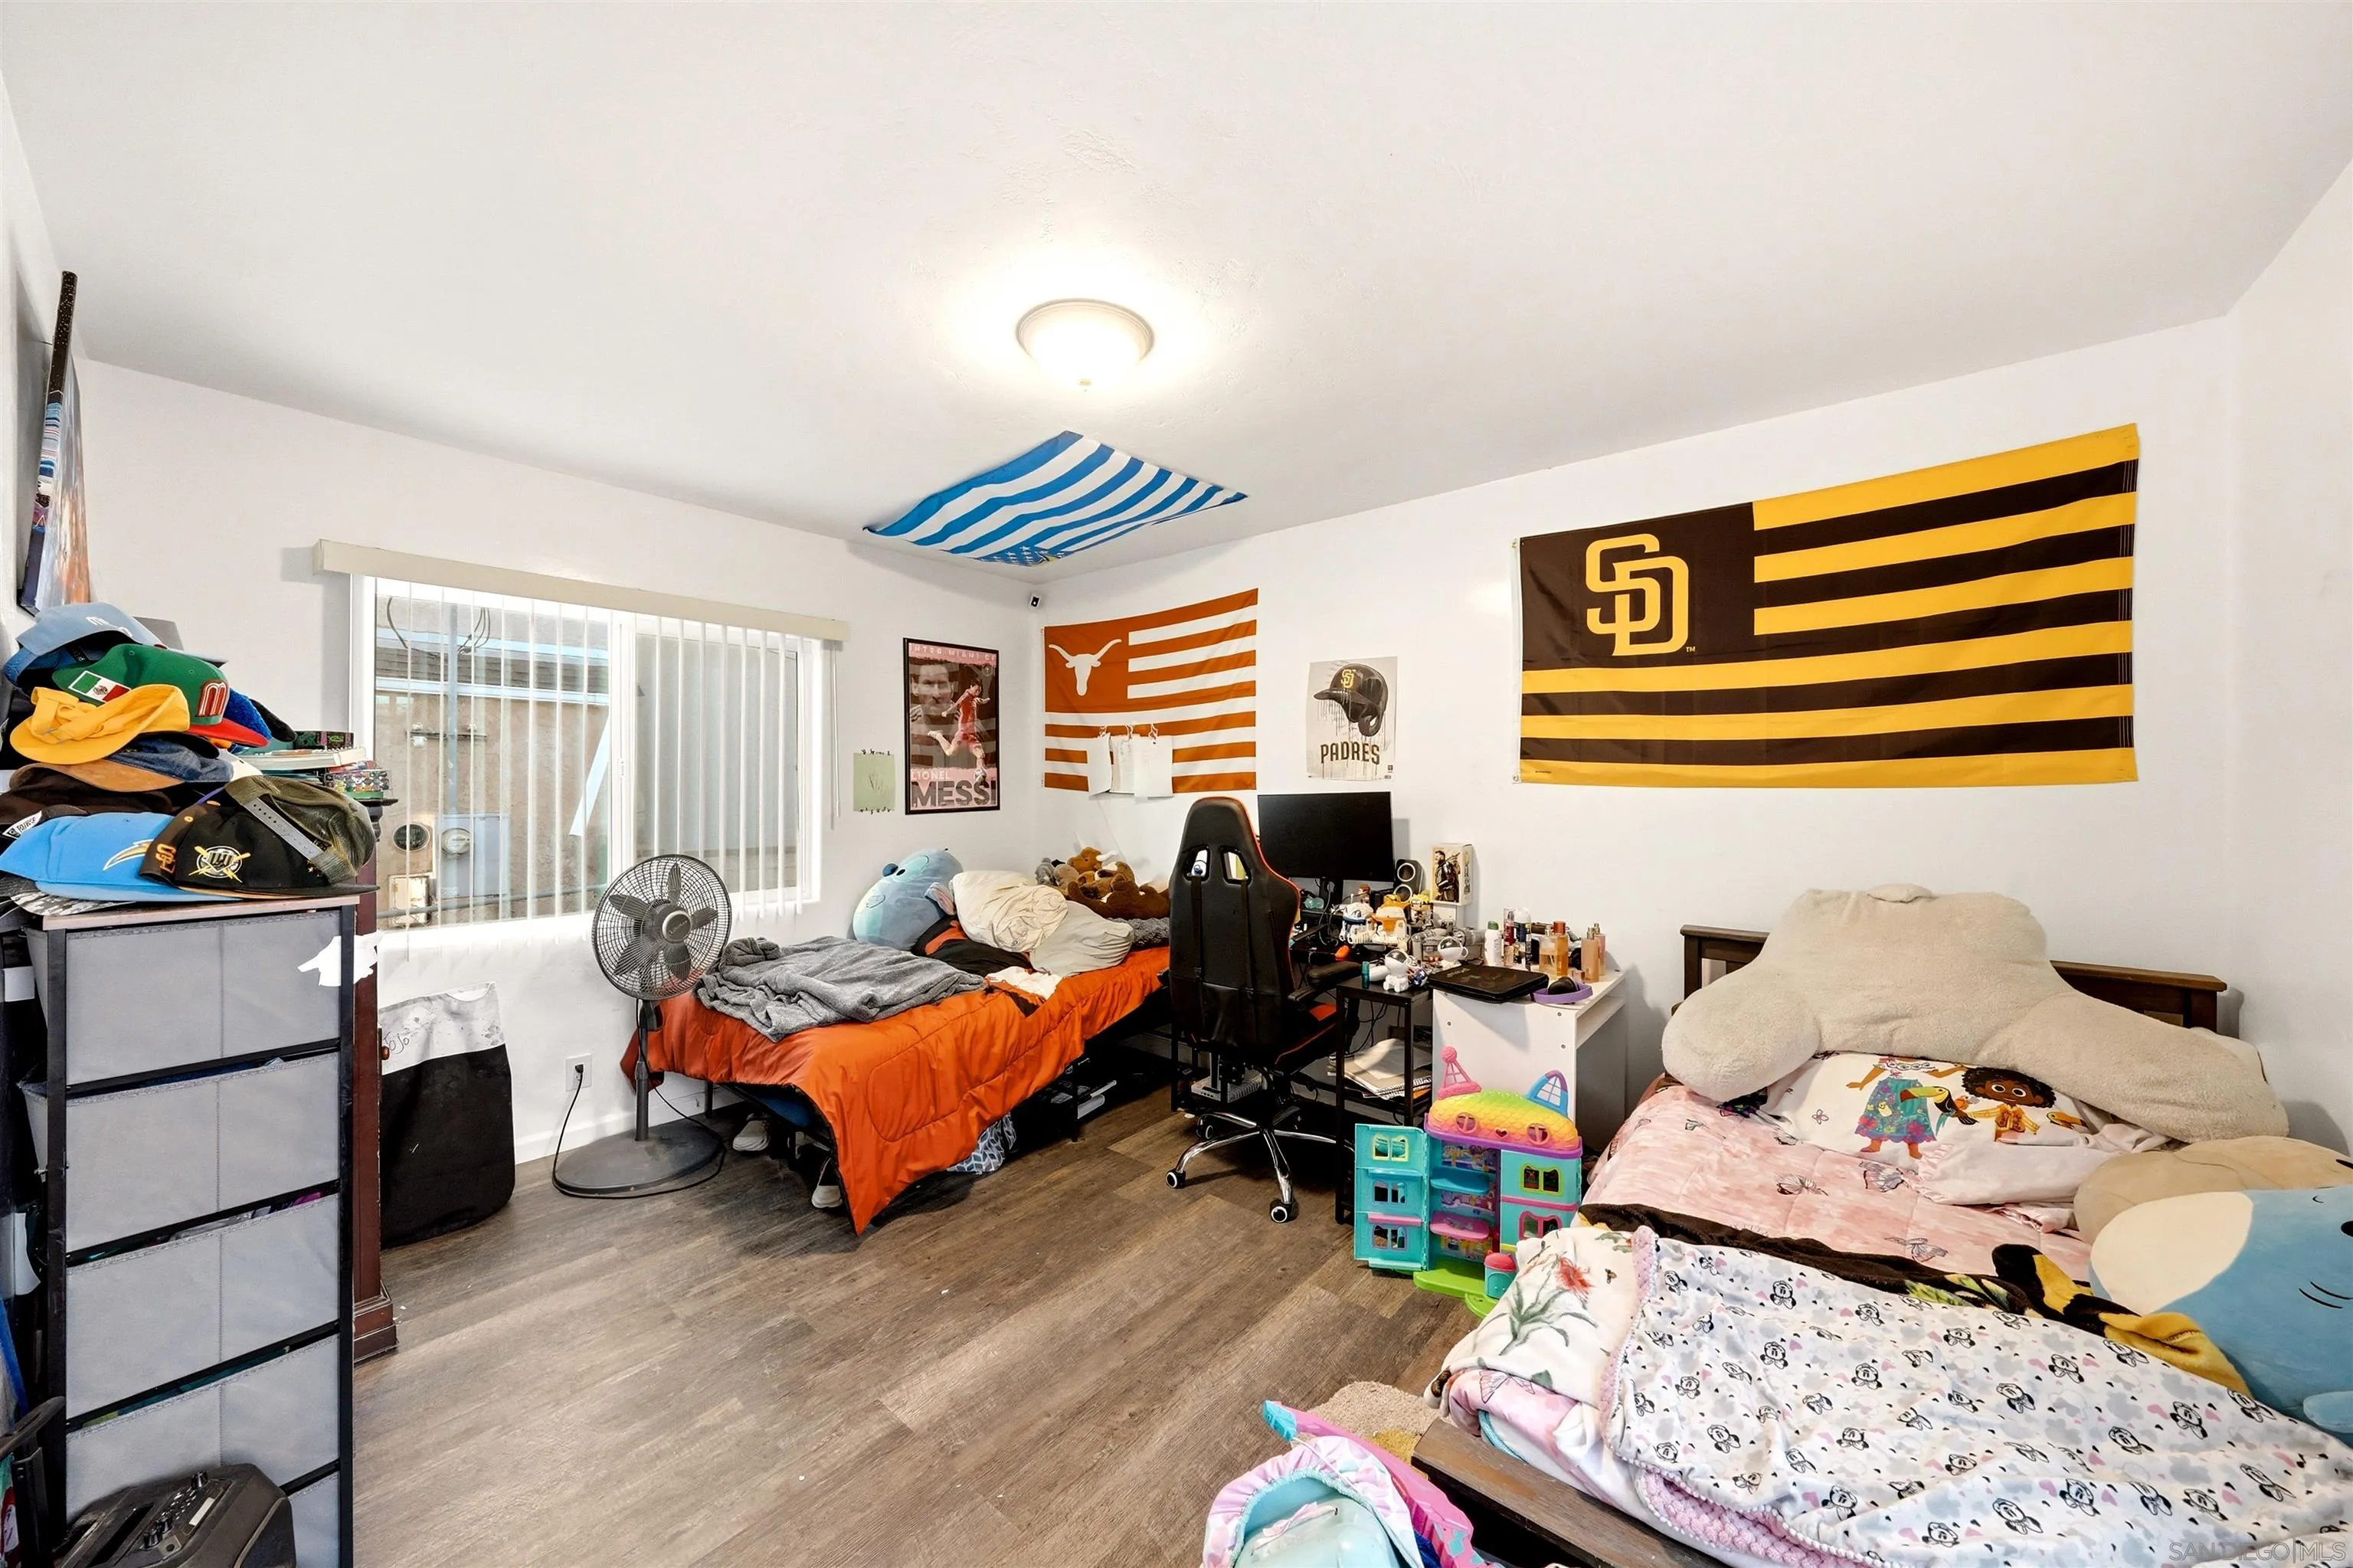
Bedroom with two beds, a gaming desk, toys, and a large San Diego Padres flag.
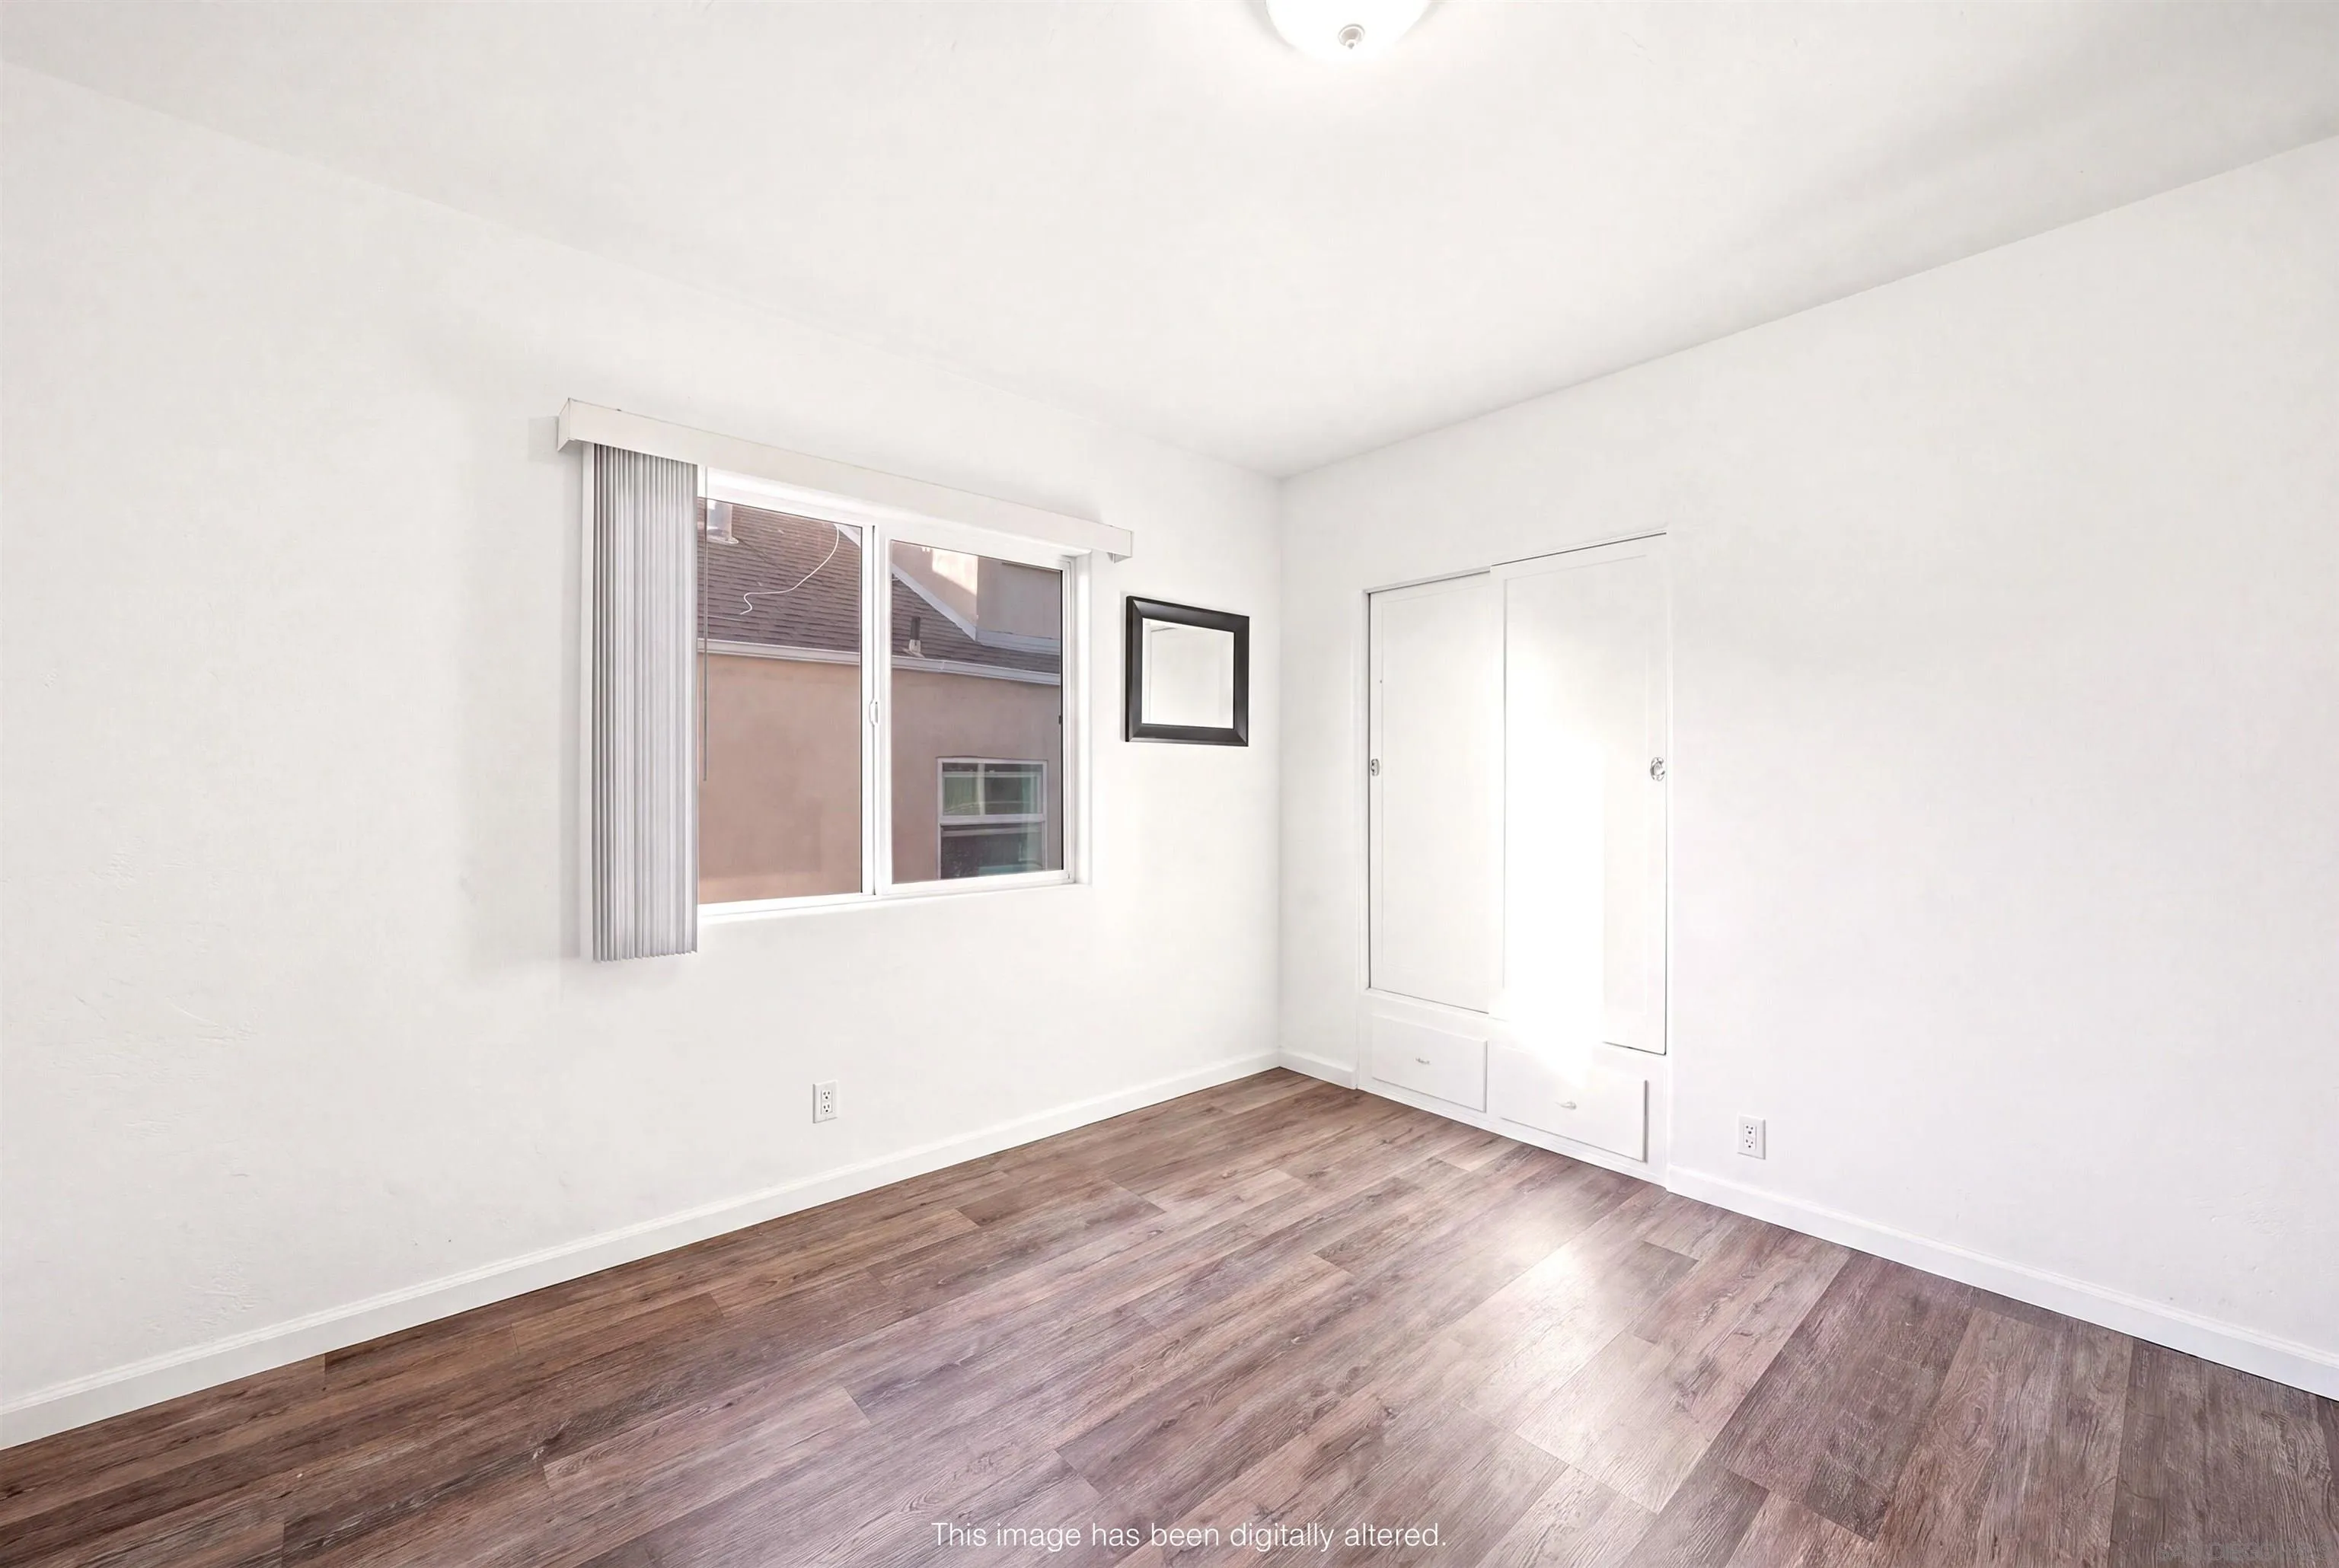
Empty bedroom with wood-look flooring, a window with vertical blinds, and built-in closet doors.
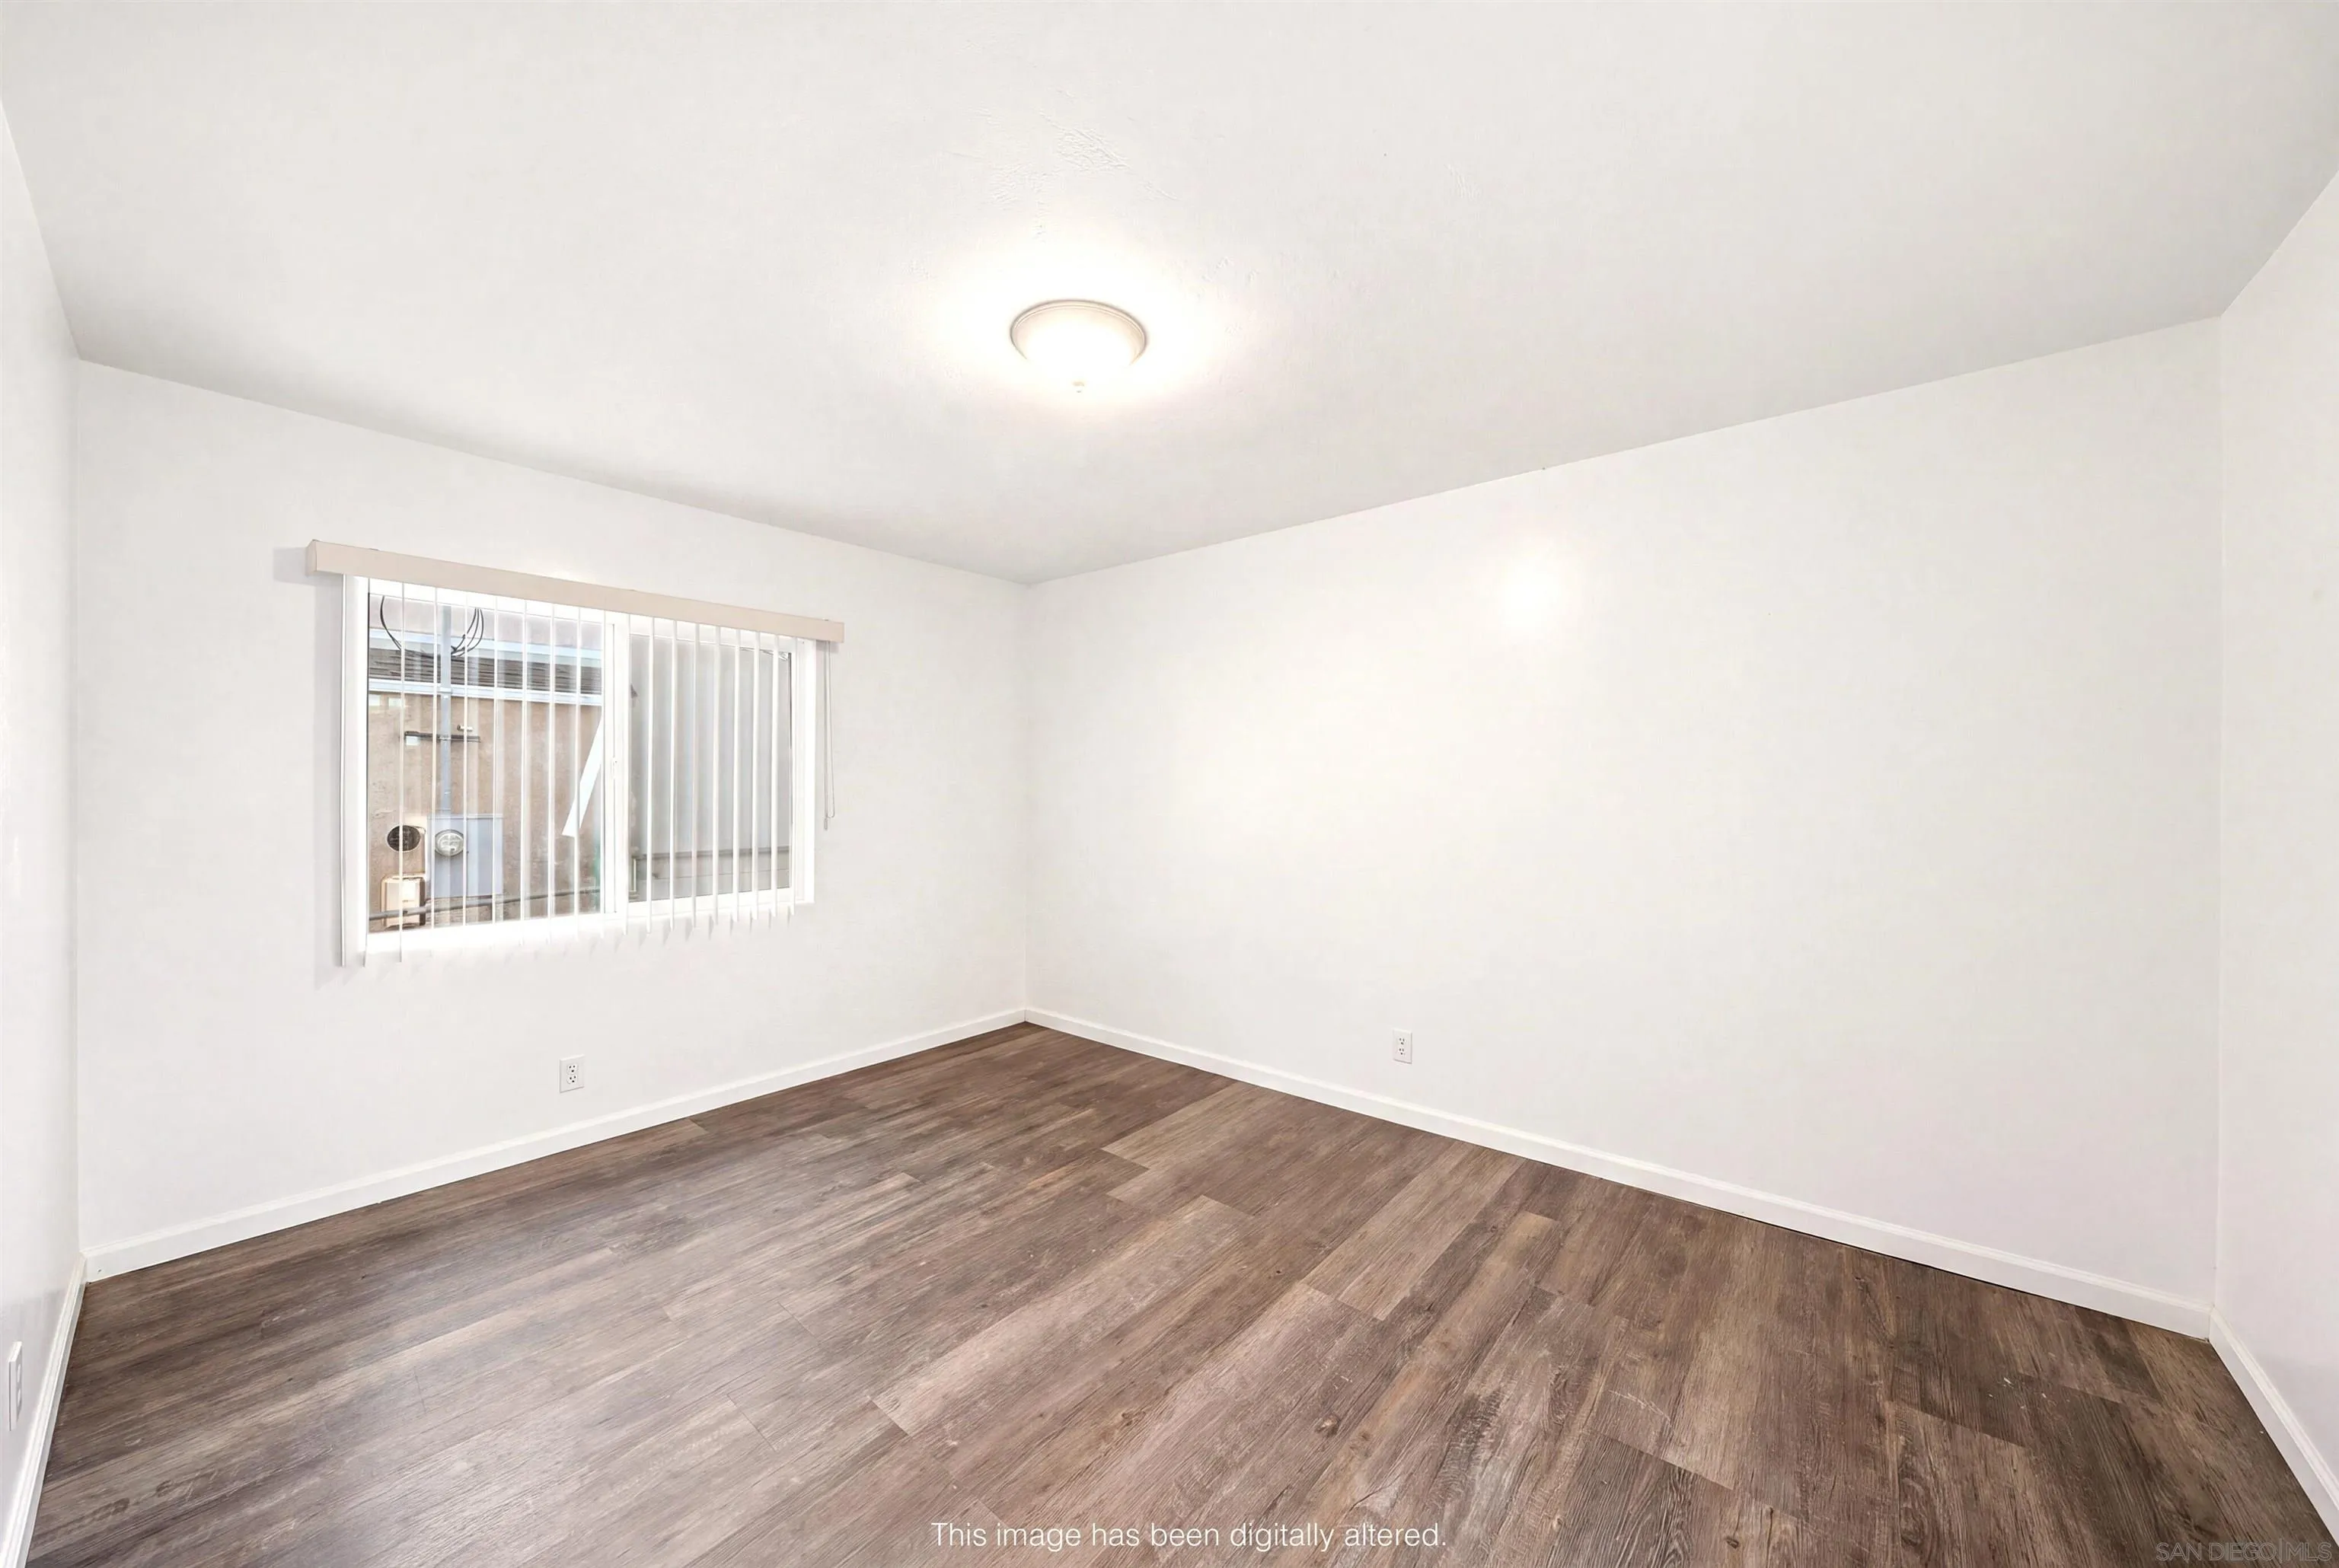
Empty room with brown wood-look flooring and a window with vertical blinds.
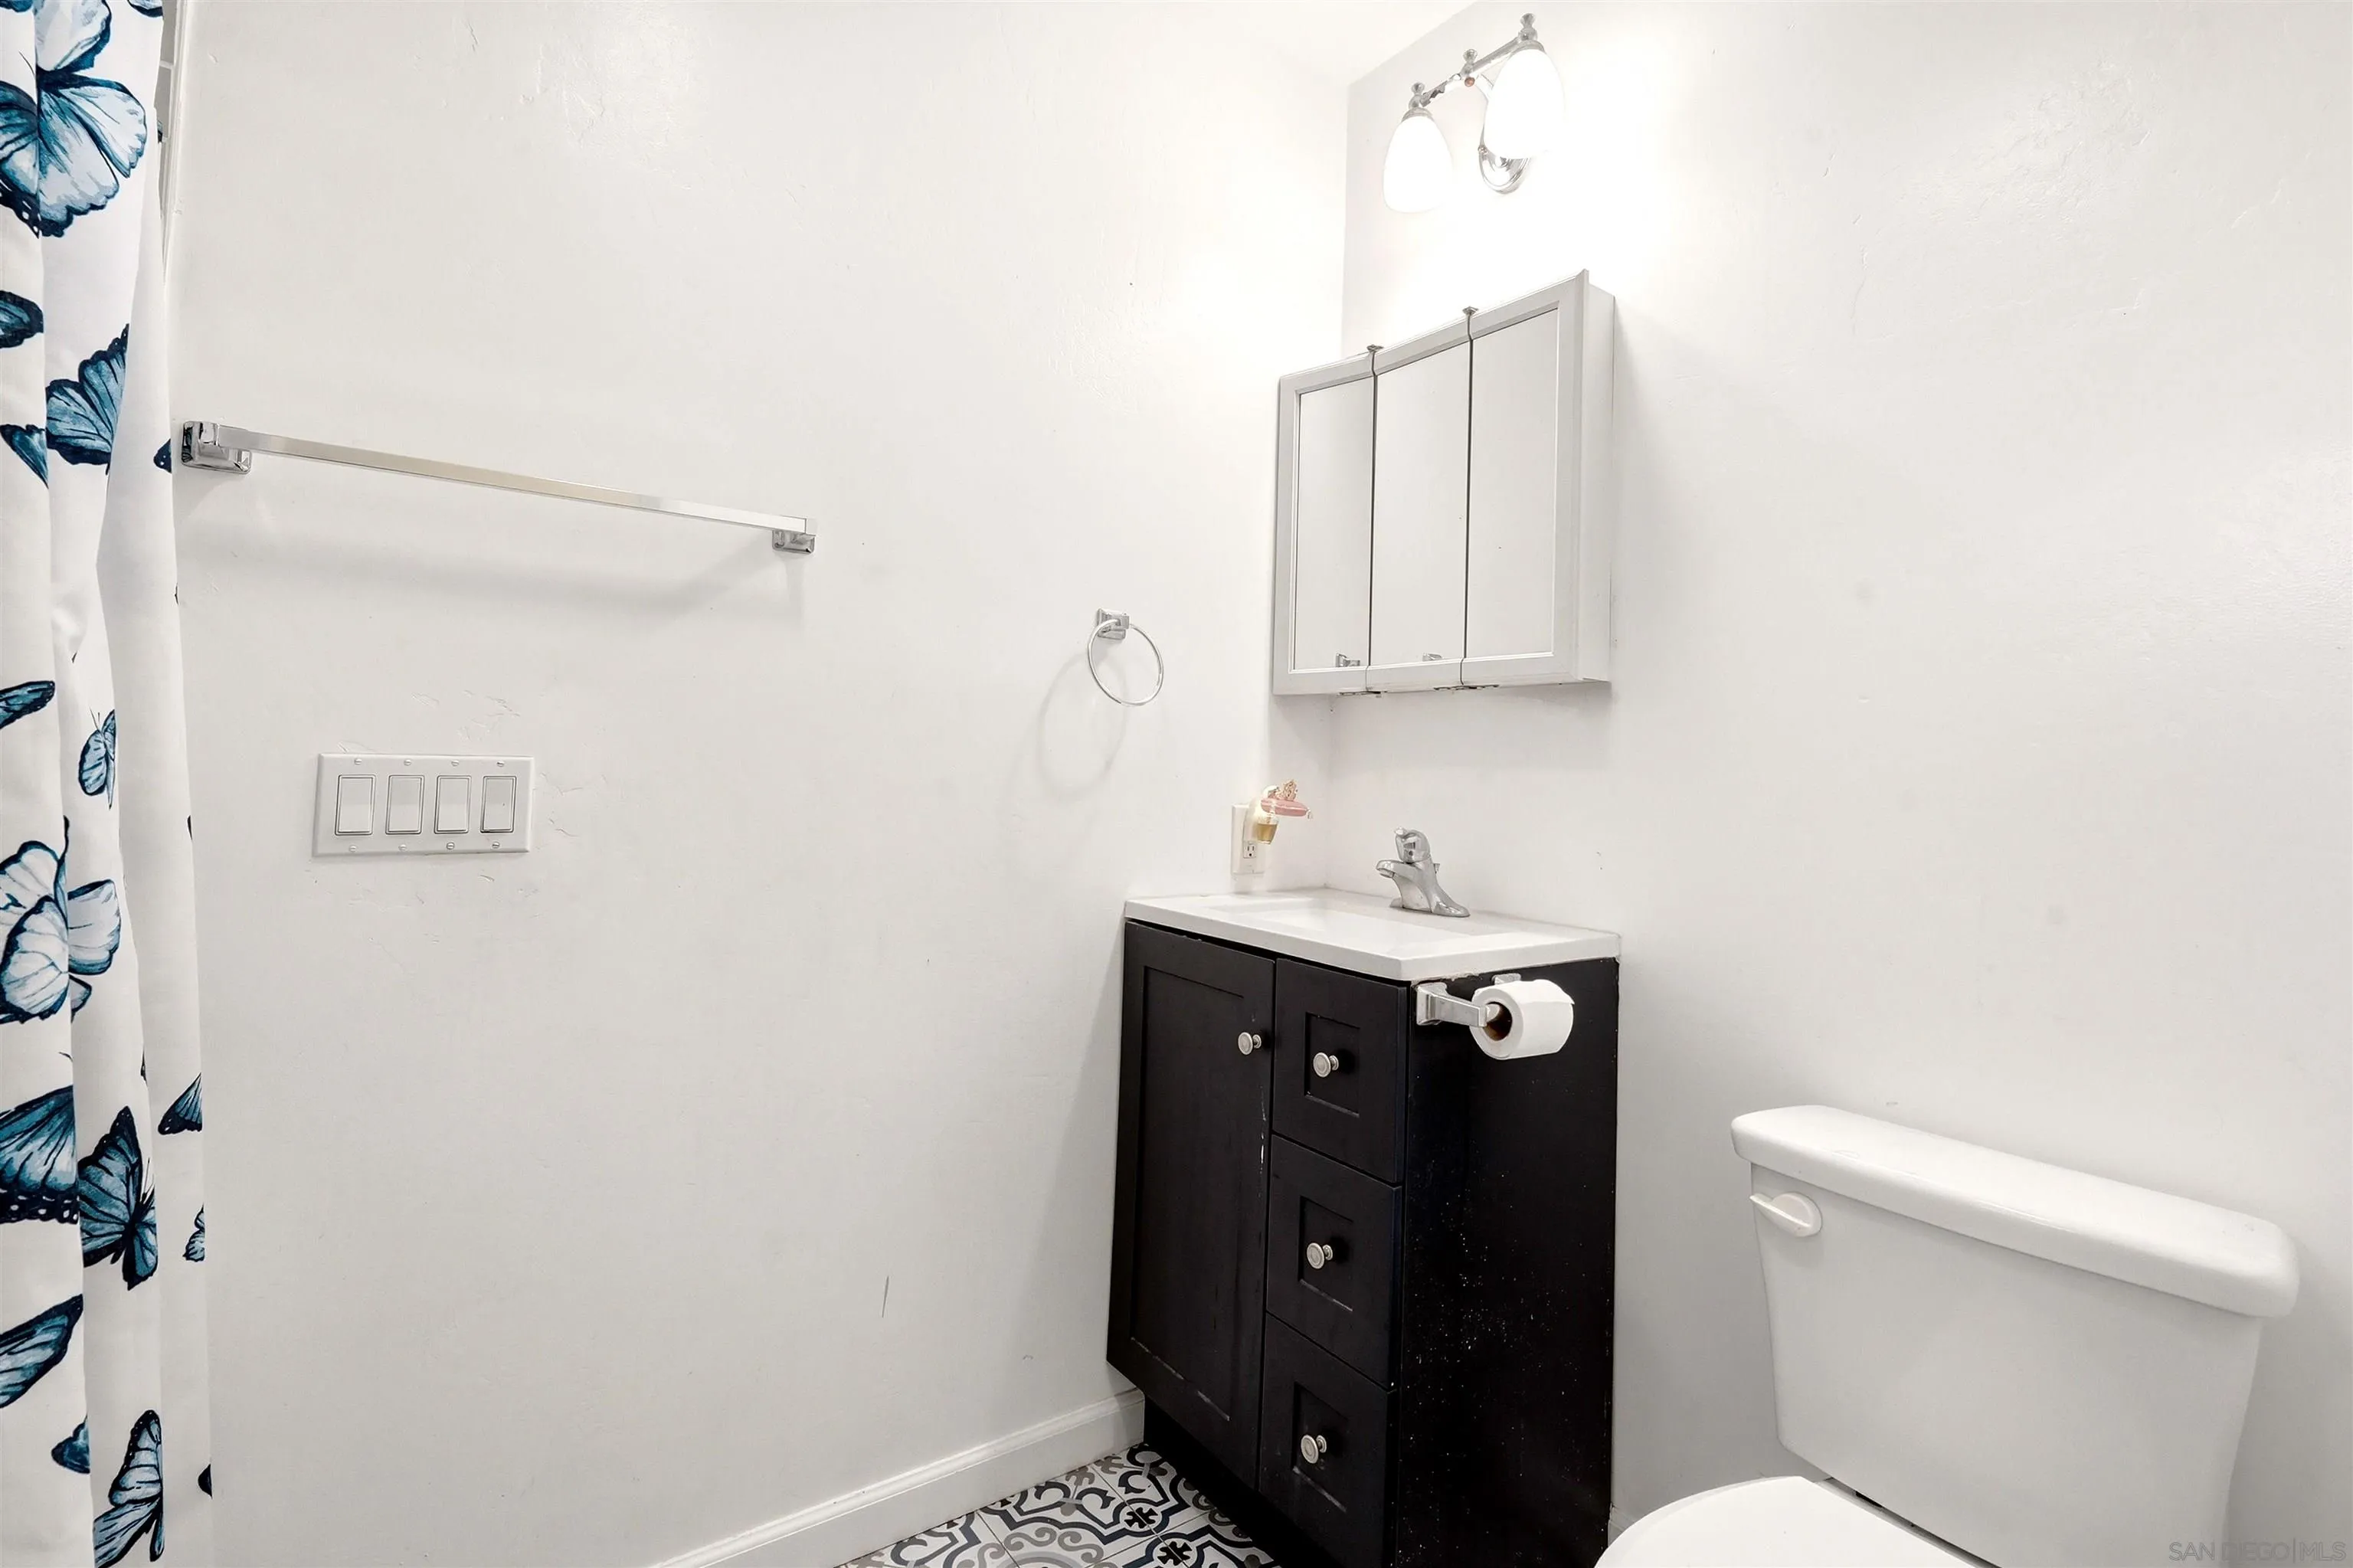
Bathroom with dark vanity, mirrored medicine cabinet, toilet, and blue butterfly-patterned shower curtain.
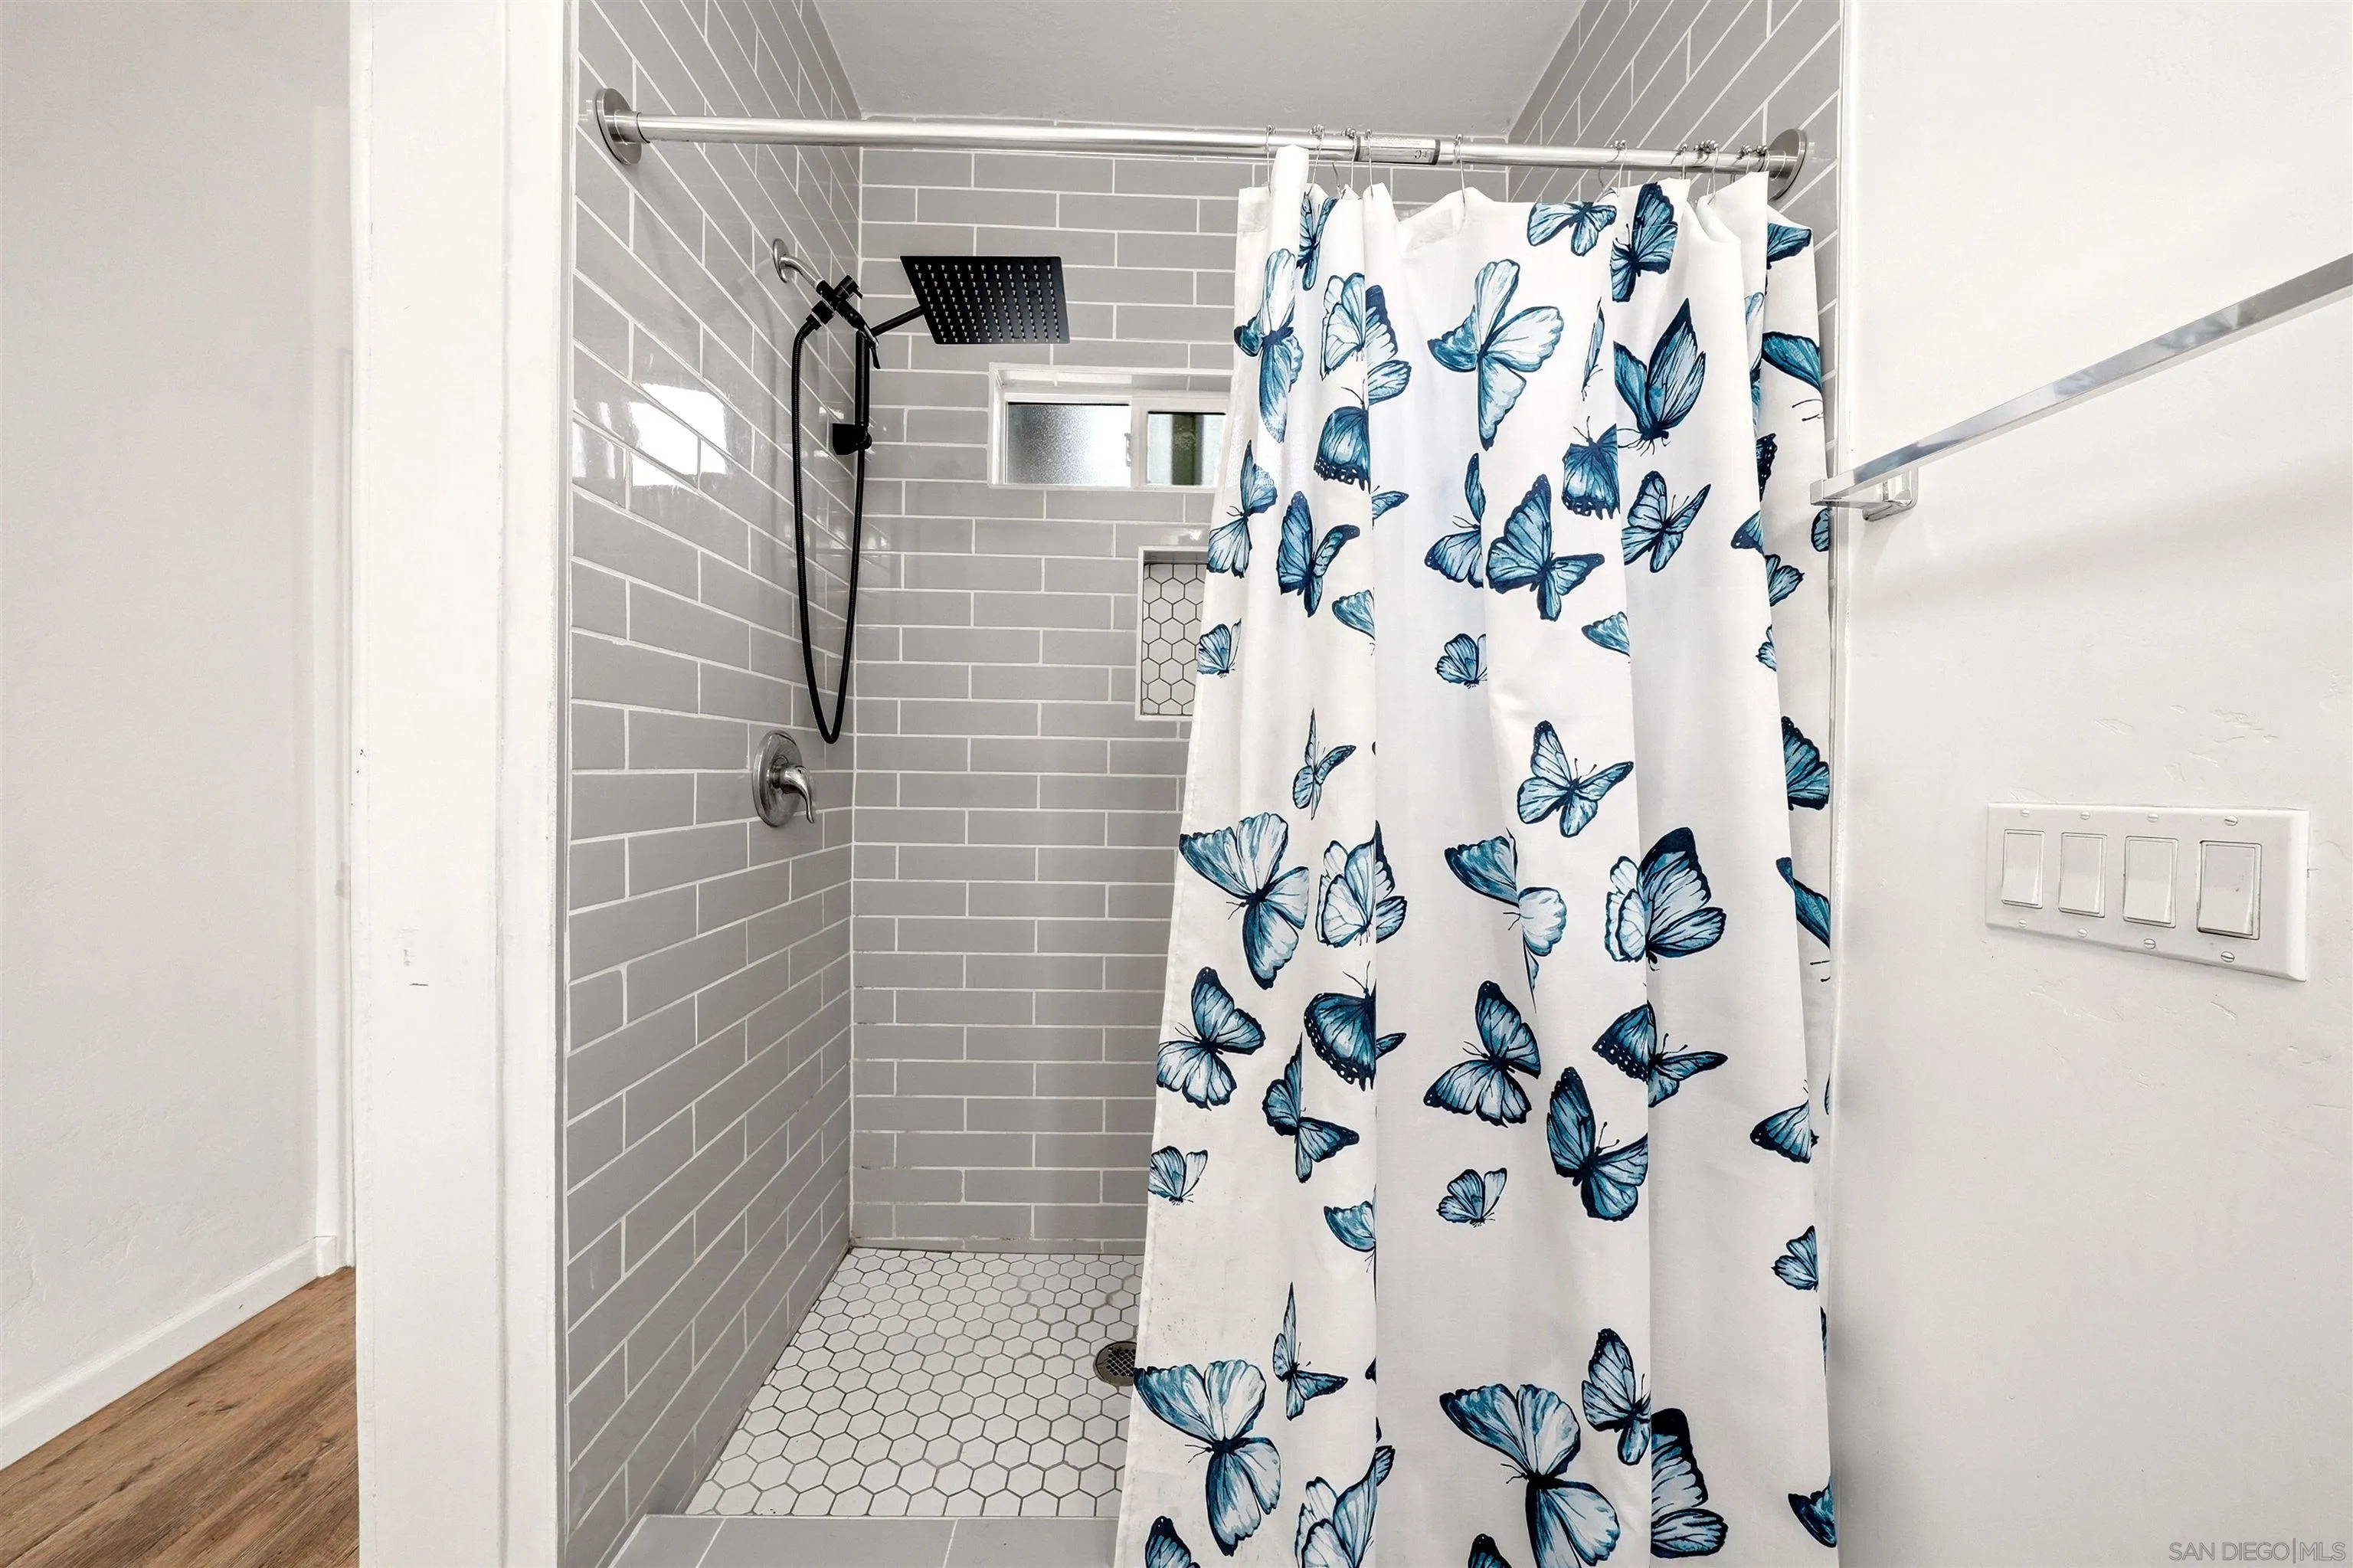
Bathroom shower with gray tile, a black rainfall showerhead, and a blue butterfly-patterned curtain.
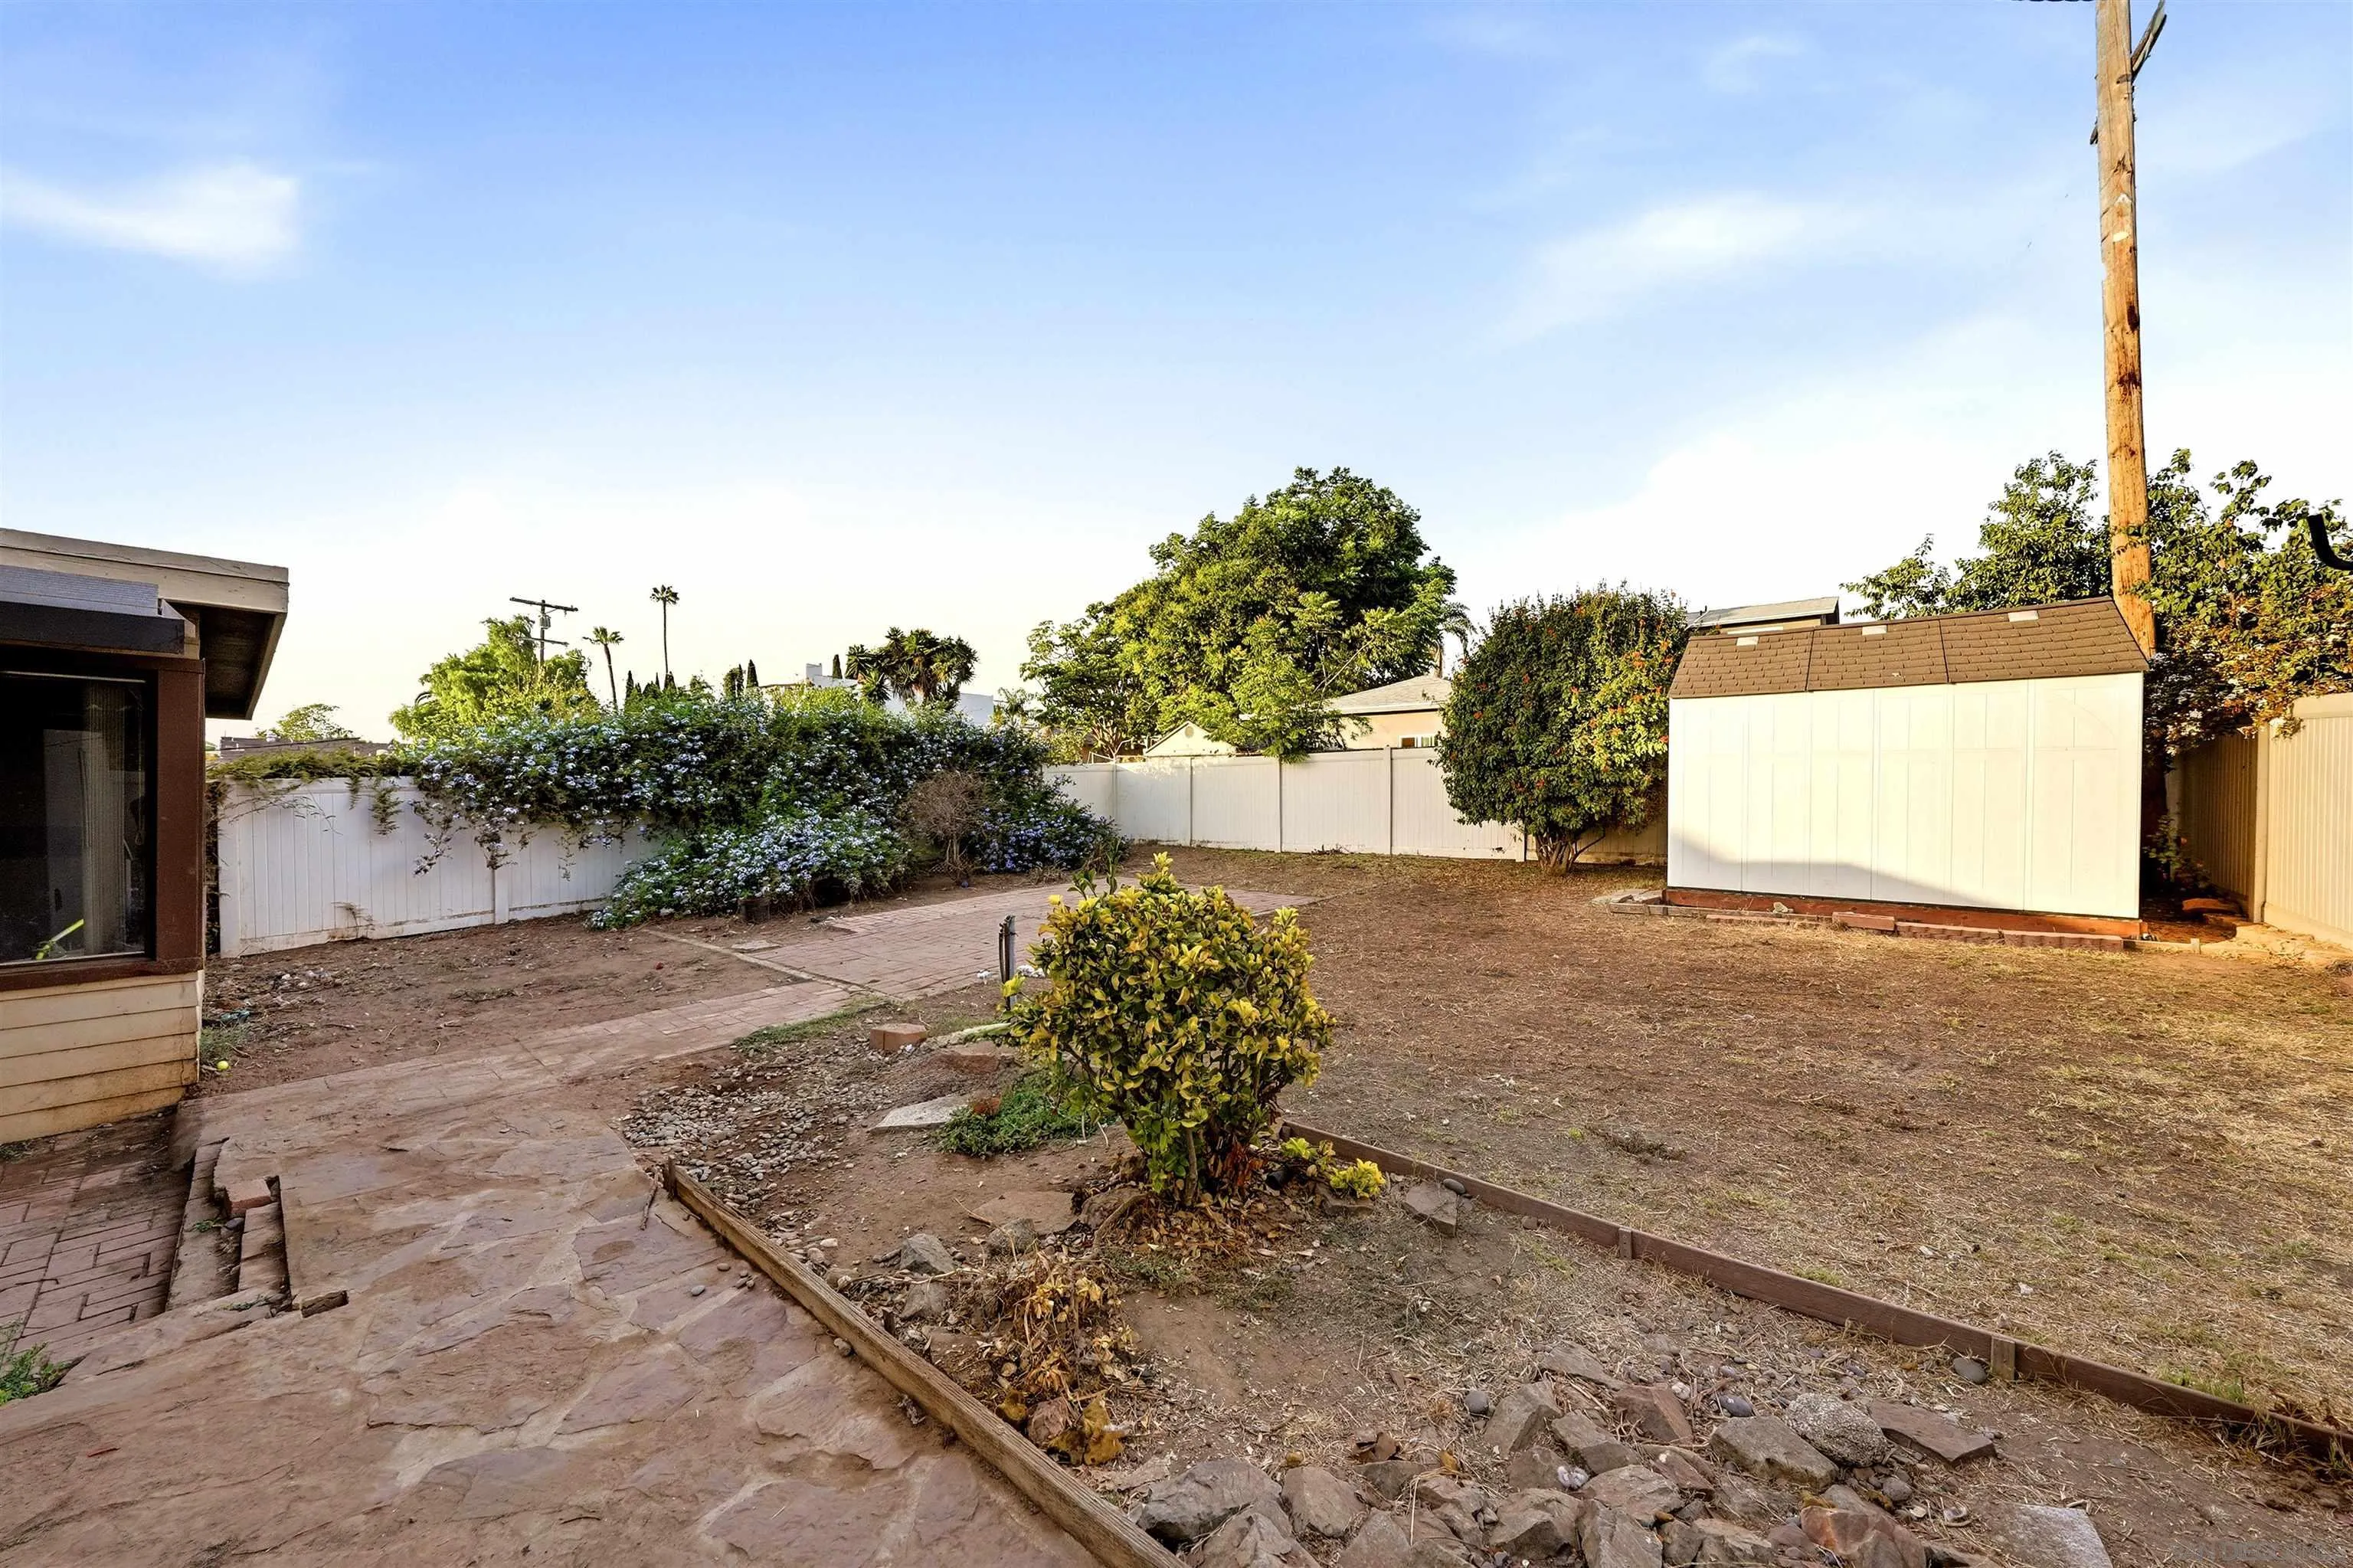
Backyard with a stone path, white fencing, mature shrubs, and a small white shed.
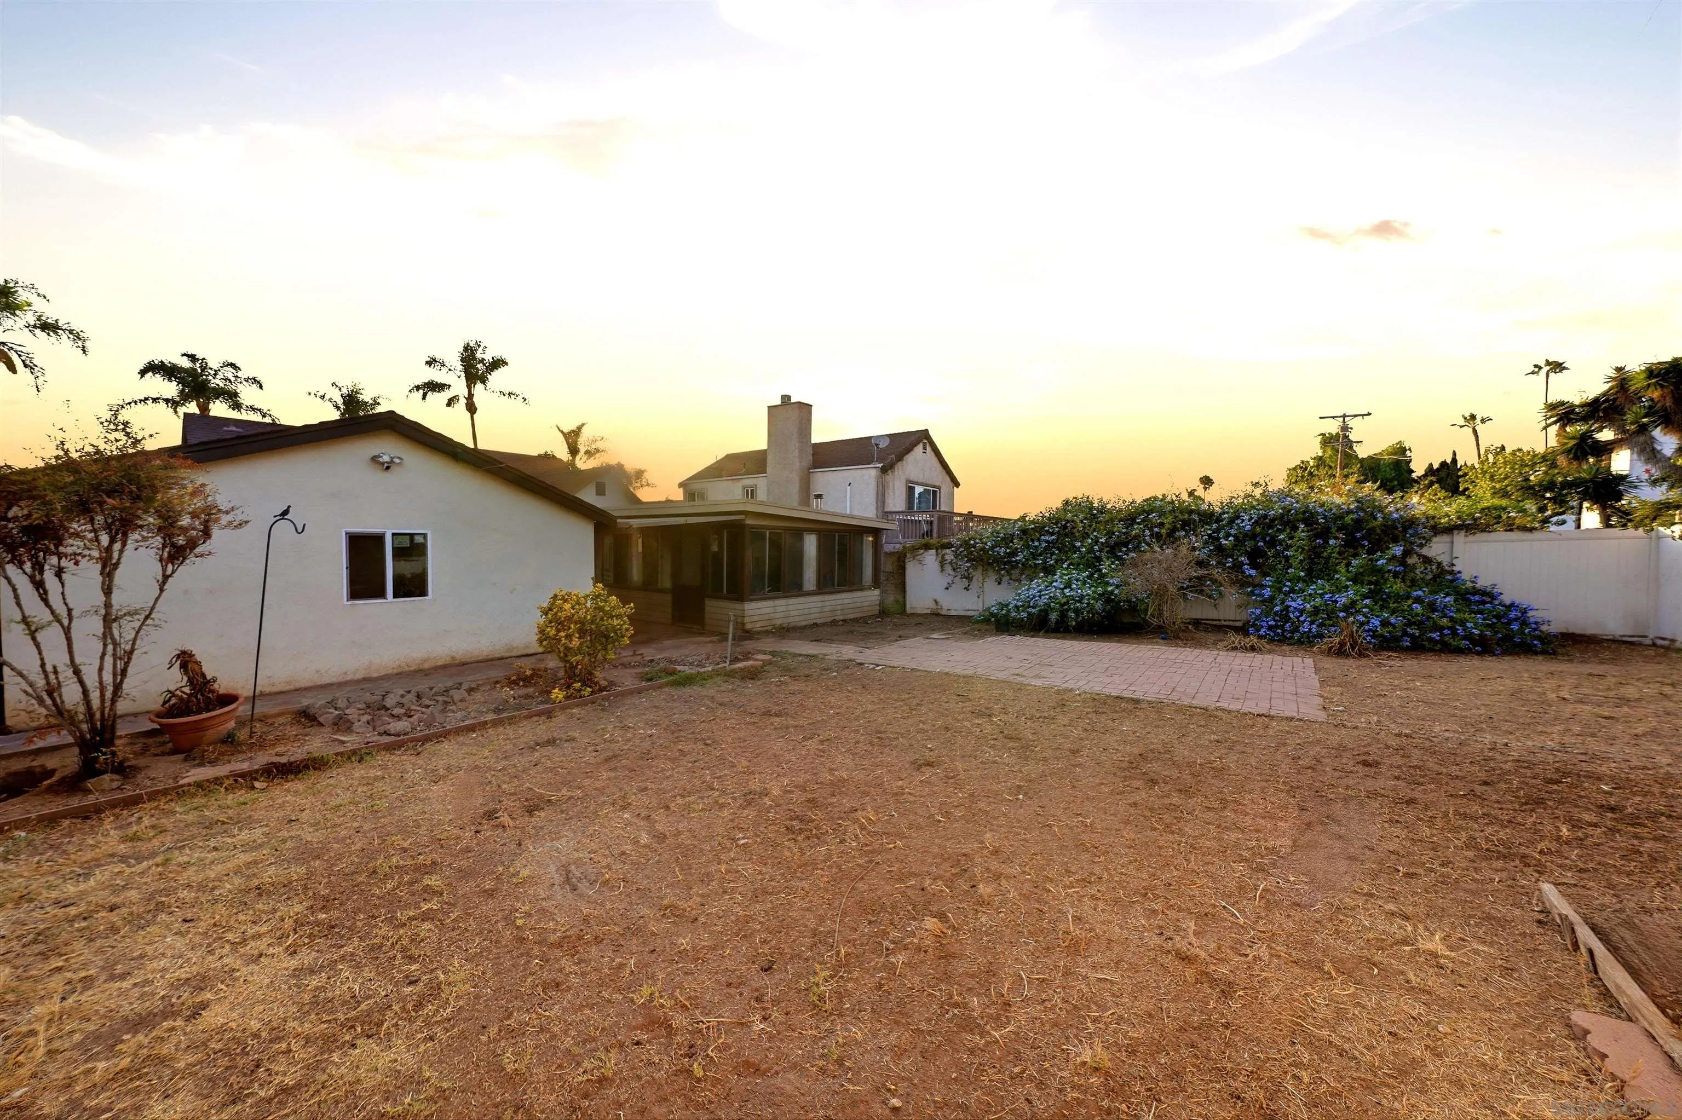
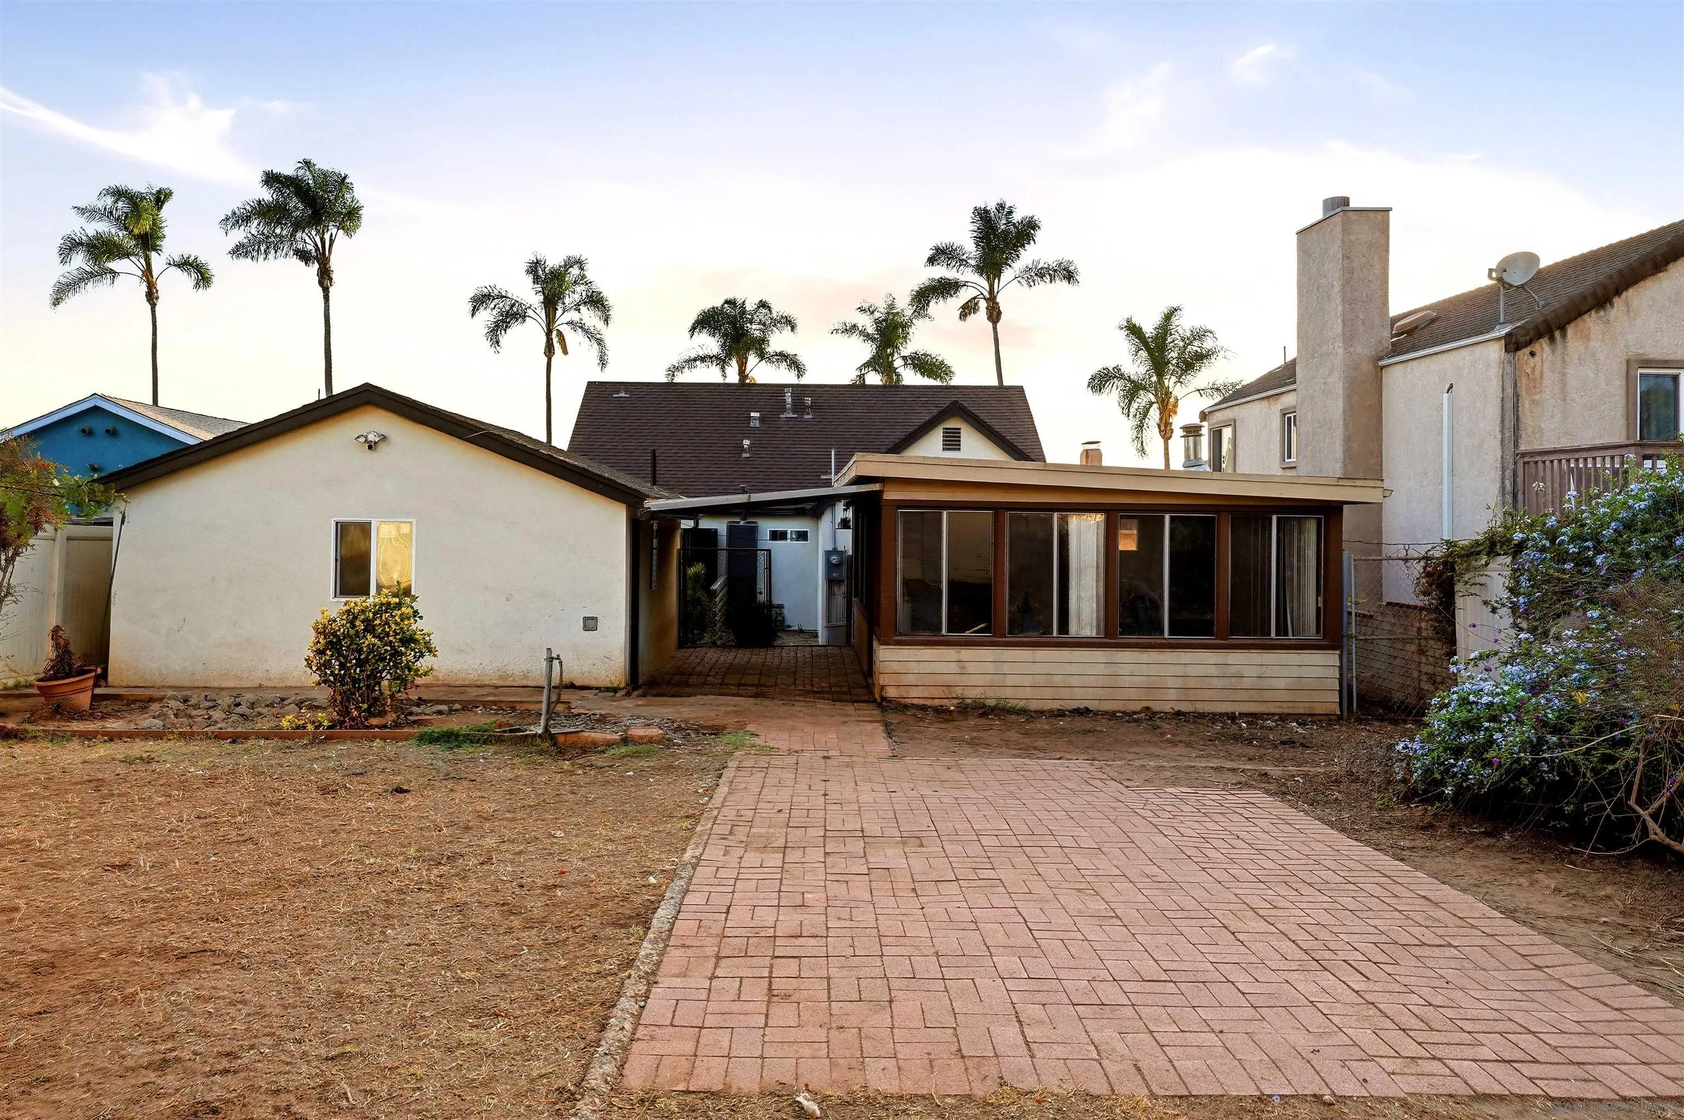
Home’s rear exterior and enclosed patio overlooking a dry backyard with brick pavers and flowering shrubs.
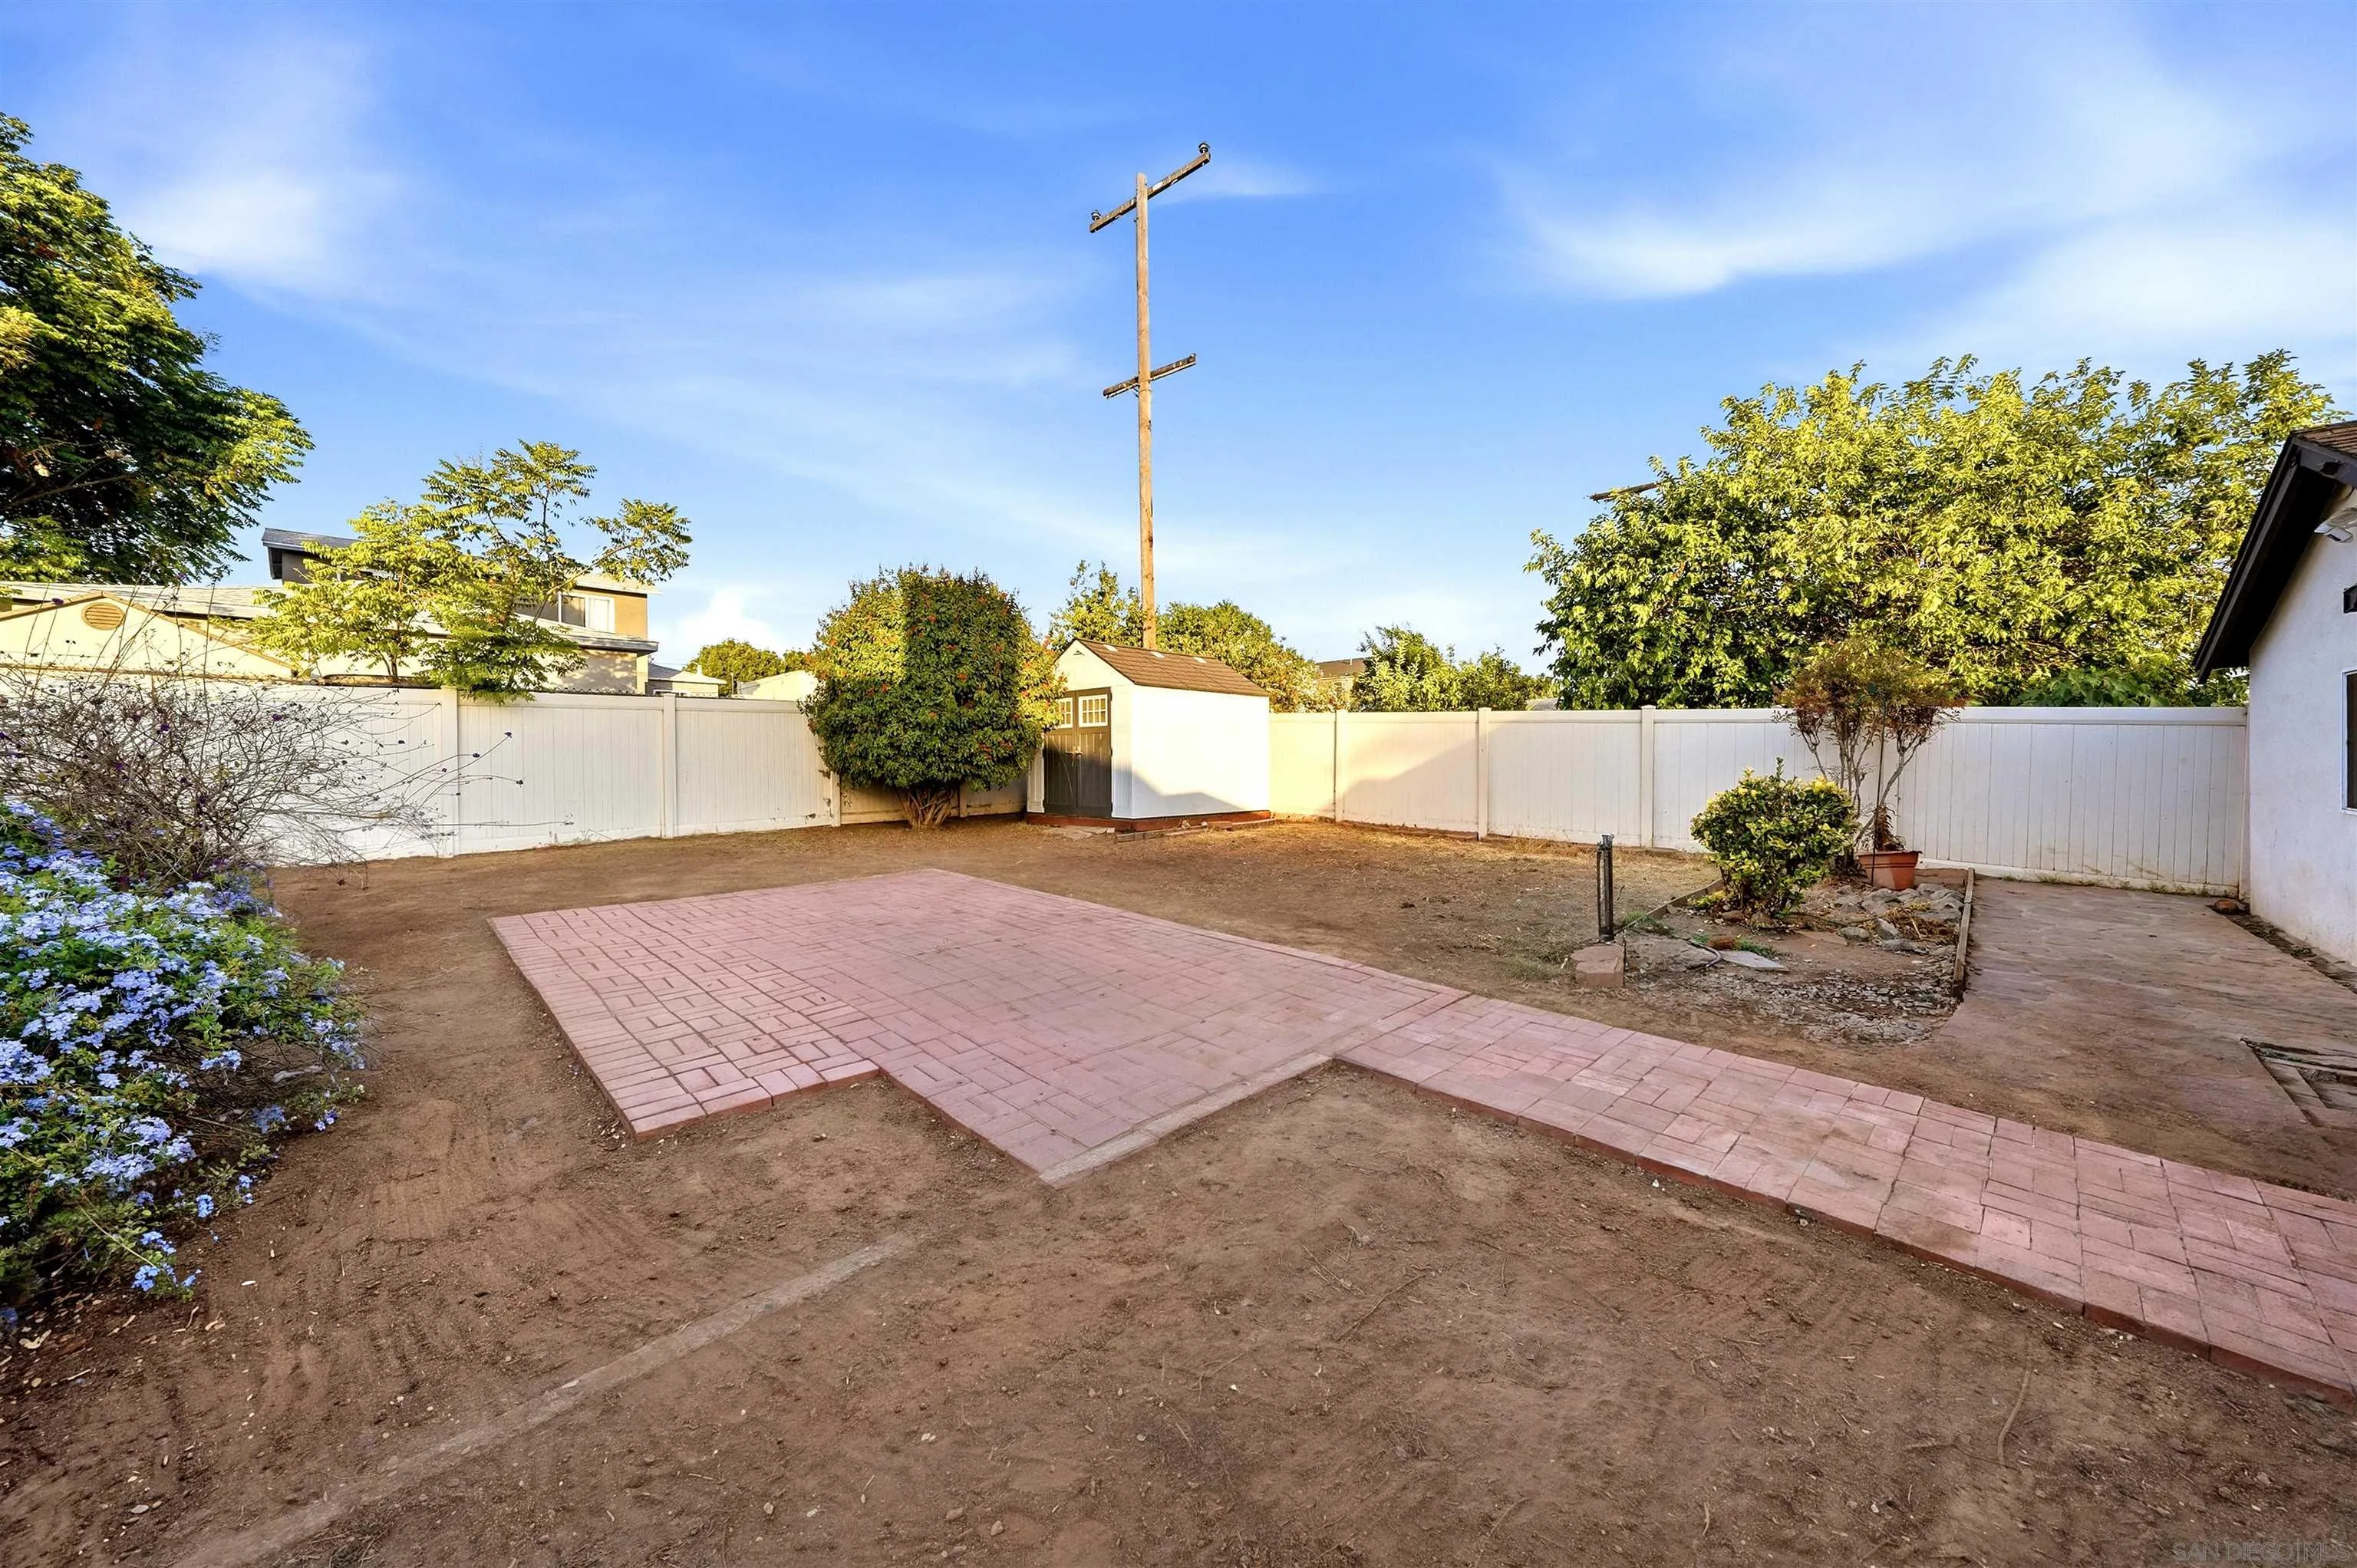
Backyard with a pink paver patio, white fence, small shed, and mature trees.
Rear of a single-story home with an enclosed sunroom and broad brick-paved patio.
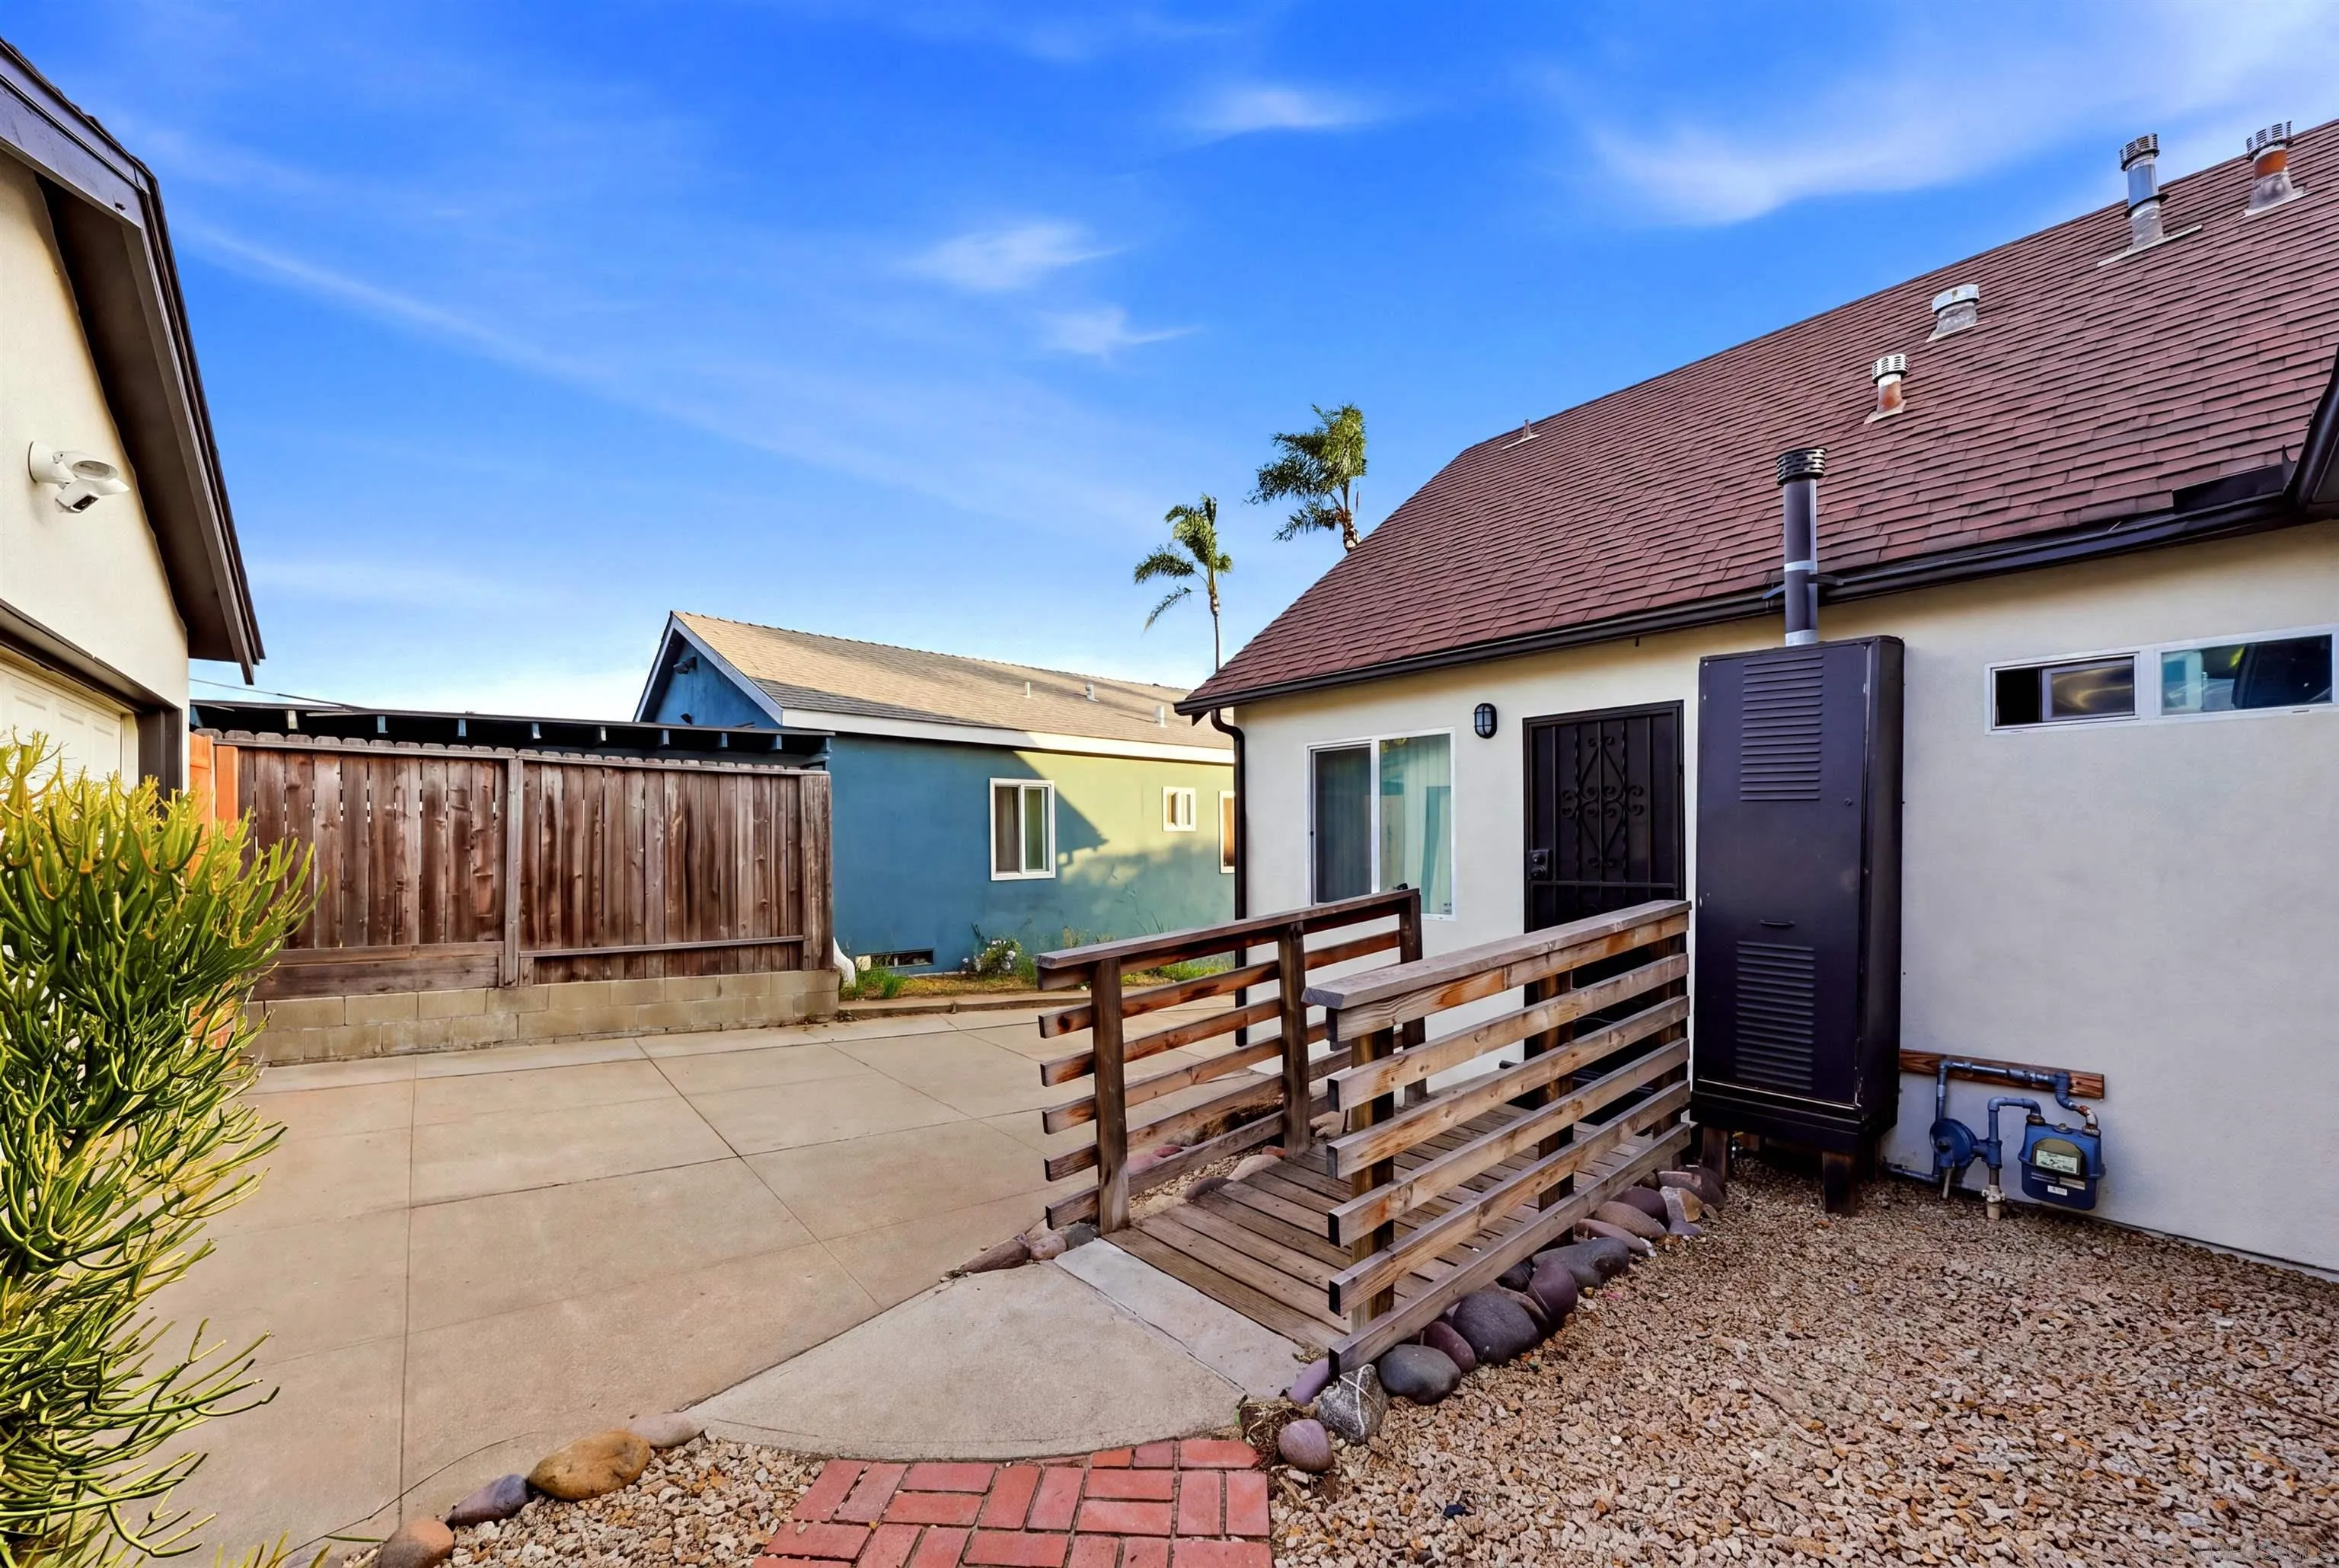
Rear of a house with a wooden ramp and paved courtyard bordered by gravel.
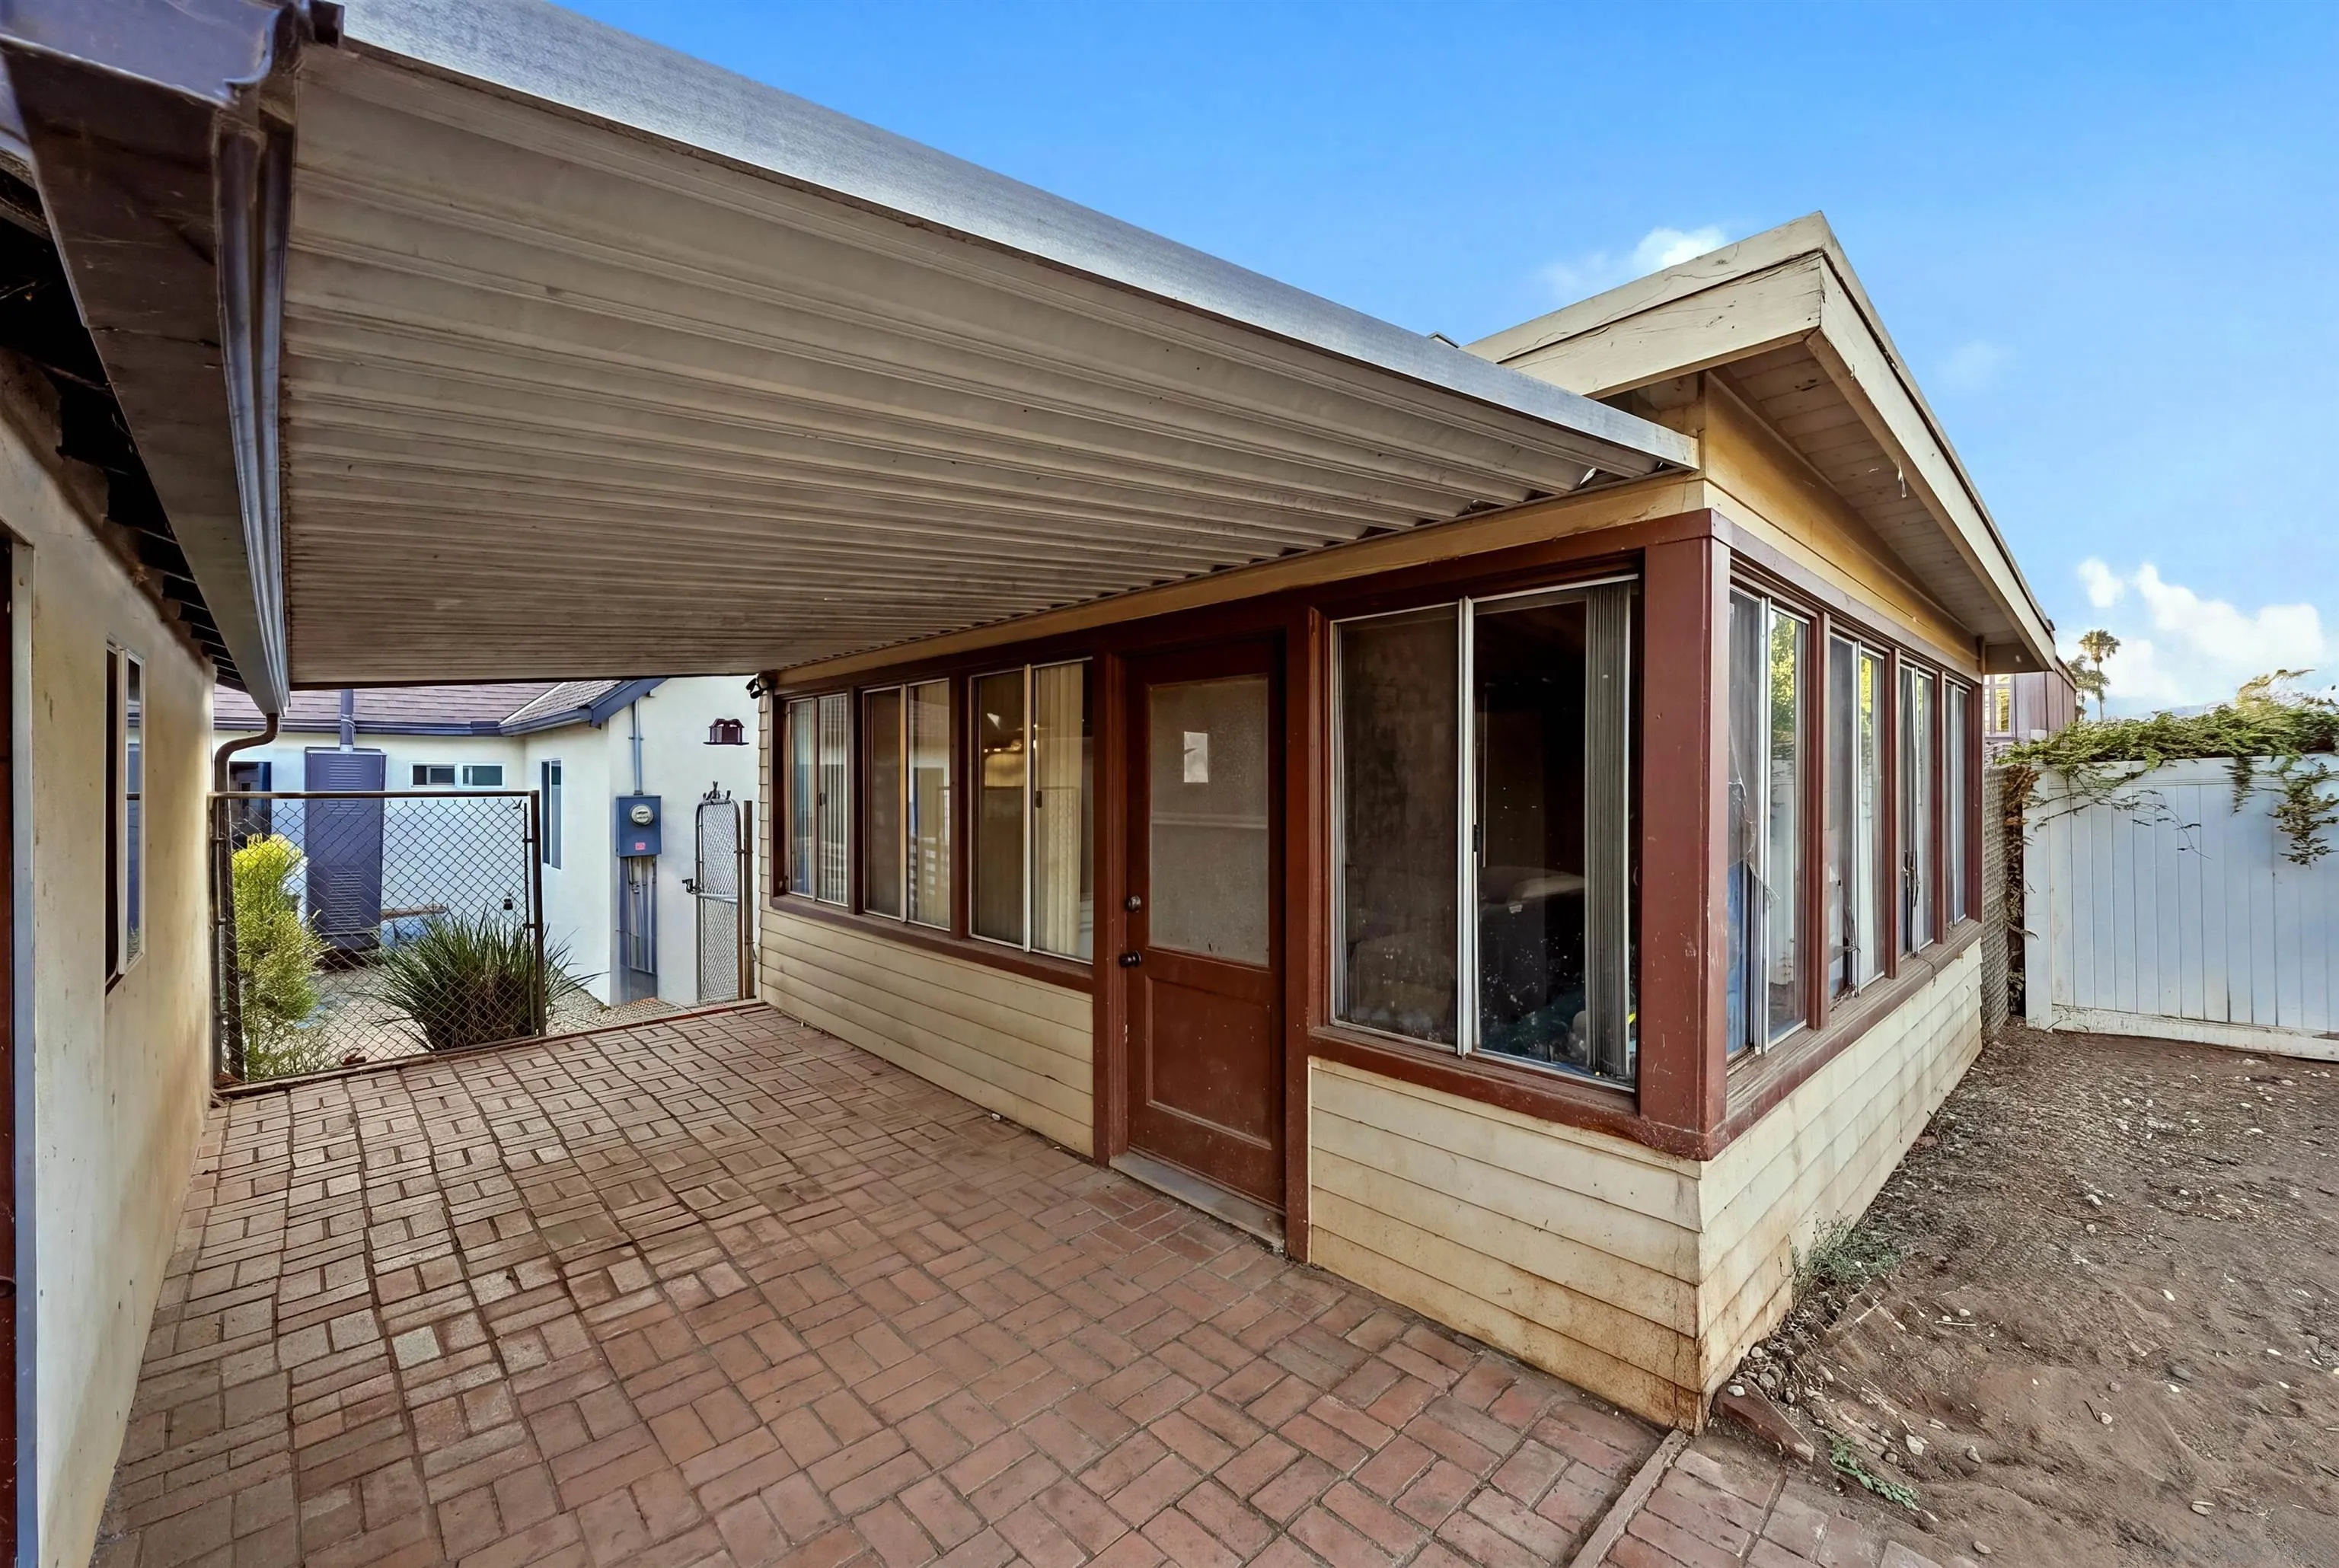
House exterior with a covered brick patio and a row of brown-framed windows.
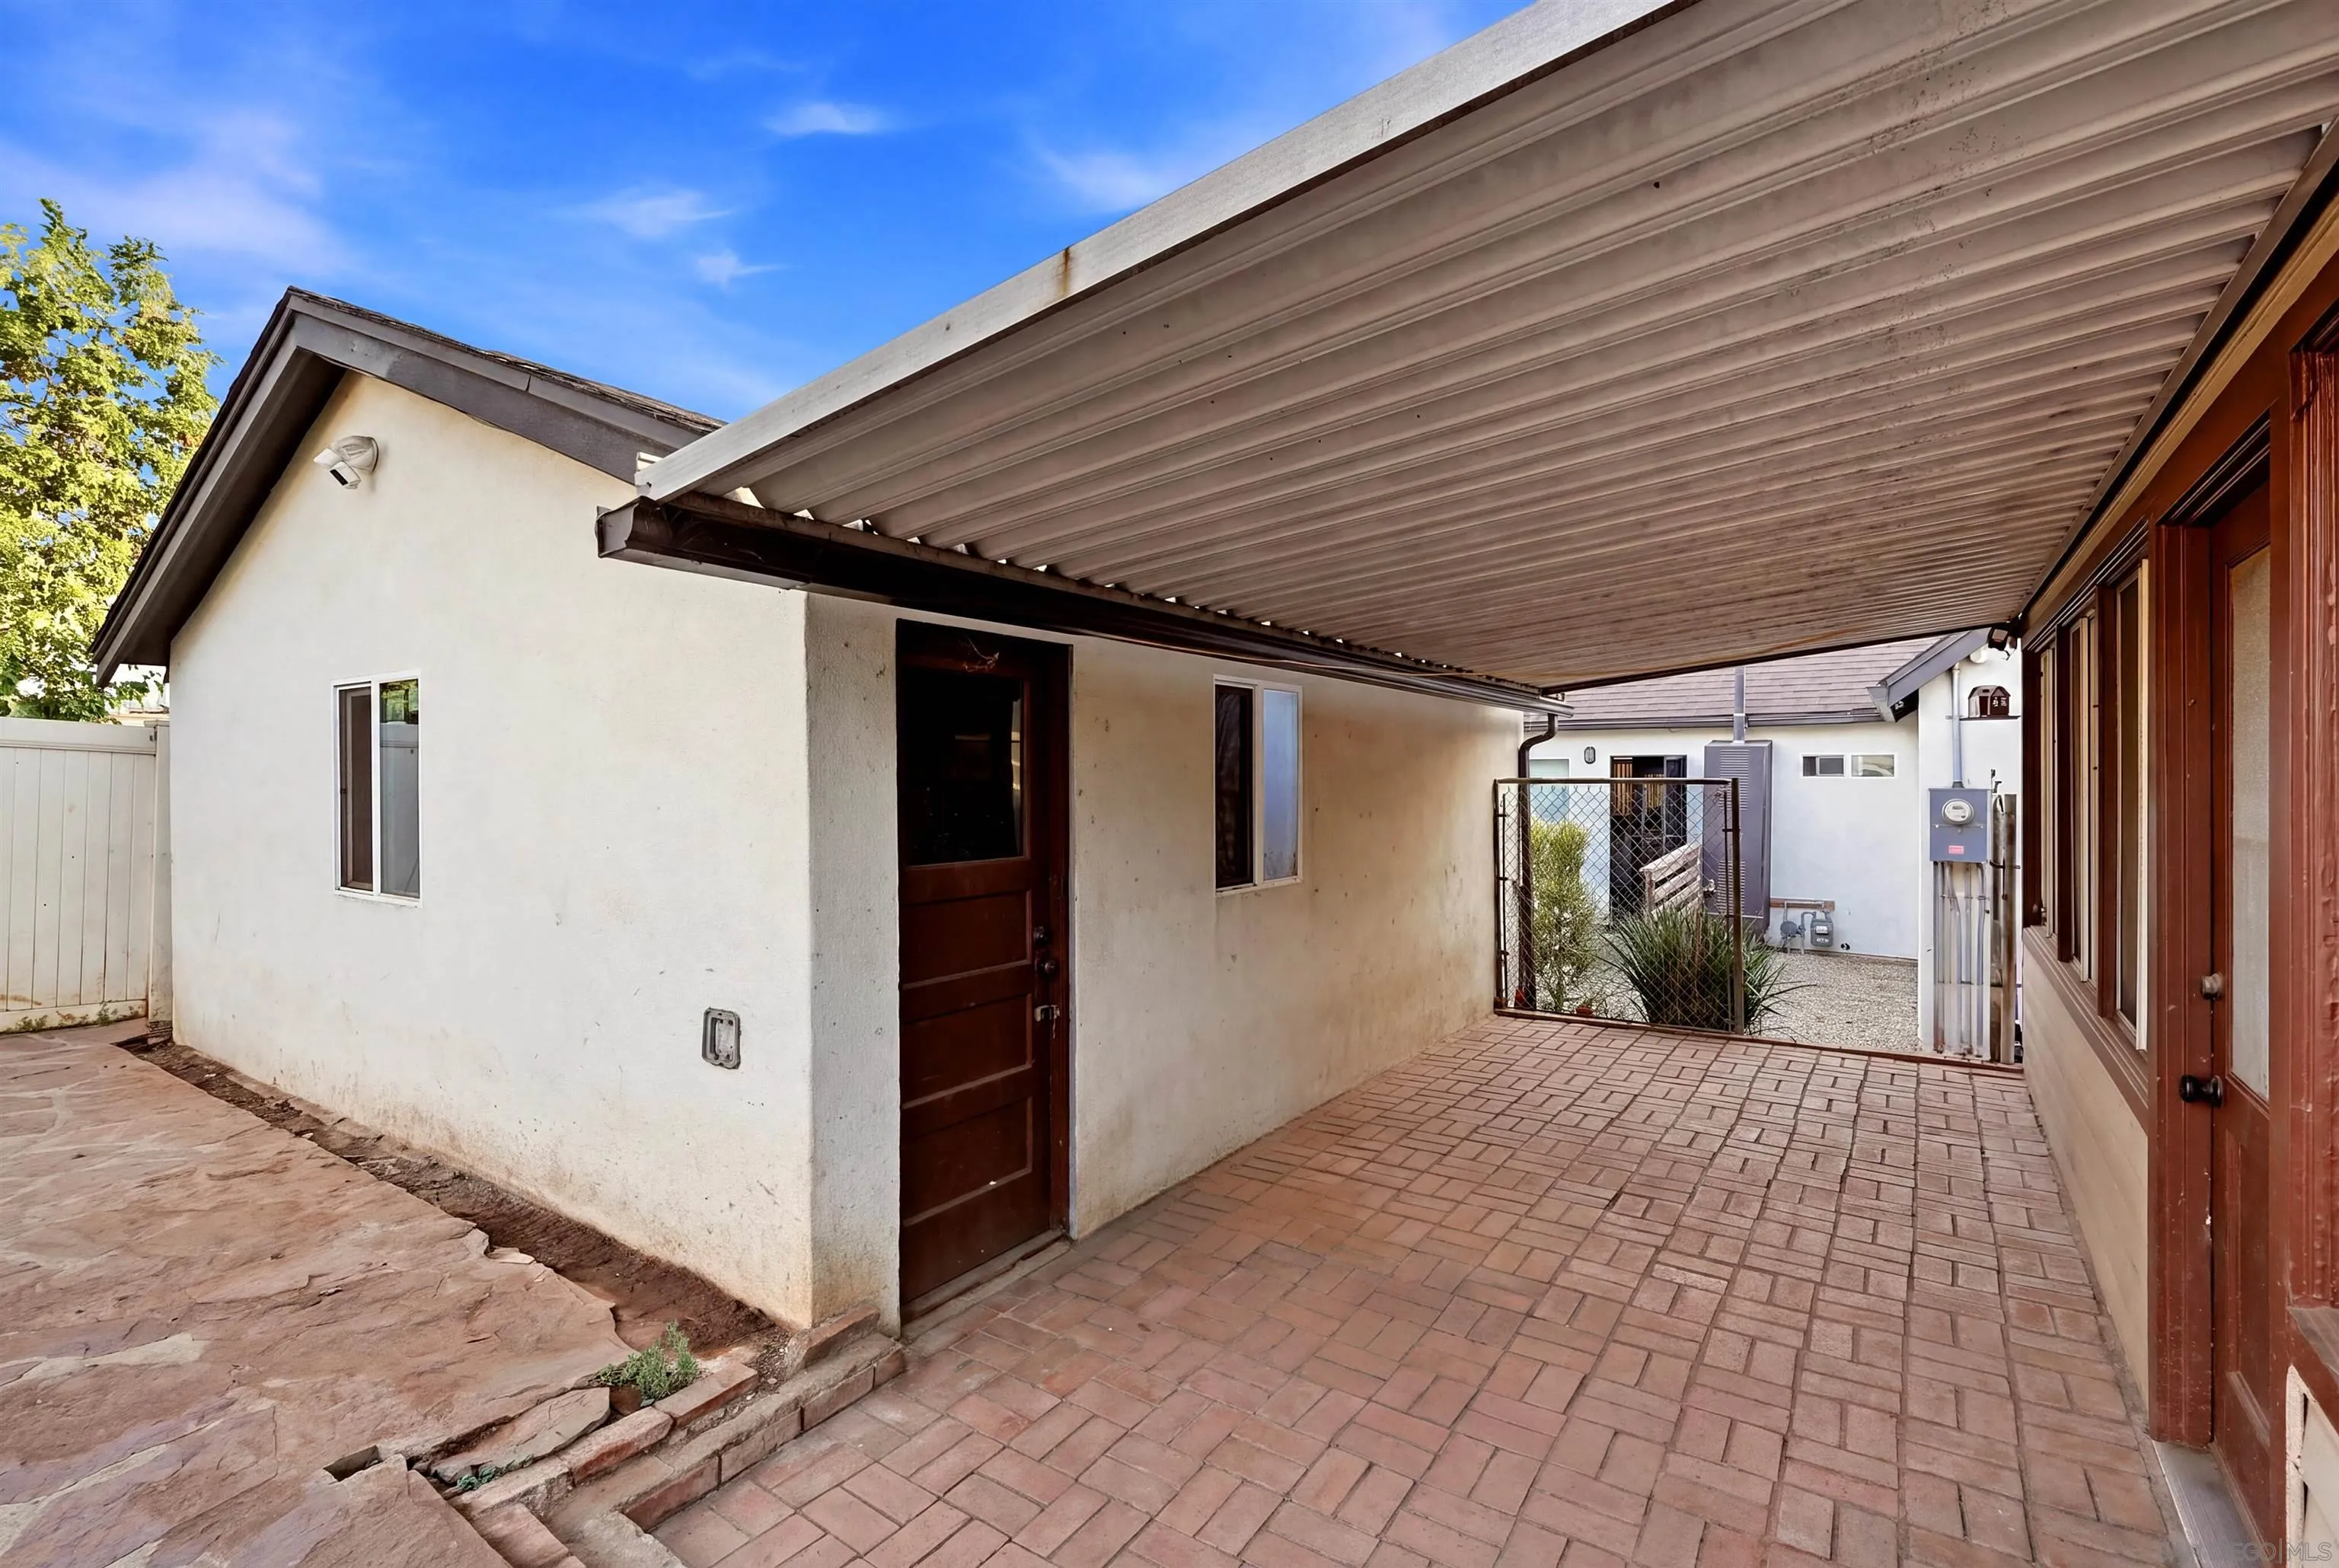
Covered patio with brick pavers beside a stucco home, beneath a broad metal roof.
SEE ALL PHOTOS
Cream stucco home with an arched iron entry, red brick steps, landscaped shrubs, and a broad front lawn.
Cream stucco home with arched iron entry, landscaped lawn, and stone retaining wall.
Stucco home with a dark gabled roof, wooden entry ramp, and broad concrete driveway.
Cream-colored house with a steep roof, arched iron door, red front steps, lawn, and attached garage.
Bright kitchen with stainless steel appliances, a white peninsula, wooden stools, and an exposed ceiling beam.
Kitchen with white cabinetry, a stainless steel gas range, and dark countertops.
Bright kitchen with stainless steel appliances and white cabinets opening to a dining area beneath a wood beam.
Bright kitchen with white cabinets, stainless steel appliances, dark countertops, and a wide opening to the dining area.
Bright kitchen with white cabinets, dark countertops, stainless steel range, and a wood-beam divider.
Kitchen with dark countertops and exposed wood beam opening into a window-lined dining area.
Open-plan kitchen and dining area with a dark wood beam and a large wooden dining table.
Dining room with a dark wood table, white built-in cabinetry, and large windows.
Open-plan dining area with a wooden table, breakfast bar, and exposed ceiling beam.
Living room with gray seating, a lit fireplace, wood-look floors, and a wide arched opening.
Living room with a tiled fireplace, gray seating, and wood-look flooring.
Furnished living room with gray sofas and an arched opening to the dining area and kitchen.
Living room with a lit fireplace, gray sofas, dark wood-look flooring, and large windows.
Bedroom with a tufted bed, blue patterned throw, and white vanity with a pink chair.
Bedroom with built-in white wardrobes and a large bed with a beige tufted comforter.
Vacant bedroom with extensive white built-in storage and brown wood-look flooring.
Bedroom with two beds, a gaming desk, toys, and a large San Diego Padres flag.
Empty bedroom with wood-look flooring, a window with vertical blinds, and built-in closet doors.
Empty room with brown wood-look flooring and a window with vertical blinds.
Bathroom with dark vanity, mirrored medicine cabinet, toilet, and blue butterfly-patterned shower curtain.
Bathroom shower with gray tile, a black rainfall showerhead, and a blue butterfly-patterned curtain.
Backyard with a stone path, white fencing, mature shrubs, and a small white shed.
Home’s rear exterior and enclosed patio overlooking a dry backyard with brick pavers and flowering shrubs.
Backyard with a pink paver patio, white fence, small shed, and mature trees.
Rear of a single-story home with an enclosed sunroom and broad brick-paved patio.
Rear of a house with a wooden ramp and paved courtyard bordered by gravel.
House exterior with a covered brick patio and a row of brown-framed windows.
Covered patio with brick pavers beside a stucco home, beneath a broad metal roof.
Listed by Finest City Homes & Loans, Denise Gomez, Listing Contact: 619-494-9768 
For Sale

1345 I Ave

1345 I Ave, National City, CA 91950

$785,000
Timeless Tudor charm meets exceptional opportunity at 1345 I Ave. Thoughtfully updated with newly installed windows, fresh exterior stucco, and a beautifully renovated bathroom, this character-filled home sits on an oversized lot featuring a detached 2-car garage and a rare permitted third structure currently used as a sunroom. Whether you envision an ADU, home office, studio, or guest space, this property truly offers potential that's hard to find.

2
beds

1
bath

1,150 Sq.Ft. LIVING AREA

Denise Gomez

Denise Gomez

Features & Amenities

Interior

  • total bedrooms2
  • Total bathroom1
  • full bathroom1
  • Laundry room Gas
  • APPLIANCES Disposal, Range/Stove Hood

Area & Lot

  • Status For Sale
  • Living Area1,150 Sq.Ft.
  • Total Area1,150 Sq.Ft.
  • MLS® ID260019178
  • TypeResidential
  • YEAR BUILT1939
  • NeighborhoodSan Diego
  • Architecture StylesTudor/French Normandy

Exterior

  • STORIES1
  • Garage Space2.0
  • water SourceMeter on Property
  • PoolN/K
  • roofShingle
  • parkingDetached
  • HEAT TYPEForced Air Unit
  • AIR CONDITIONINGCentral Forced Air
  • sewerSewer Connected

Financial

  • Sales Price$785,000
Cream stucco home with arched iron entry, landscaped lawn, and stone retaining wall.

Schedule a Showing

We would love to show you our beautiful property. Please select your preferred date and time below. An agent will be in touch shortly to confirm your appointment.

Schedule a Showing

We would love to show you our beautiful property. Please select your preferred date and time below. An agent will be in touch shortly to confirm your appointment.
Thank you for your interest in 1345 I Ave, National City, CA 91950. We are reviewing your request and will be in touch shortly!

Mortgage Calculator

Estimate your monthly mortgage payment, including the principal and interest, property taxes, and HOA. Adjust the values to generate a more accurate rate.
All estimates are provided for informational purposes only. Actual amounts may vary.
$0,000 Your Payment 20 15 65
$0,000 Your Payment

San Diego

Explore

Work With Us

You’ve got questions and we can’t wait to answer them.

Follow Us on Instagram