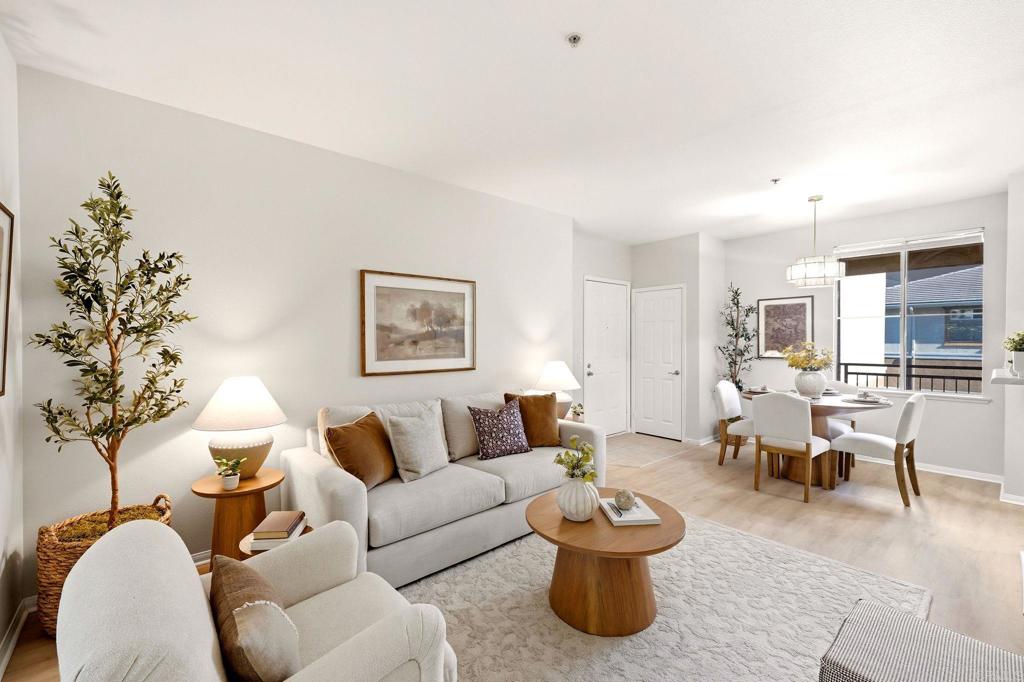


Staged living and dining area with a light sofa, wood coffee table, and large windows.
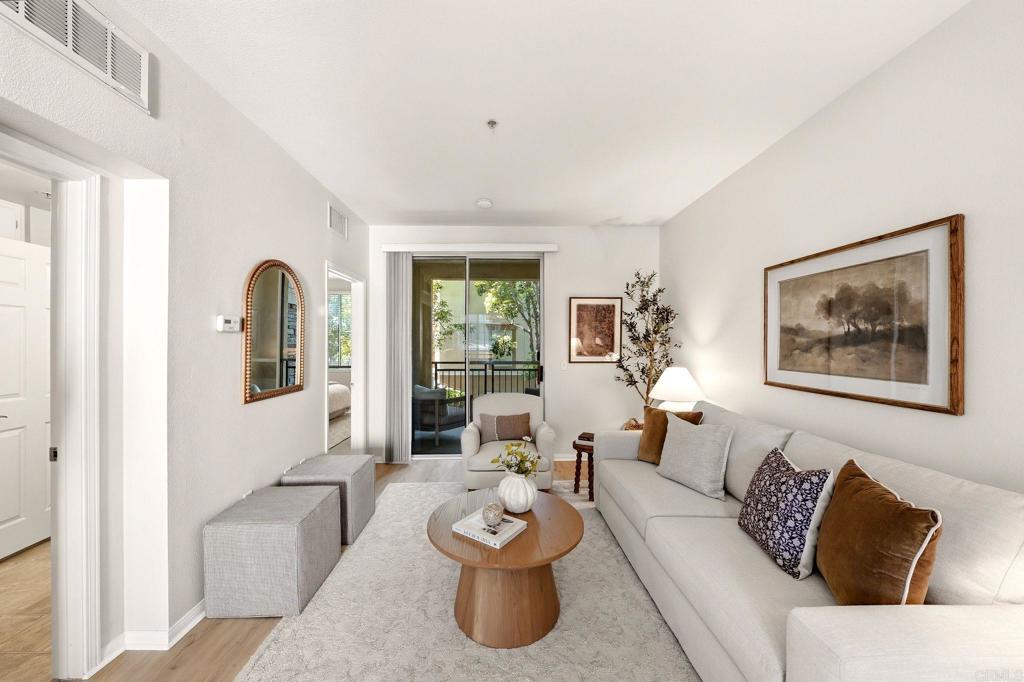
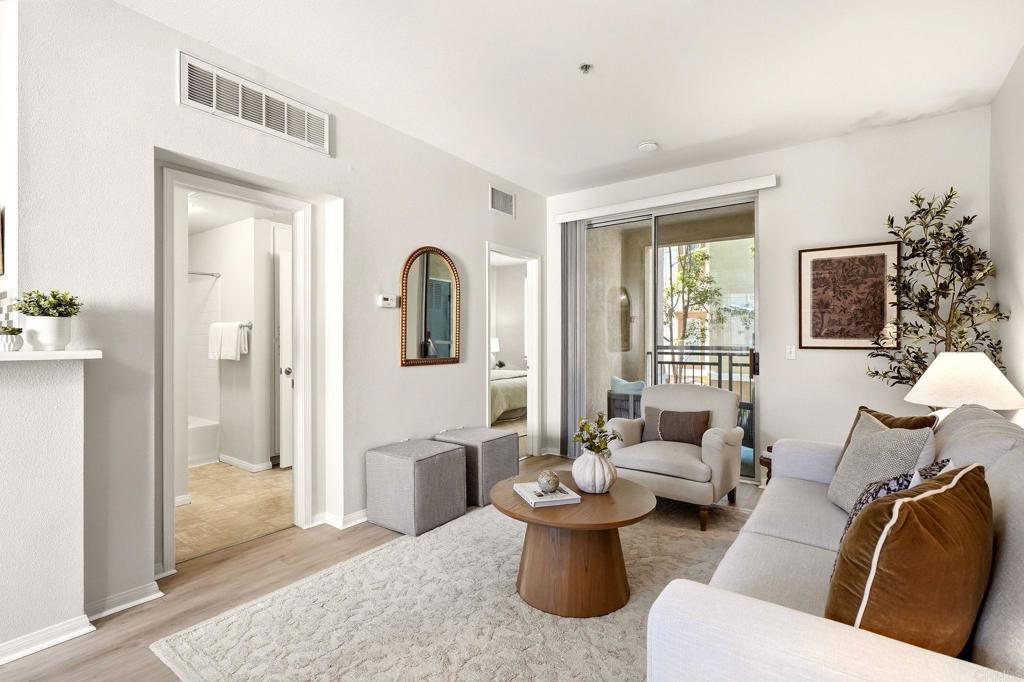
Staged living room with a long white sofa, round wood coffee table, and sliding glass doors to a balcony.
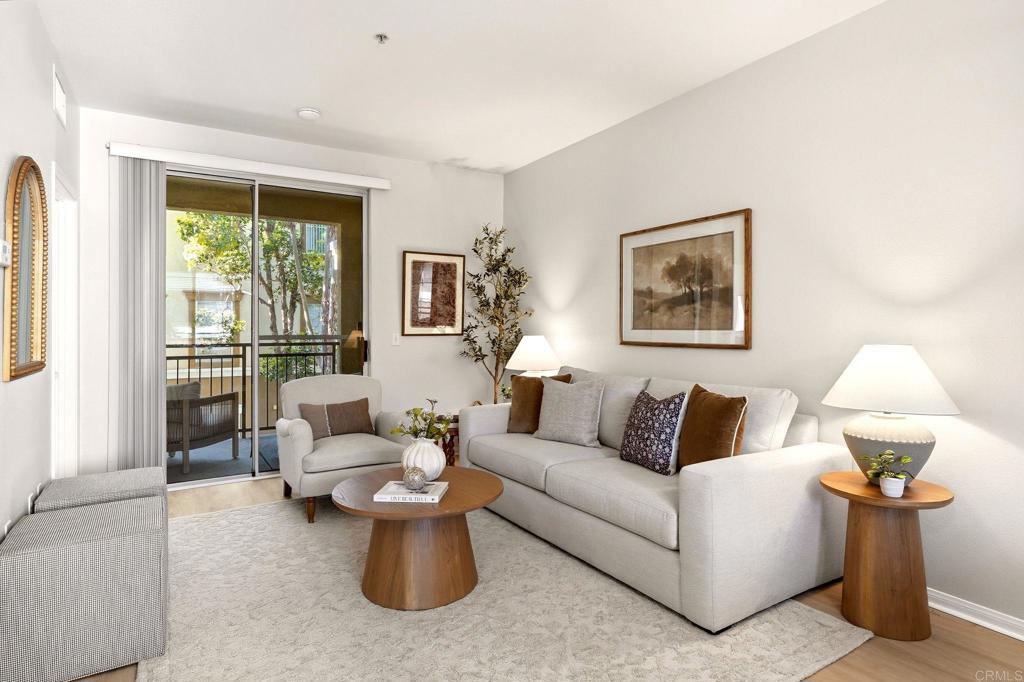
Staged living room with neutral seating, wood tables, and sliding glass doors to a balcony.
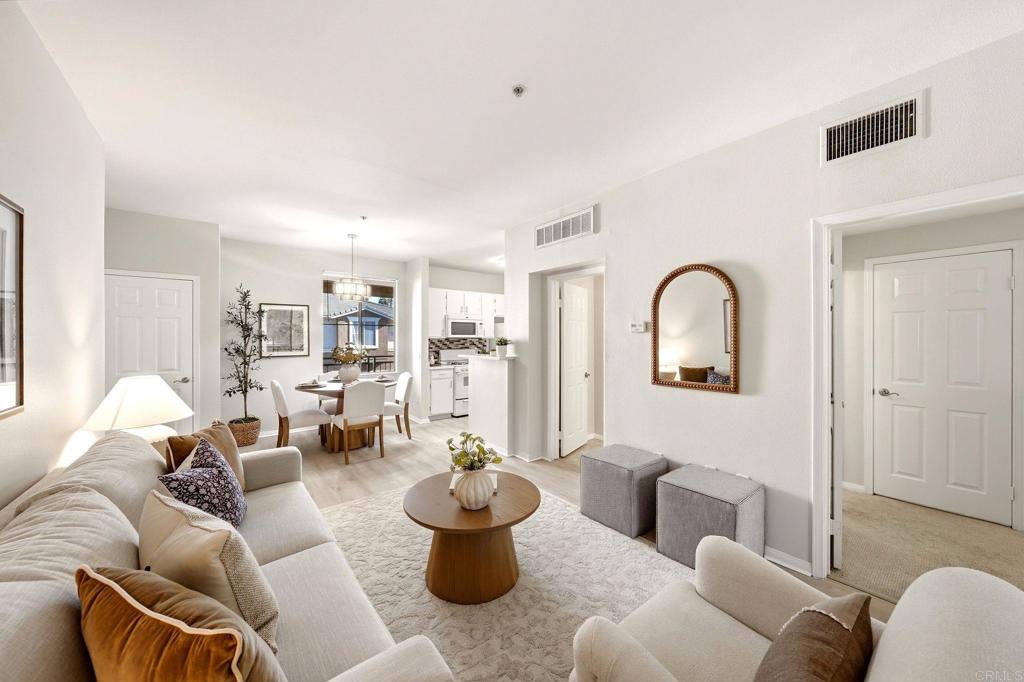
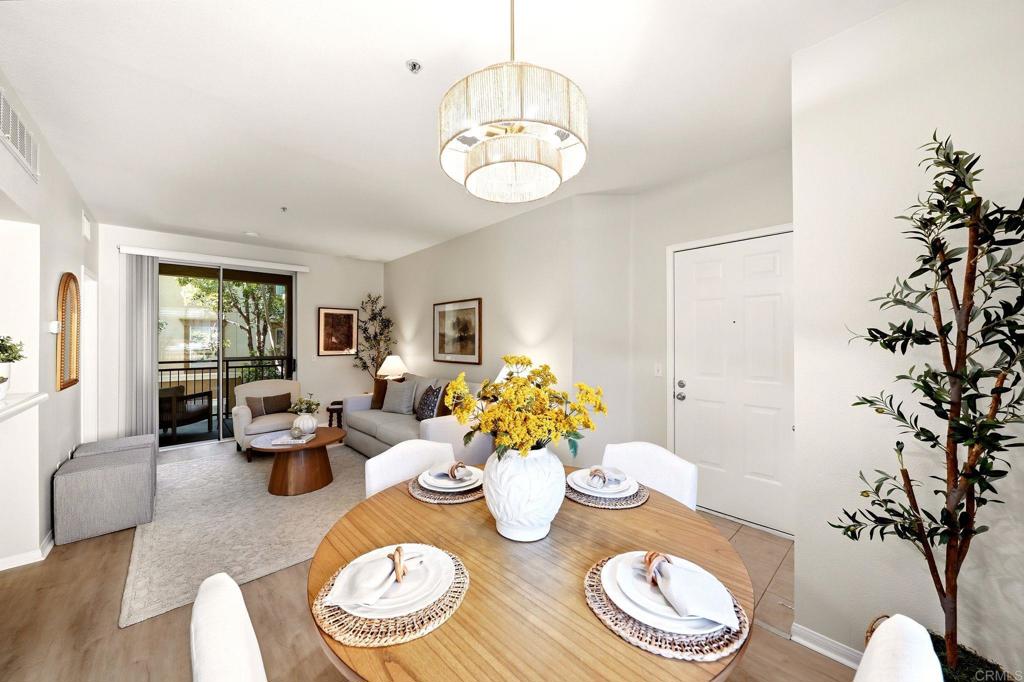
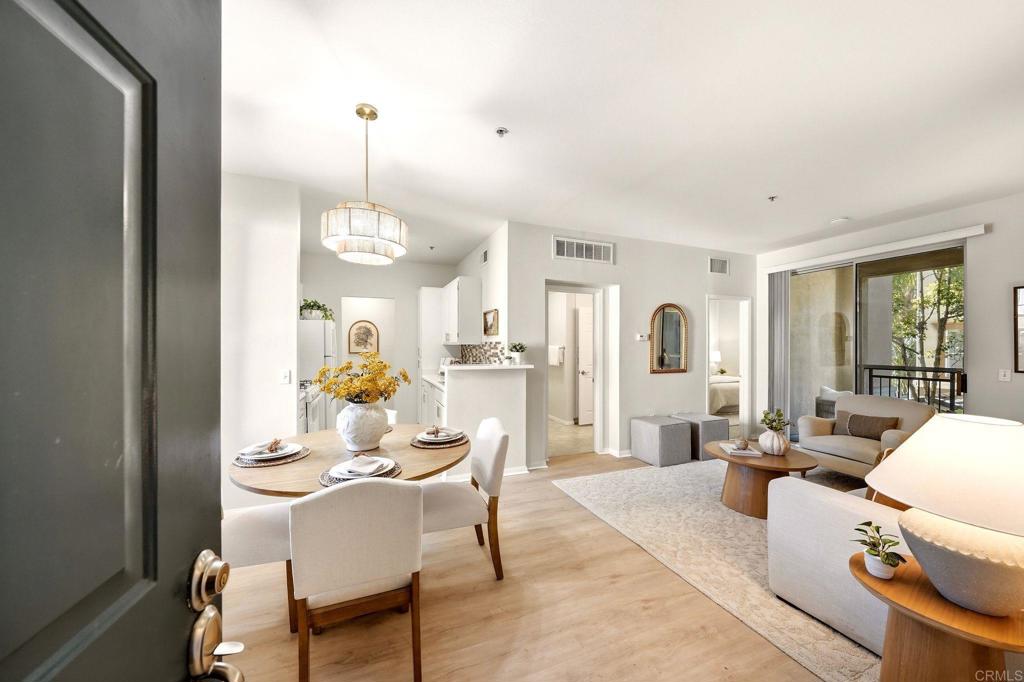
Staged living room opening to a dining area and kitchen, with a round coffee table and neutral furnishings.
Bright staged living room with a round coffee table and sliding glass doors to a balcony.
Staged dining and living area with a round wood table and sliding glass doors.
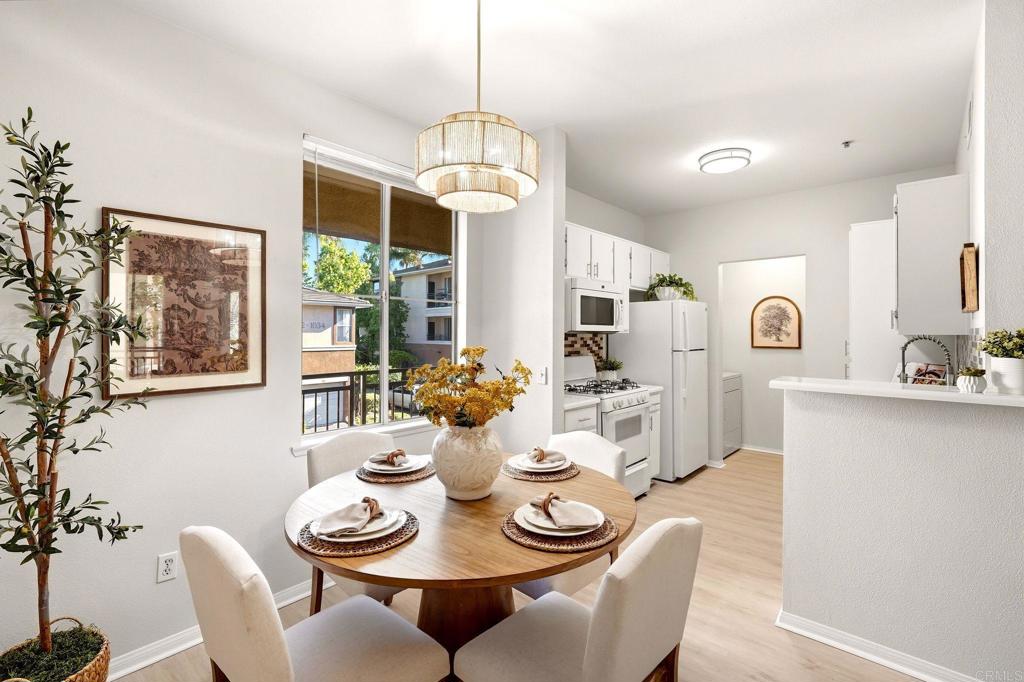
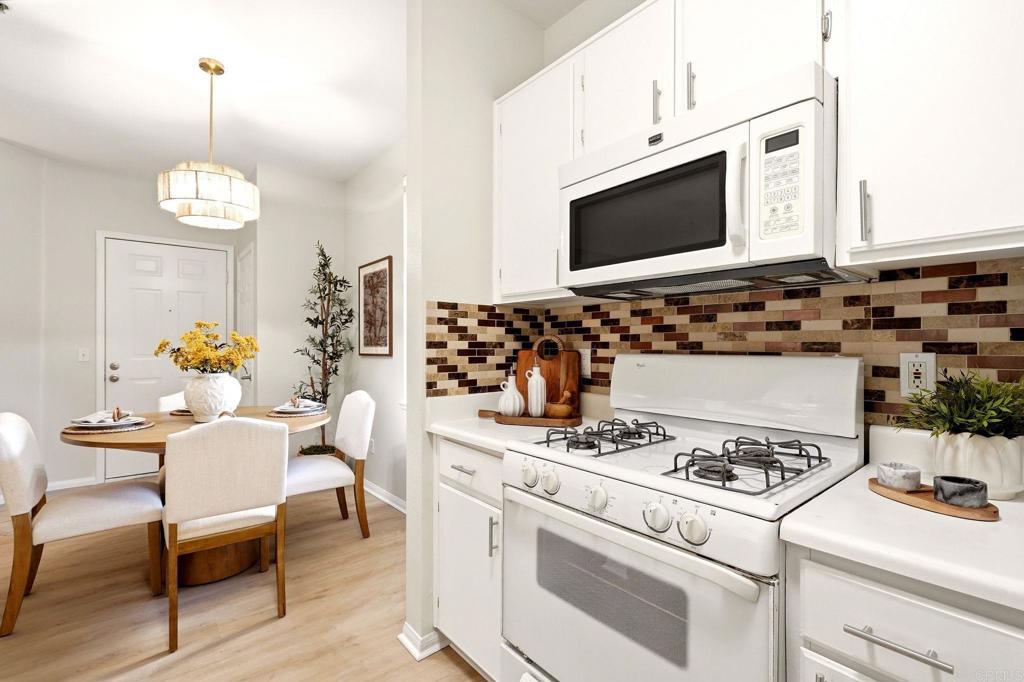
Dining area with a round set table beside a bright, compact kitchen.
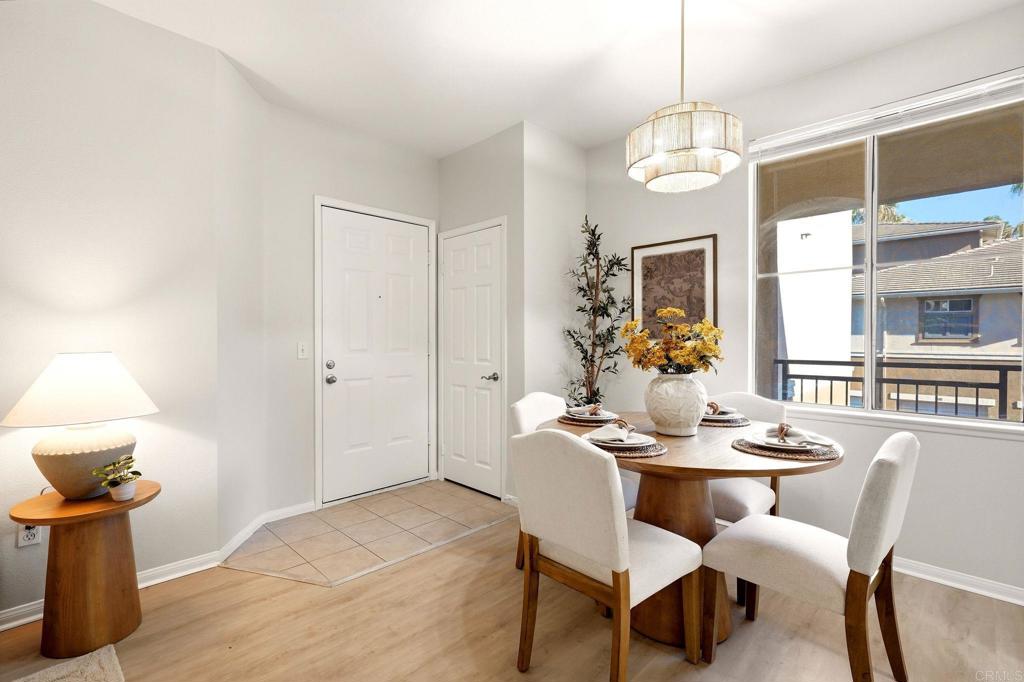
Dining area with a round set table, white upholstered chairs, and a large window.
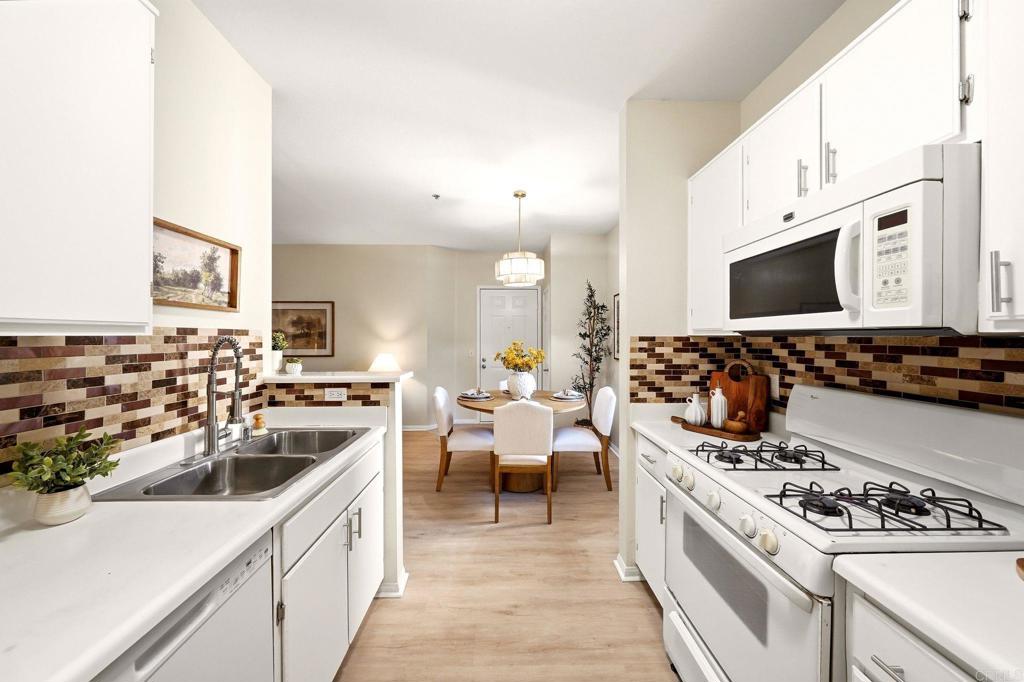
Kitchen with white cabinetry, a gas range, and a dining table beyond the counter.
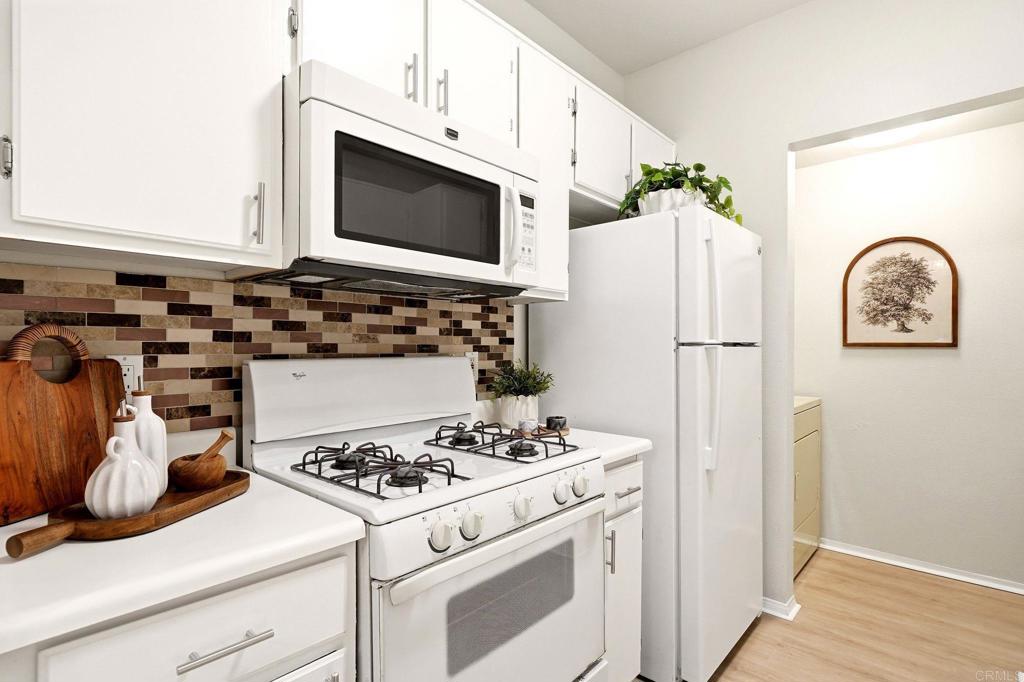
Kitchen with white appliances, a gas range, and a multicolored tile backsplash.
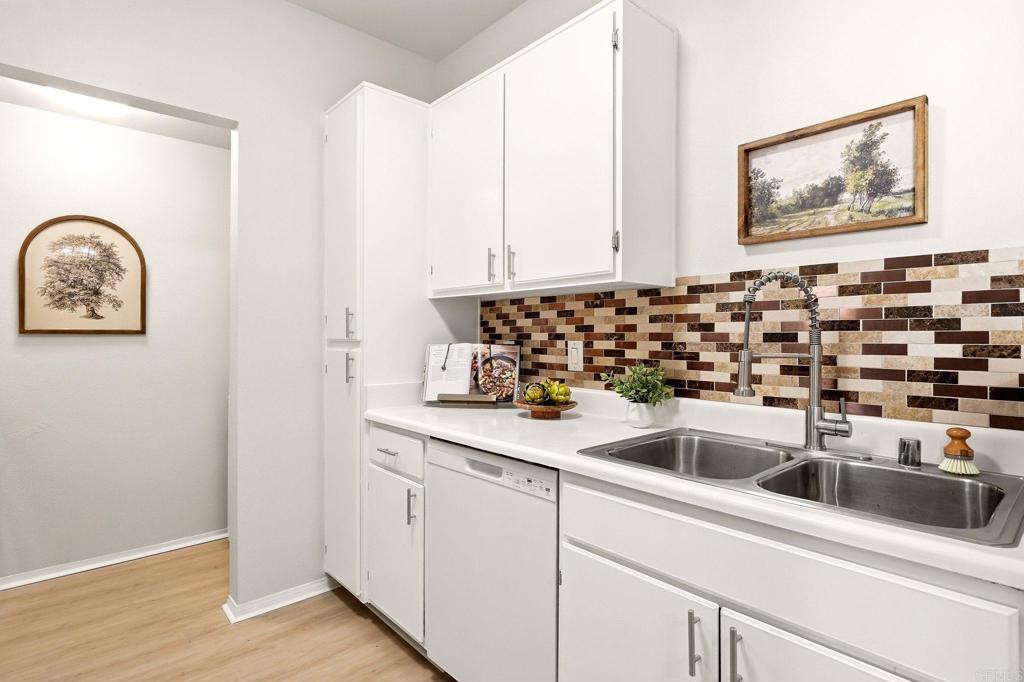
Bright white kitchen with a double-basin sink, dishwasher, and multicolored tile backsplash.
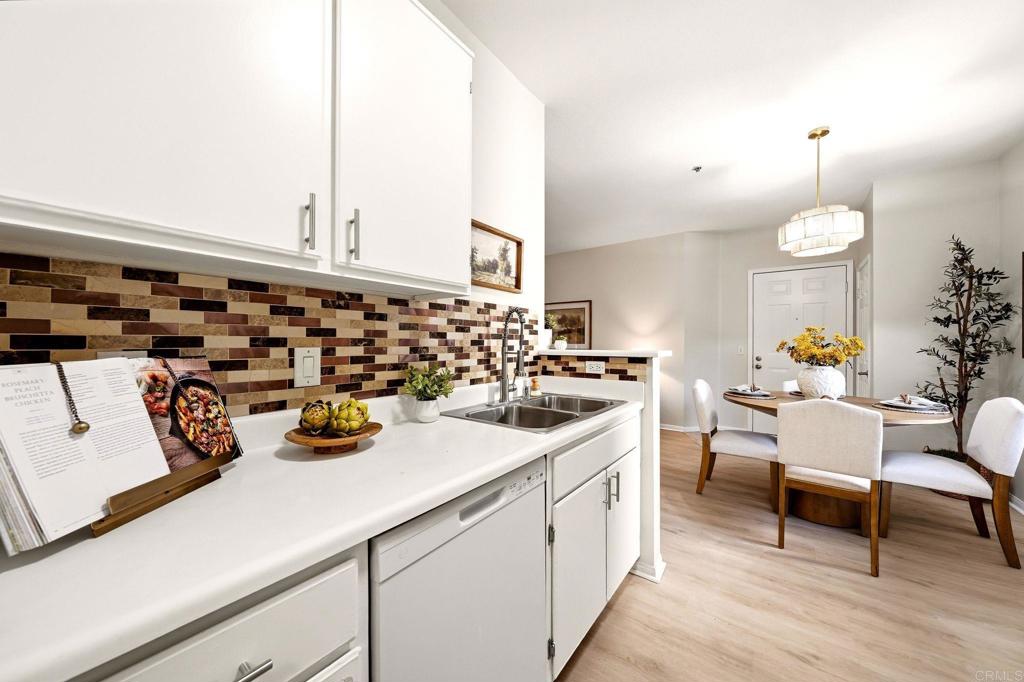
Kitchen with mosaic tile backsplash and an adjacent dining area with a round table.
Bright kitchen with white cabinets and gas range beside a dining table.
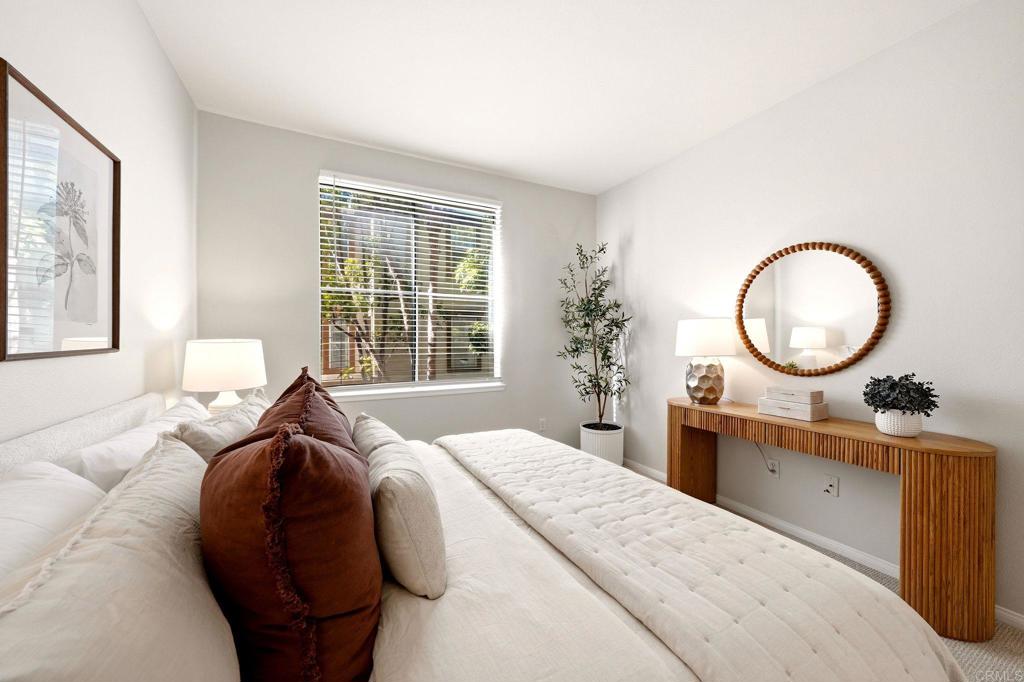
Bedroom with a white bed, brown accent pillows, and a wood console beneath a round mirror.
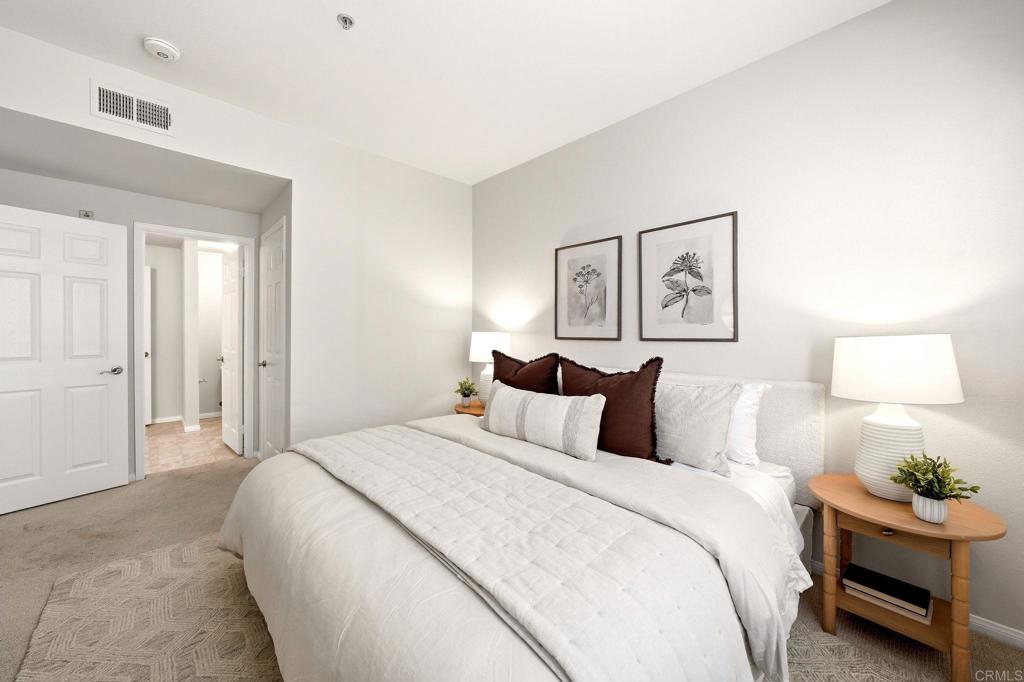
Staged bedroom with a white bed, dark accent pillows, framed botanical art, and a doorway to the bathroom.
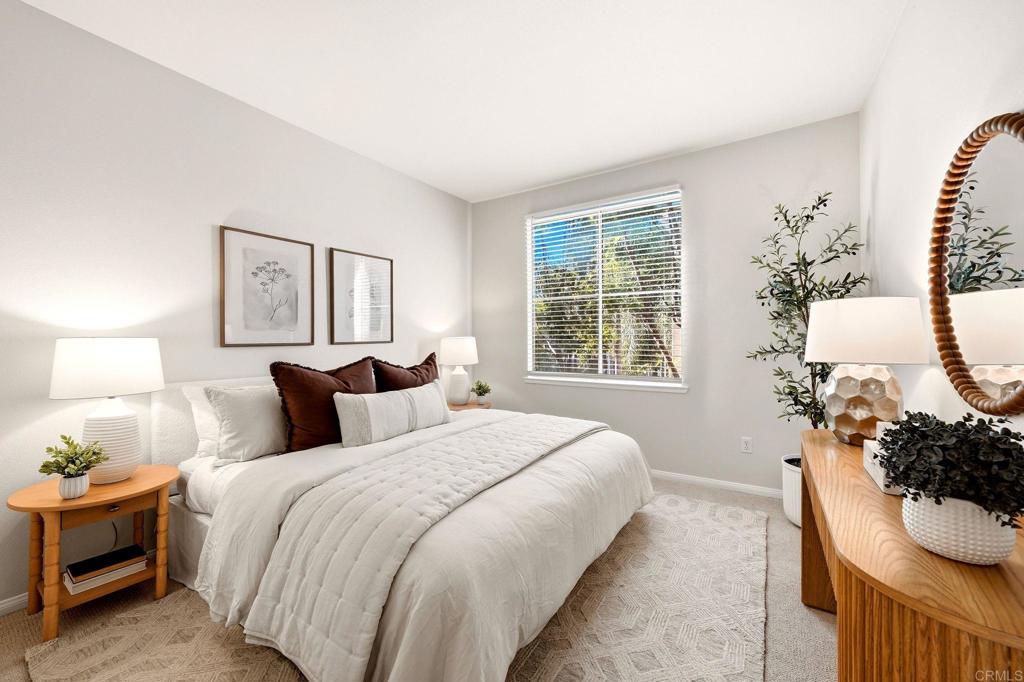
Bright staged bedroom with a quilted white bed, bedside tables, and a window with blinds.
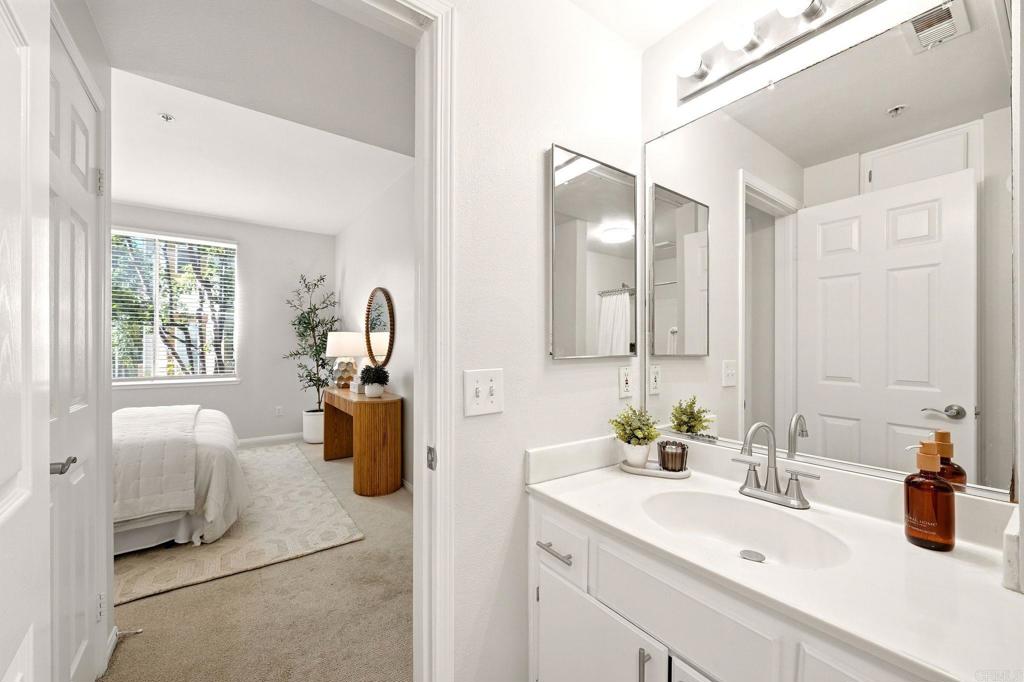
Bathroom vanity with a large mirror and open doorway to a staged bedroom.
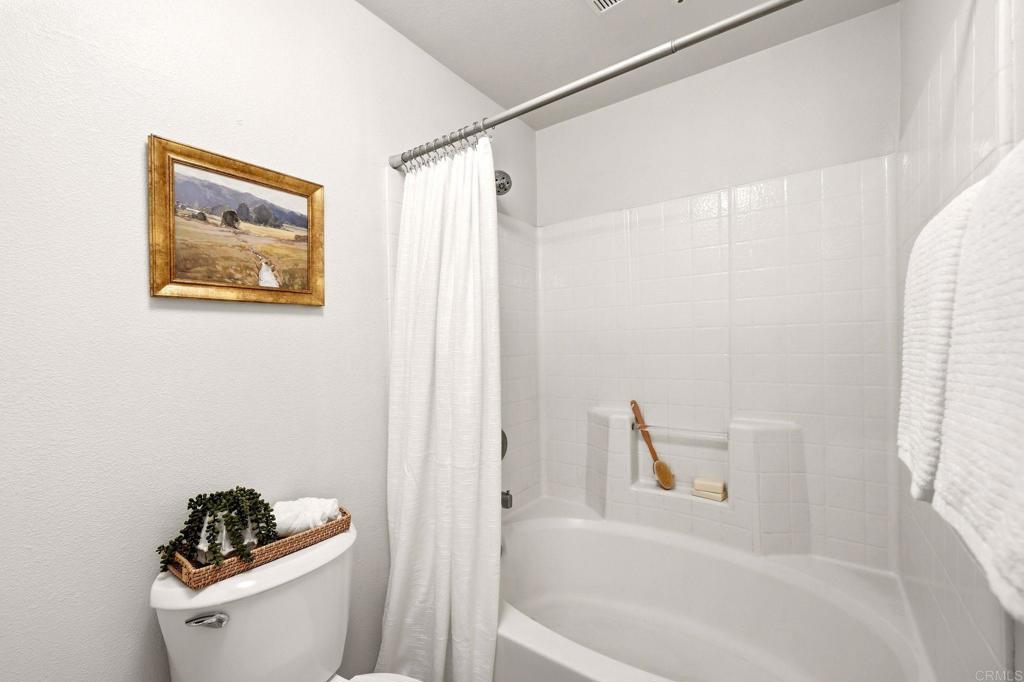
Bathroom with a white tub and shower, curtain, and framed landscape artwork.
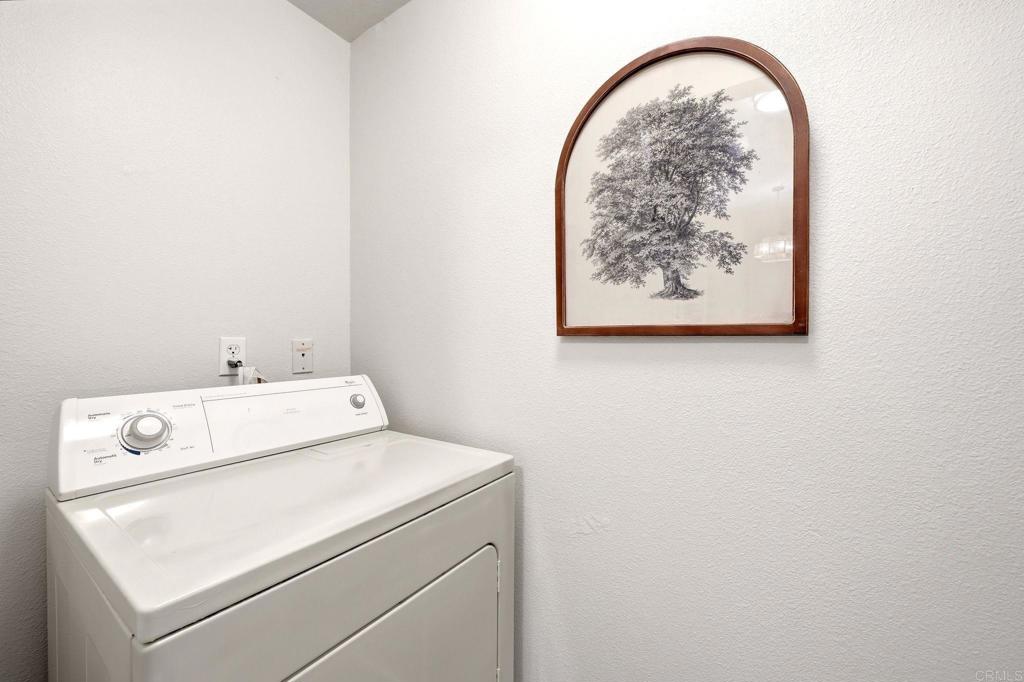
Laundry room with a white top-loading appliance and arched tree print on the wall.
Open-plan living and dining room with light wood floors, neutral furnishings, and sliding glass doors.
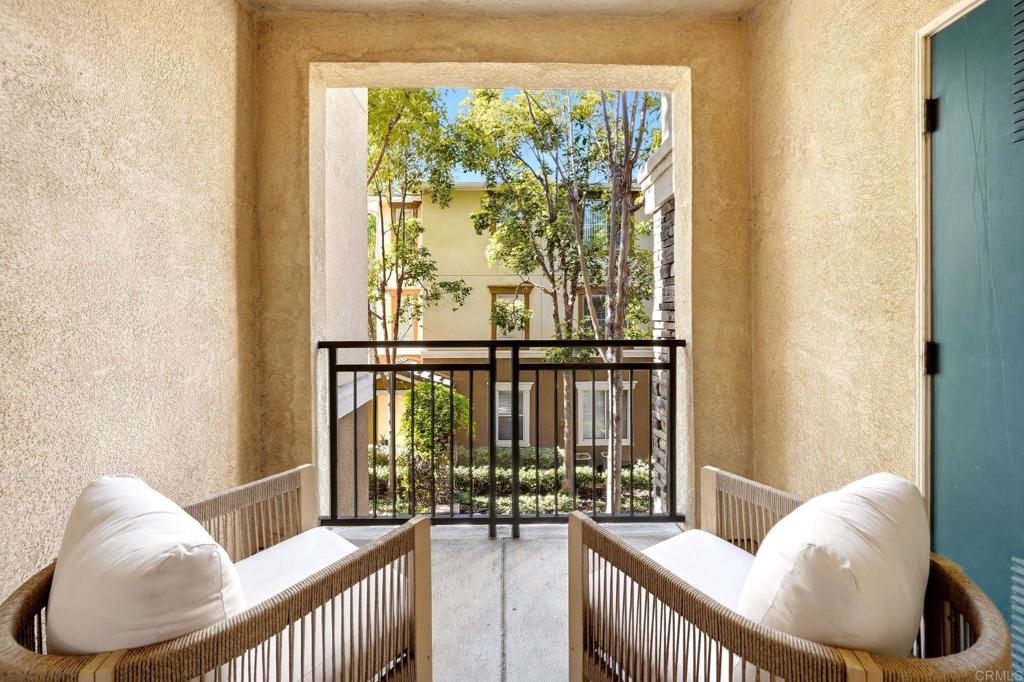
Covered balcony with wicker chairs and white cushions overlooking a landscaped courtyard.
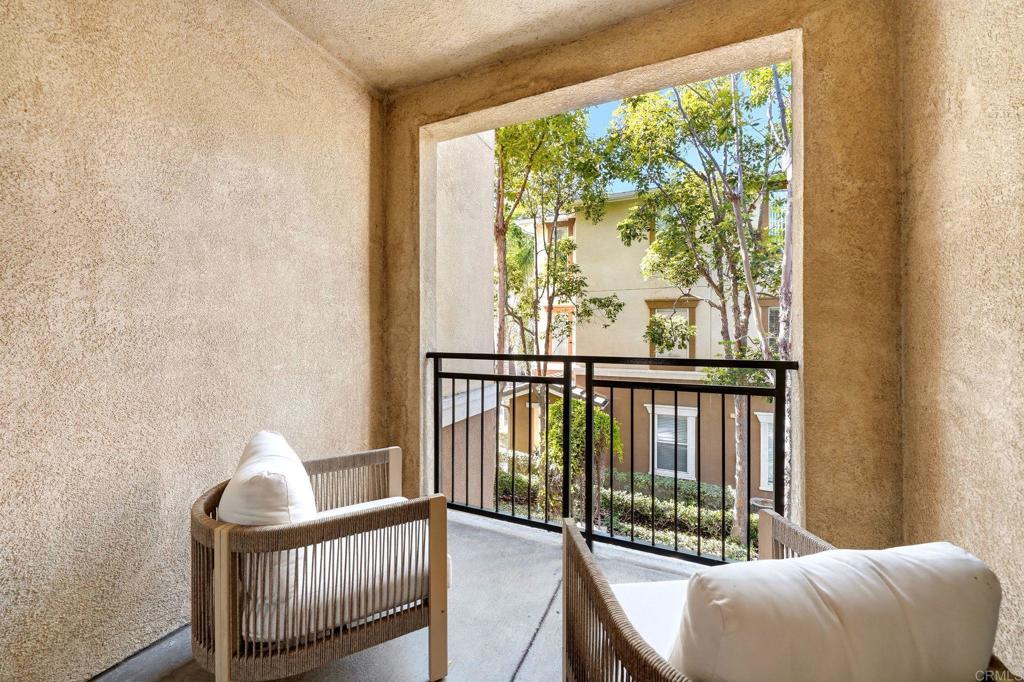
Covered balcony with two cushioned chairs and a black railing overlooking trees and a neighboring building.
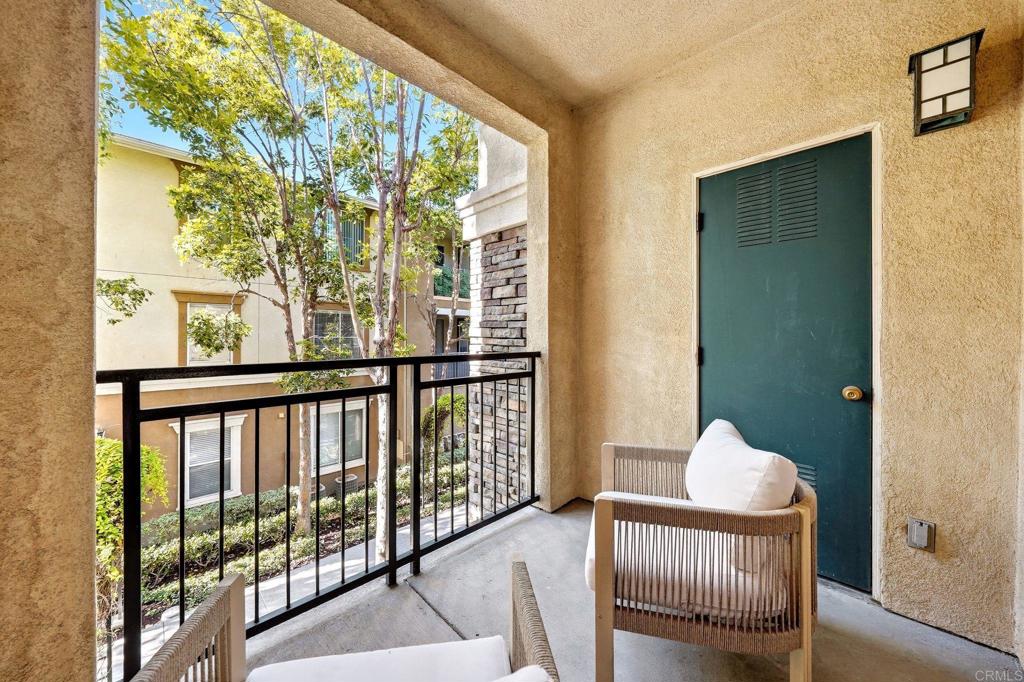
Covered balcony with wicker seating, black railing, and a teal door overlooking a landscaped courtyard.
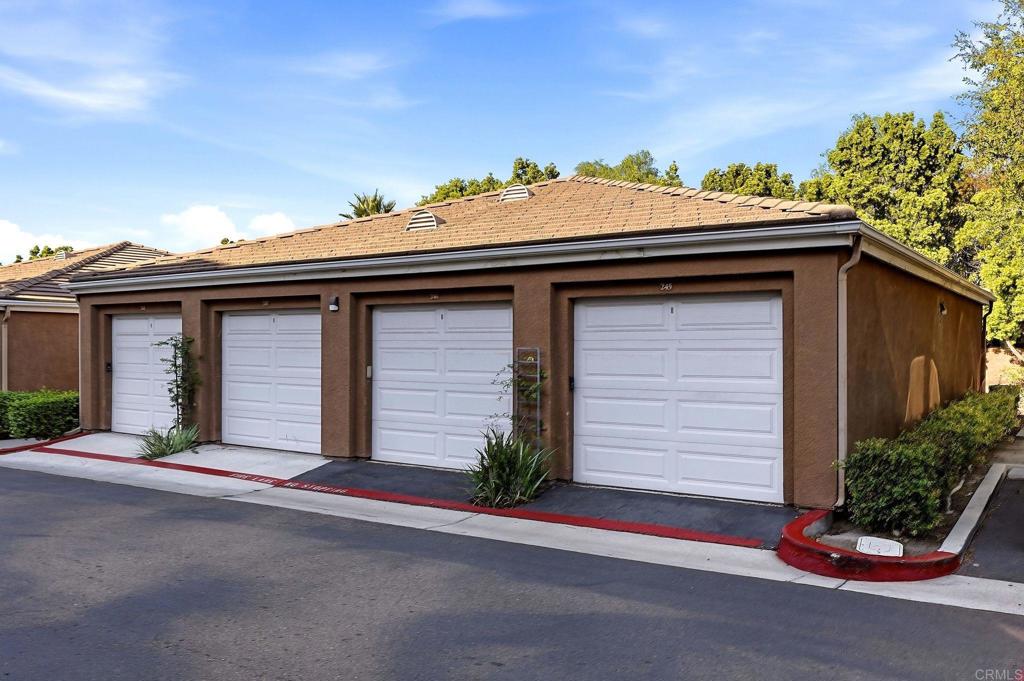
Four brown-stucco garages with white doors beside a red-painted curb.
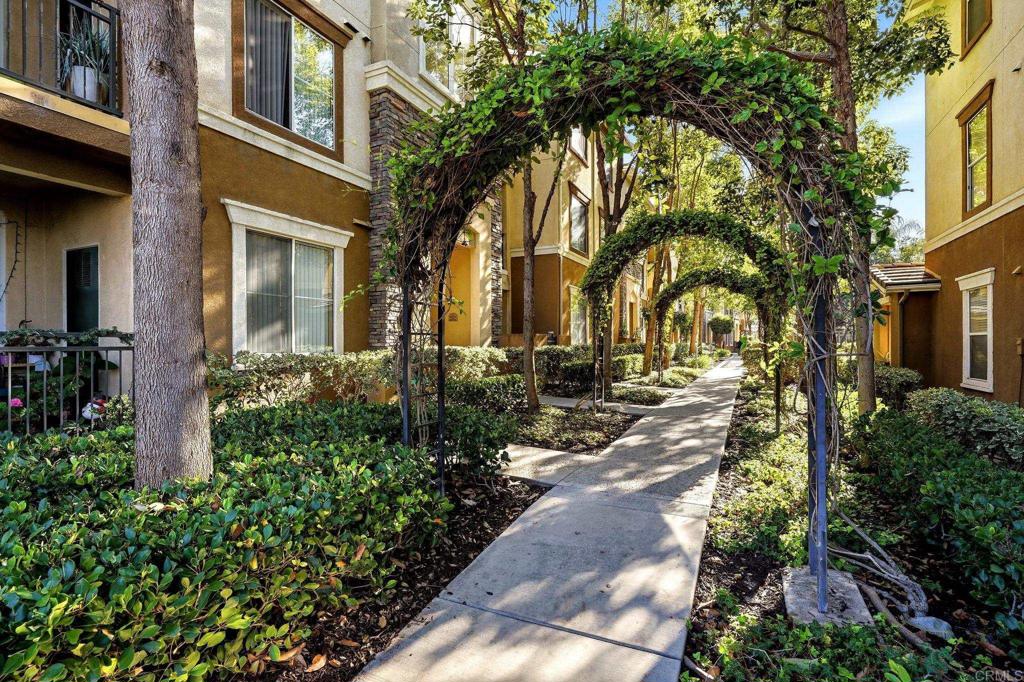
Residential walkway beneath leafy vine-covered arches between tan stucco buildings.
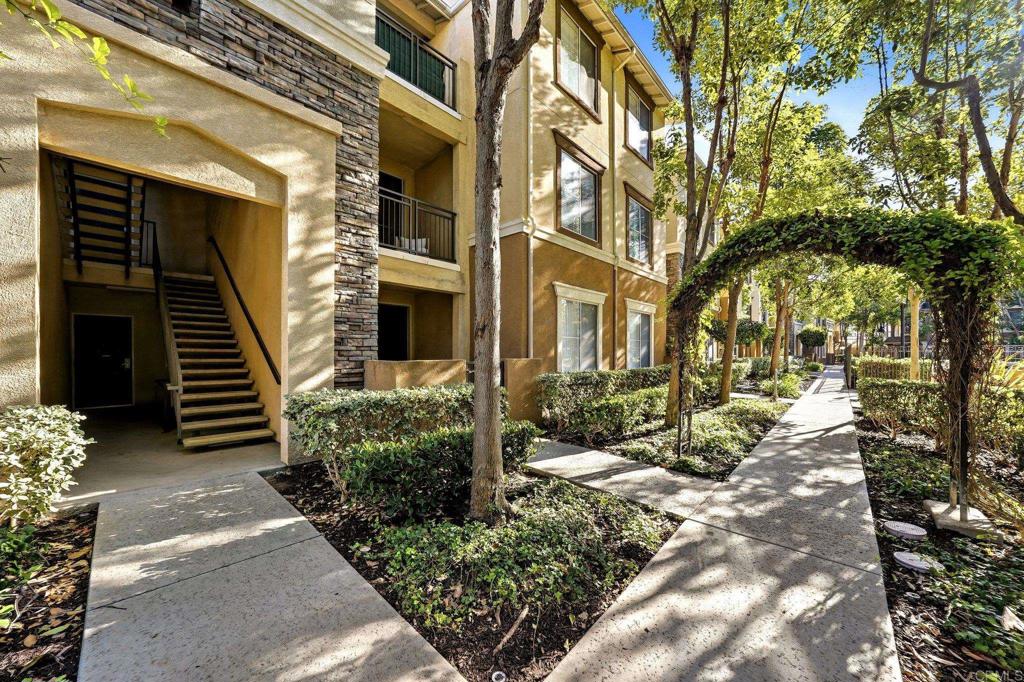
Apartment building entrance beside landscaped walkways and a leafy archway.
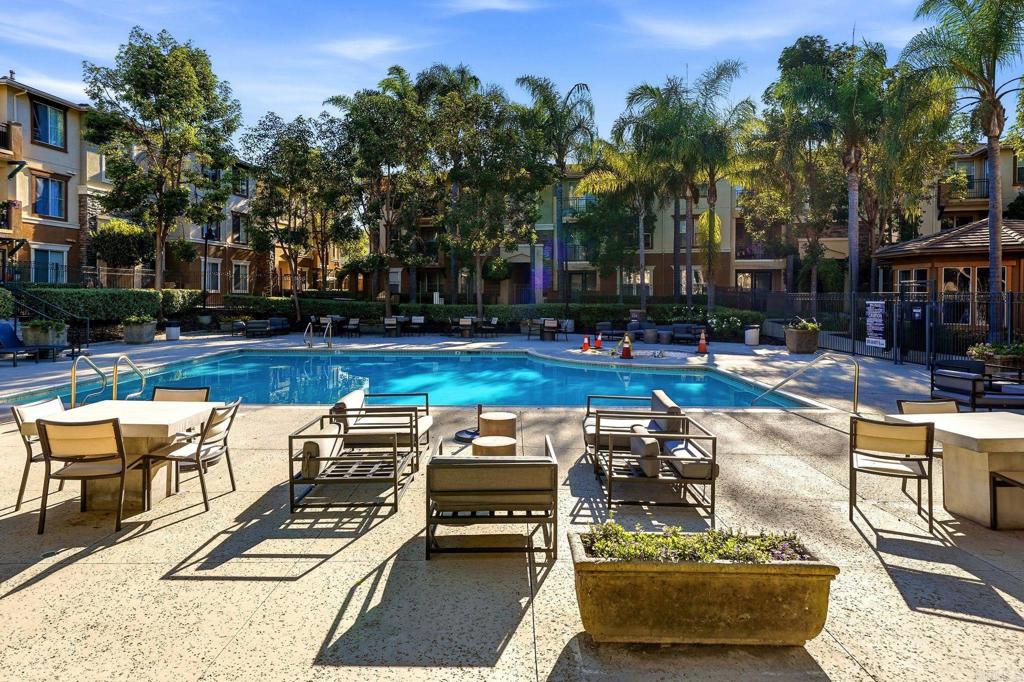
Outdoor swimming pool surrounded by lounge seating, palm trees, and apartment buildings.
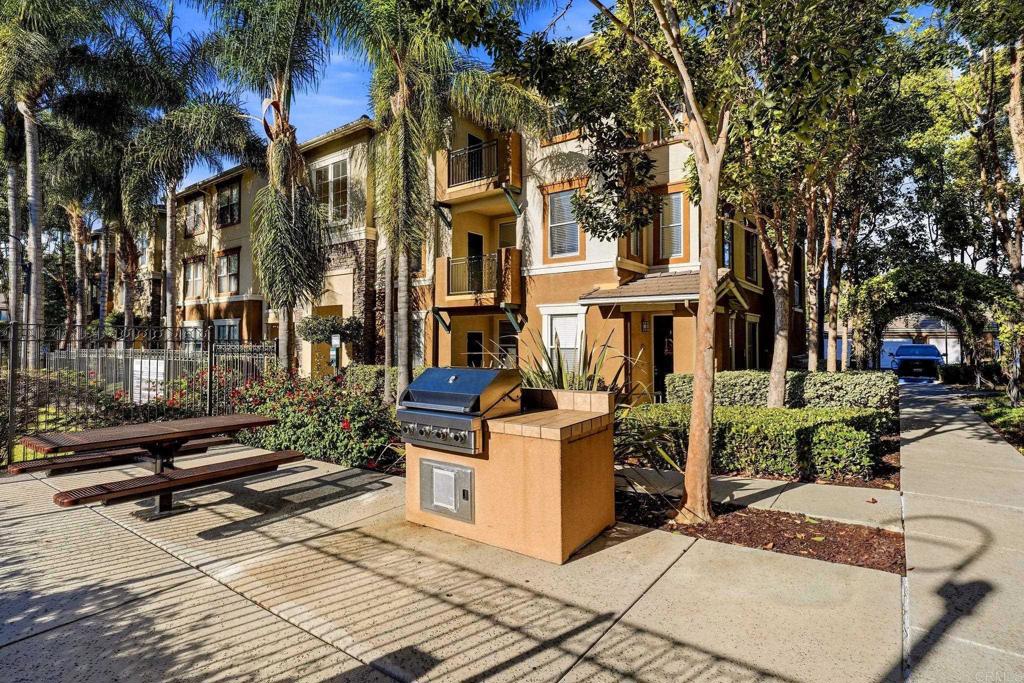
Multi-story residential building with balconies, a landscaped patio, picnic tables, and an outdoor grill.
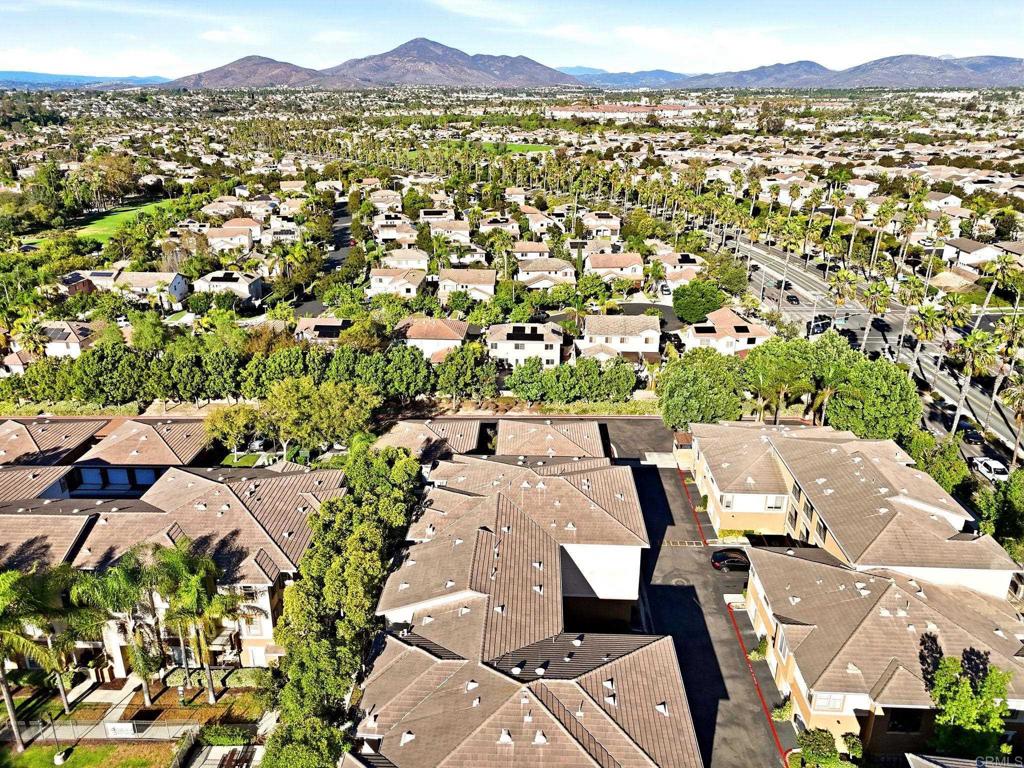
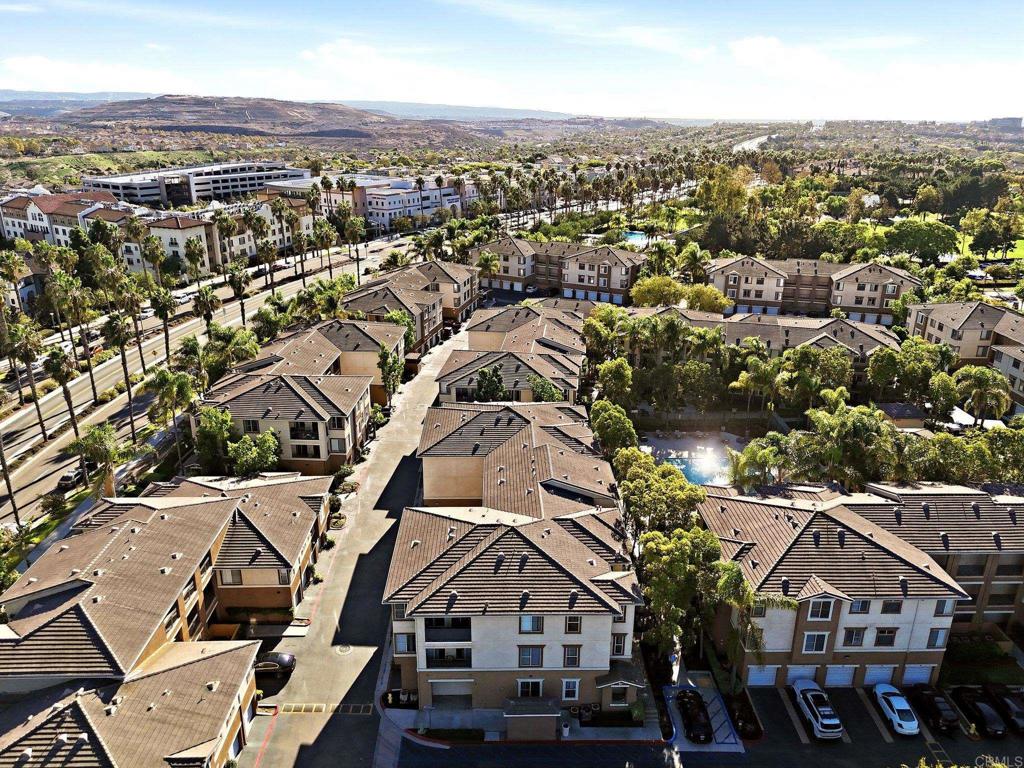
Aerial view of a residential neighborhood with palm-lined streets and mountains in the distance.
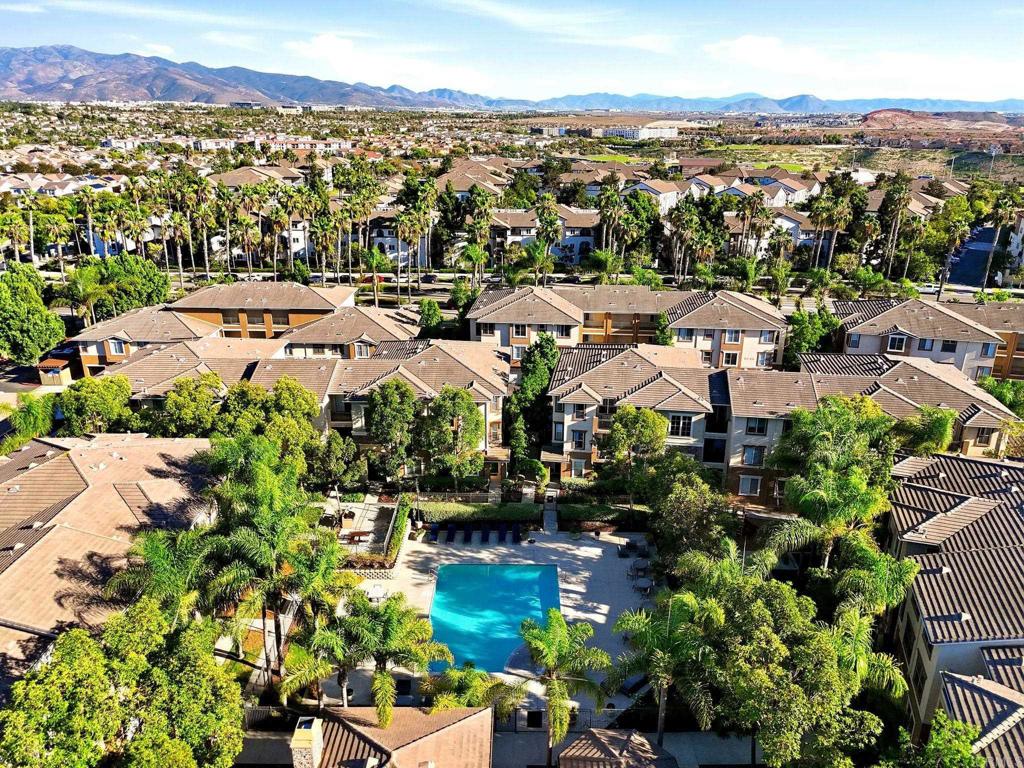
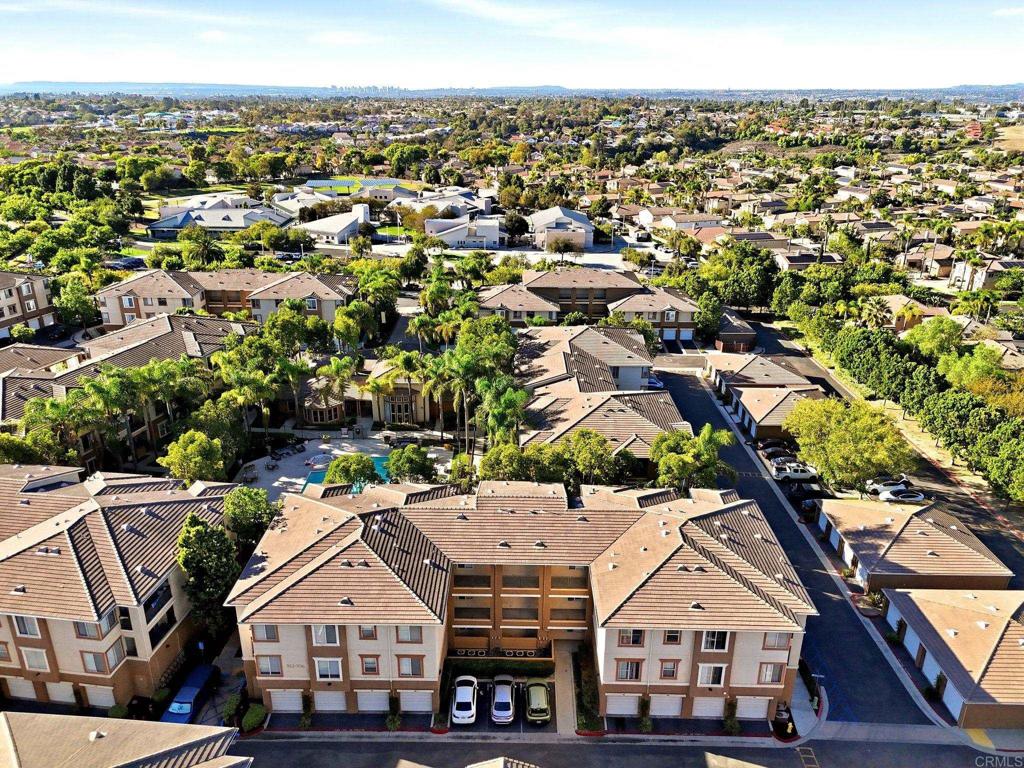
Aerial view of a residential community with a central pool and mountains beyond.
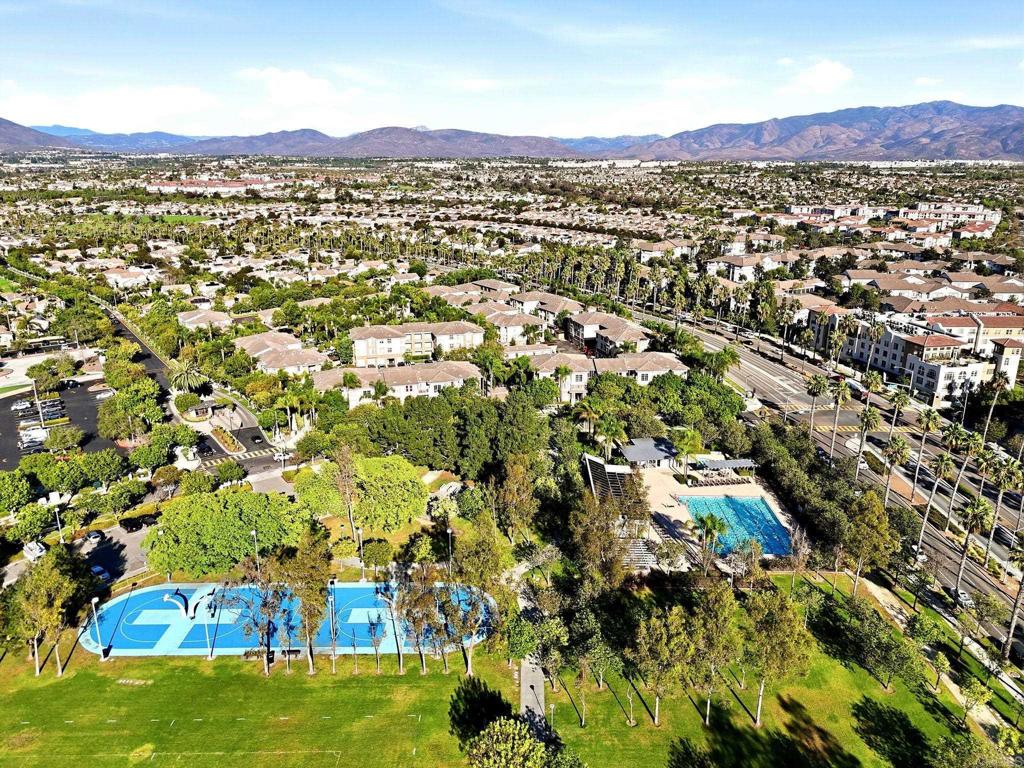
Aerial view of a residential community with blue sports courts, a swimming pool, and distant mountains.
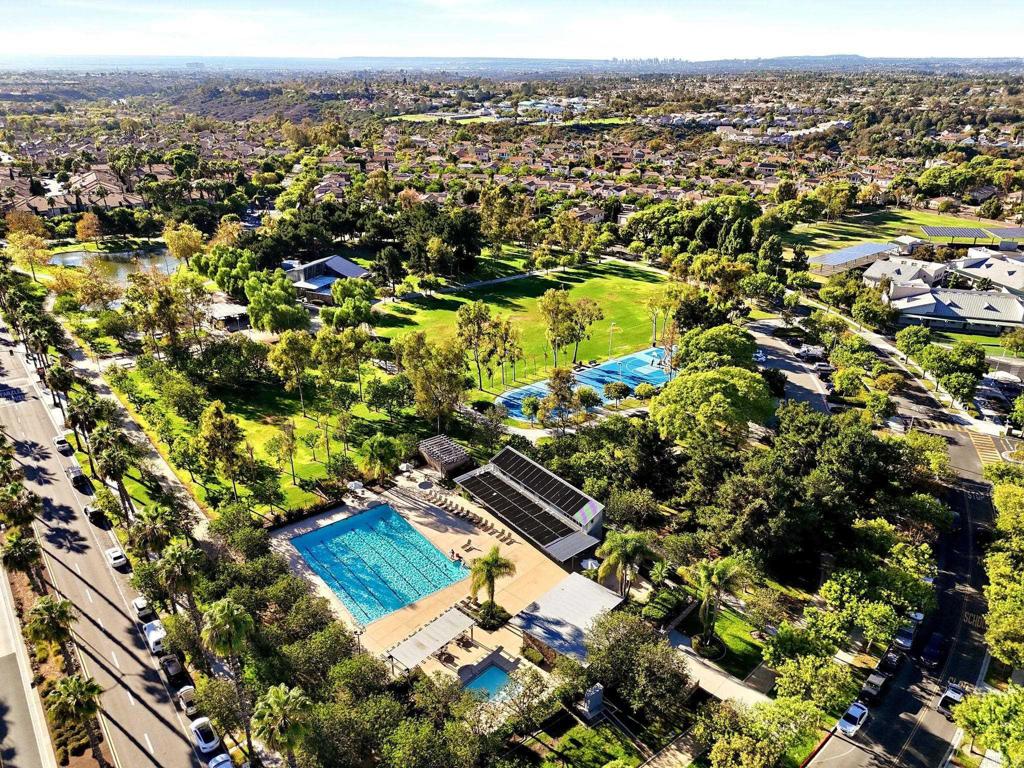
Aerial view of a neighborhood park with a pond, homes, and distant mountains.
Aerial view of neighborhood parks with basketball courts, a swimming pool, and mountains beyond.
Aerial view of a residential neighborhood with a community pool, tennis courts, and green park space.
Aerial view of a townhouse community with rows of homes, landscaped grounds, and a swimming pool.
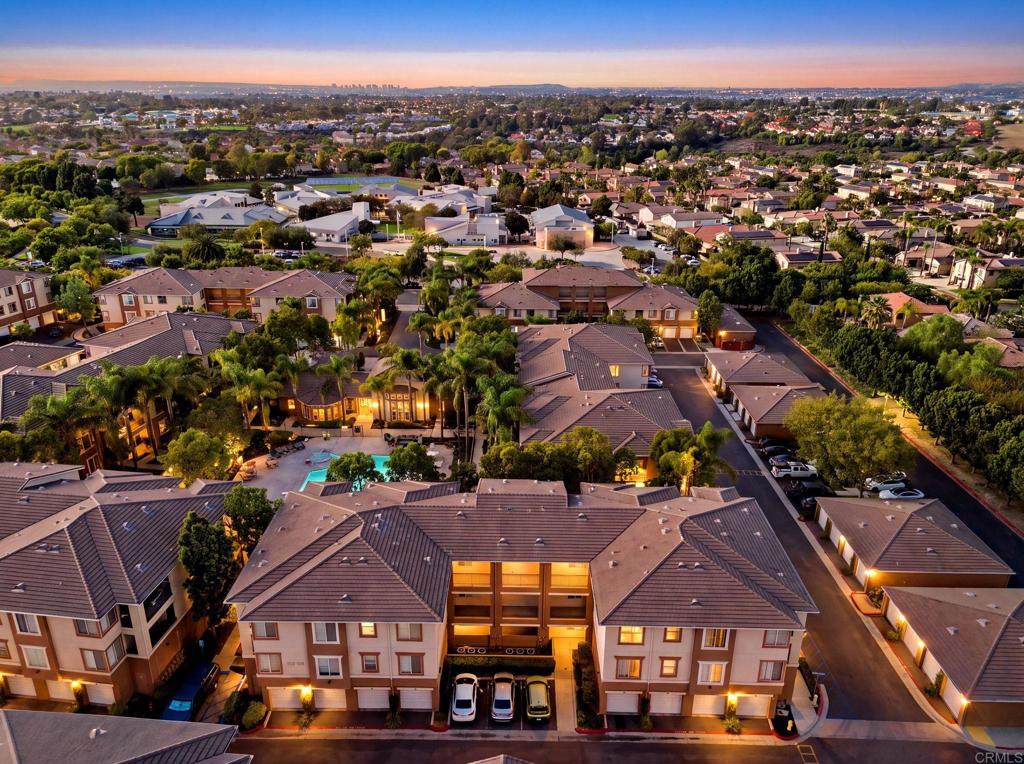
Aerial view of a residential complex with tiled roofs, a courtyard pool, and surrounding homes.
Aerial view of a residential community with a swimming pool at sunset.
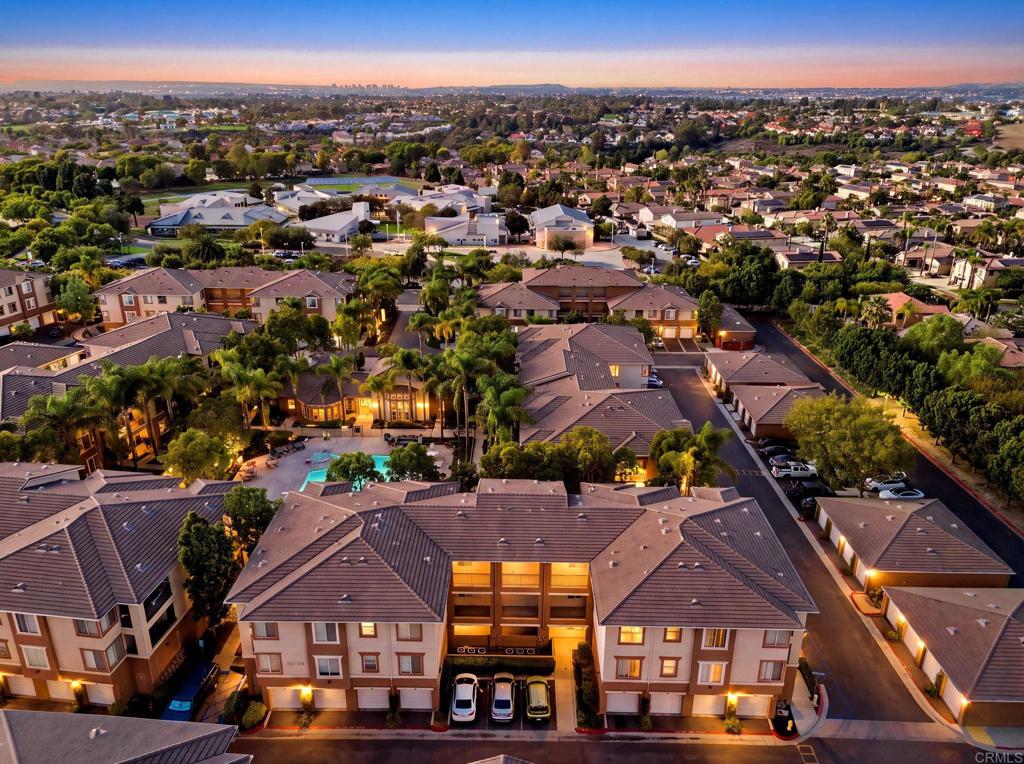
Aerial view of a residential neighborhood with a swimming pool at sunset.
SEE ALL PHOTOS
Staged living and dining area with a light sofa, wood coffee table, and large windows.
Staged living room with a long white sofa, round wood coffee table, and sliding glass doors to a balcony.
Staged living room with neutral seating, wood tables, and sliding glass doors to a balcony.
Staged living room opening to a dining area and kitchen, with a round coffee table and neutral furnishings.
Bright staged living room with a round coffee table and sliding glass doors to a balcony.
Staged dining and living area with a round wood table and sliding glass doors.
Dining area with a round set table beside a bright, compact kitchen.
Dining area with a round set table, white upholstered chairs, and a large window.
Kitchen with white cabinetry, a gas range, and a dining table beyond the counter.
Kitchen with white appliances, a gas range, and a multicolored tile backsplash.
Bright white kitchen with a double-basin sink, dishwasher, and multicolored tile backsplash.
Kitchen with mosaic tile backsplash and an adjacent dining area with a round table.
Bright kitchen with white cabinets and gas range beside a dining table.
Bedroom with a white bed, brown accent pillows, and a wood console beneath a round mirror.
Staged bedroom with a white bed, dark accent pillows, framed botanical art, and a doorway to the bathroom.
Bright staged bedroom with a quilted white bed, bedside tables, and a window with blinds.
Bathroom vanity with a large mirror and open doorway to a staged bedroom.
Bathroom with a white tub and shower, curtain, and framed landscape artwork.
Laundry room with a white top-loading appliance and arched tree print on the wall.
Open-plan living and dining room with light wood floors, neutral furnishings, and sliding glass doors.
Covered balcony with wicker chairs and white cushions overlooking a landscaped courtyard.
Covered balcony with two cushioned chairs and a black railing overlooking trees and a neighboring building.
Covered balcony with wicker seating, black railing, and a teal door overlooking a landscaped courtyard.
Four brown-stucco garages with white doors beside a red-painted curb.
Residential walkway beneath leafy vine-covered arches between tan stucco buildings.
Apartment building entrance beside landscaped walkways and a leafy archway.
Outdoor swimming pool surrounded by lounge seating, palm trees, and apartment buildings.
Multi-story residential building with balconies, a landscaped patio, picnic tables, and an outdoor grill.
Aerial view of a residential neighborhood with palm-lined streets and mountains in the distance.
Aerial view of a residential community with a central pool and mountains beyond.
Aerial view of a residential community with blue sports courts, a swimming pool, and distant mountains.
Aerial view of a neighborhood park with a pond, homes, and distant mountains.
Aerial view of neighborhood parks with basketball courts, a swimming pool, and mountains beyond.
Aerial view of a residential neighborhood with a community pool, tennis courts, and green park space.
Aerial view of a townhouse community with rows of homes, landscaped grounds, and a swimming pool.
Aerial view of a residential complex with tiled roofs, a courtyard pool, and surrounding homes.
Aerial view of a residential community with a swimming pool at sunset.
Aerial view of a residential neighborhood with a swimming pool at sunset.
Listed by Elizabeth Leon CA DRE# 02098039 with Finest City Homes [email protected]
For Sale

1441 Santa Lucia Road 923

1441 Santa Lucia Road 923, Chula Vista, CA 91913

$415,000
FRESH NEW LOOK, WALKABLE CONVENIENCE AND A LIFESTYLE YOU'LL LOVE! Welcome to 1441 Santa Lucia Rd, Unit 923, located in the Terra Vista community! Freshly painted throughout and featuring brand-new flooring, this home is ready for its next chapter. Step onto the balcony and picture yourself enjoying your morning coffee, soaking in the fresh air, and starting your day at your own pace. Love having everything close by? Enjoy a nearby park, restaurants and dining options within walking distance, plus schools in the surrounding area. Because you're not just buying a home -- you're buying a LIFESTYLE! Discover the comfort, convenience, and possibilities this location has to offer. Come see it for yourself and imagine making it HOME!

1
bed

1
bath

629 Sq.Ft. LIVING AREA

Elizabeth Leon

Elizabeth Leon

Features & Amenities

Interior

  • total bedrooms1
  • Total bathroom1
  • full bathroom1
  • Laundry room Inside
  • Fireplace None
  • APPLIANCES Dryer, Washer
  • other interior Features Jack and Jill Bath

Area & Lot

  • Status For Sale
  • Living Area629 Sq.Ft.
  • MLS® IDPTP2607810
  • TypeCondo
  • YEAR BUILT2002
  • NeighborhoodSan Diego
  • View DescriptionPool
  • School DistrictSweetwater Union

Exterior

  • STORIES1
  • Garage Space1.0
  • PoolCommunity, Association
  • AIR CONDITIONINGCentral Air
  • sewerPublic Sewer
  • HOA AmenitiesFitness Center, Pool

Financial

  • Sales Price$415,000
  • HOA $493/mo
  • Zoning N/A
View Virtual Tour
Staged living room with a long white sofa, round wood coffee table, and sliding glass doors to a balcony.

Schedule a Showing

We would love to show you our beautiful property. Please select your preferred date and time below. An agent will be in touch shortly to confirm your appointment.

Schedule a Showing

We would love to show you our beautiful property. Please select your preferred date and time below. An agent will be in touch shortly to confirm your appointment.
Thank you for your interest in 1441 Santa Lucia Road 923, Chula Vista, CA 91913. We are reviewing your request and will be in touch shortly!

Mortgage Calculator

Estimate your monthly mortgage payment, including the principal and interest, property taxes, and HOA. Adjust the values to generate a more accurate rate.
All estimates are provided for informational purposes only. Actual amounts may vary.
$0,000 Your Payment 20 15 65
$0,000 Your Payment

San Diego

Explore

Work With Us

You’ve got questions and we can’t wait to answer them.

Follow Us on Instagram