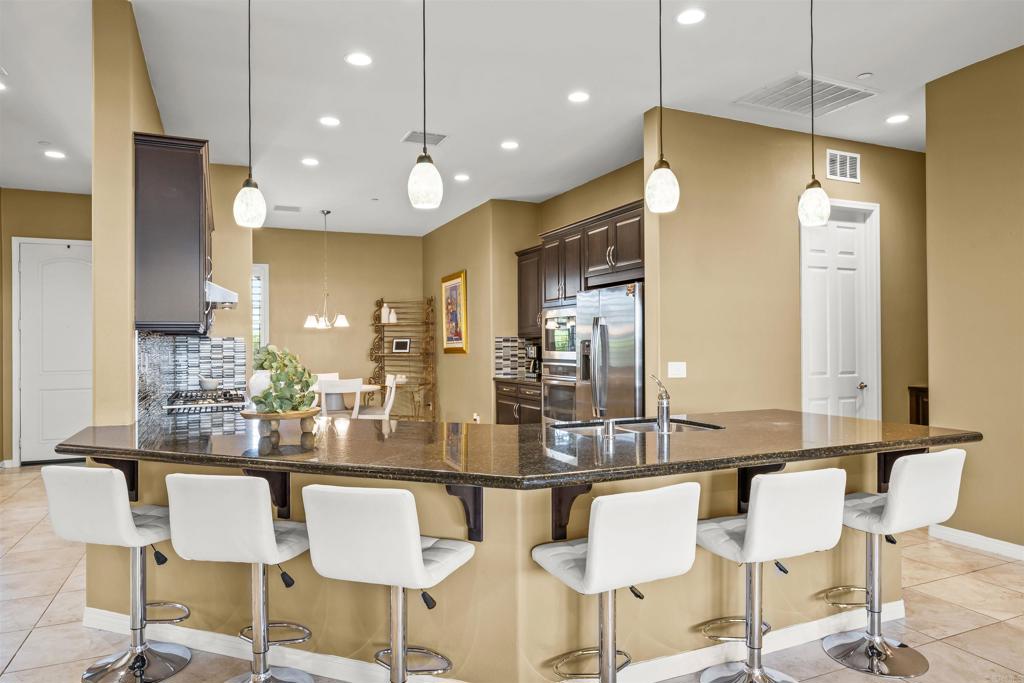
Kitchen with a large granite island, white bar stools, dark cabinetry, and stainless steel appliances.
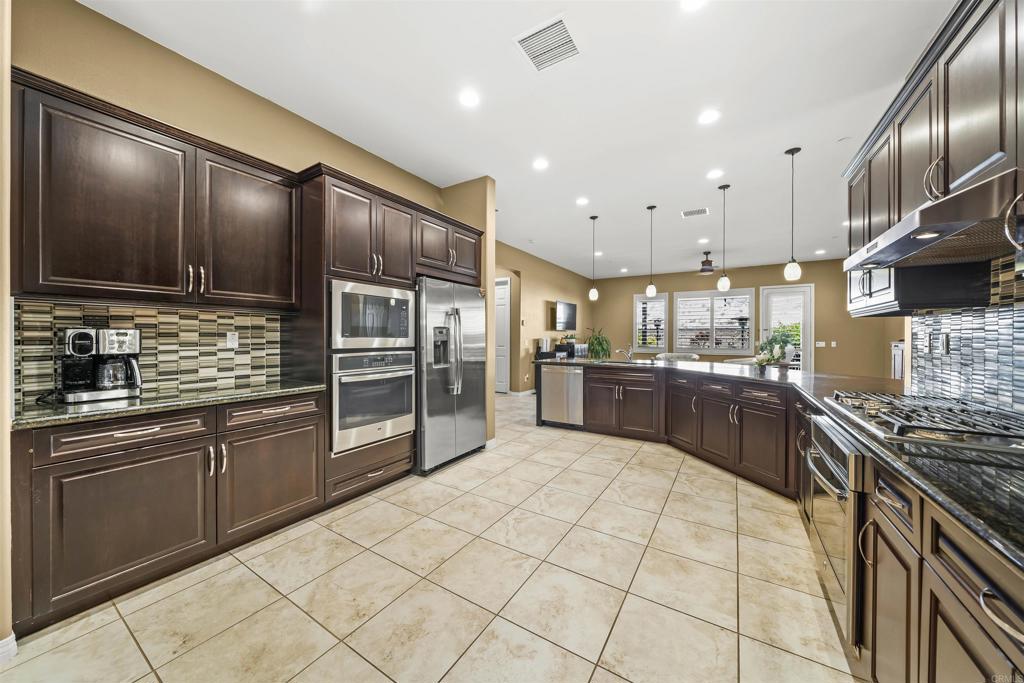
Spacious kitchen with dark wood cabinets, stainless steel appliances, and a large central island.
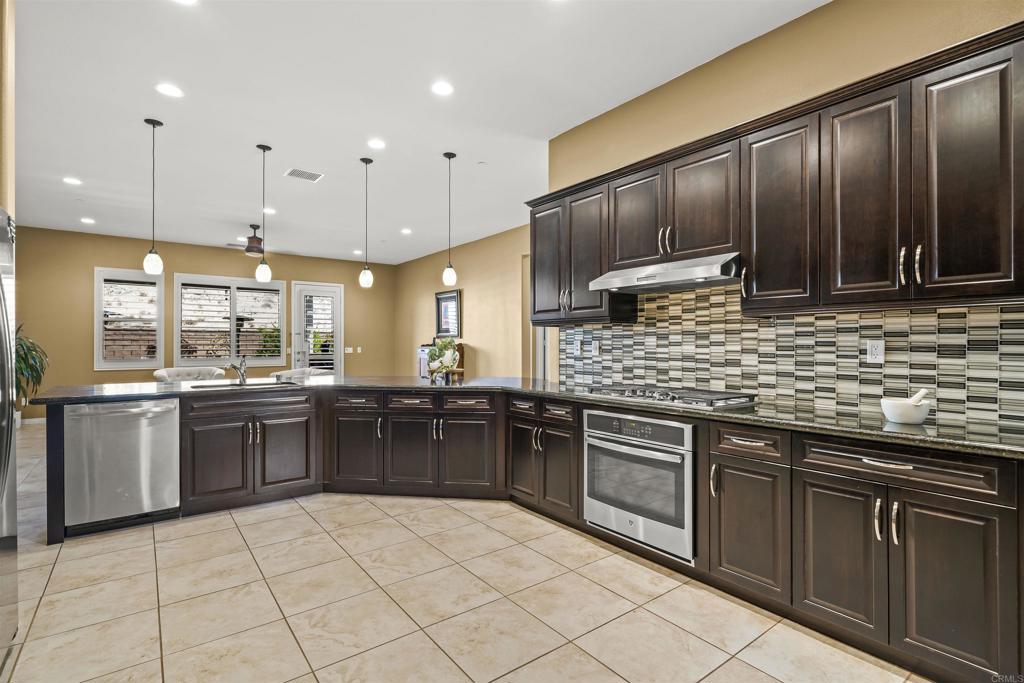
Kitchen with dark wood cabinetry, a patterned tile backsplash, and a large island.
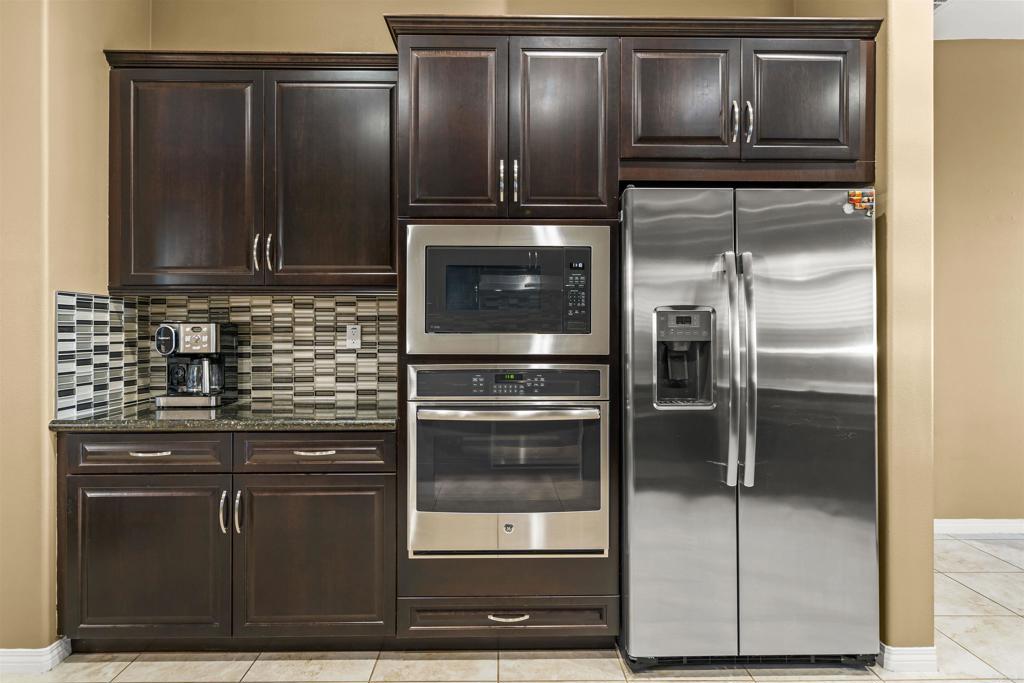
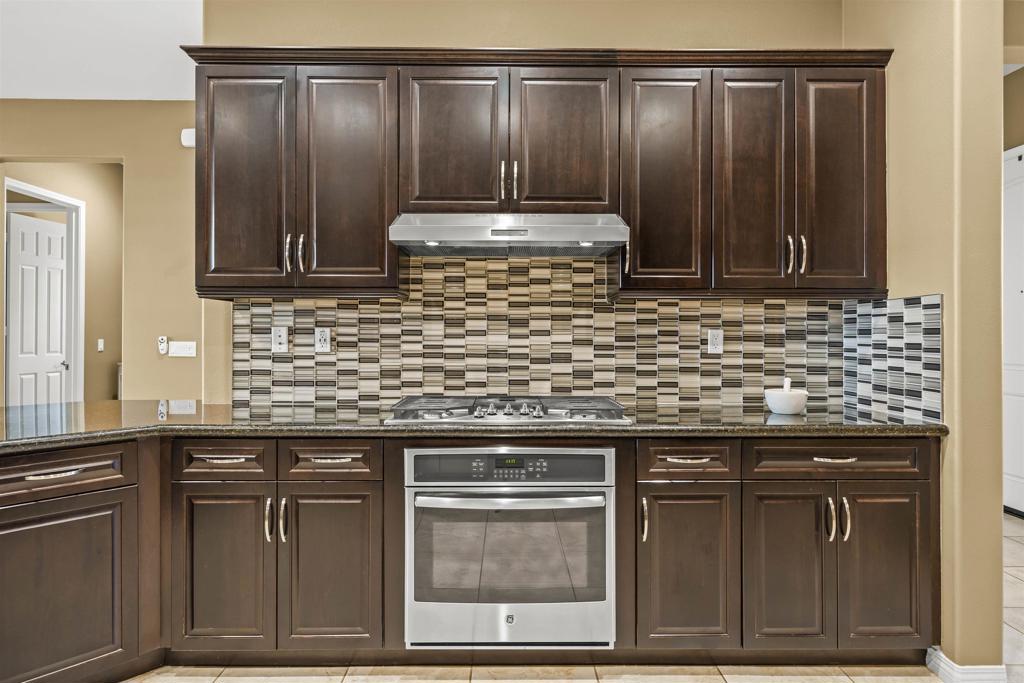
Kitchen with dark wood cabinets, stainless steel appliances, and a multicolored tile backsplash.
Kitchen with dark wood cabinets, a patterned tile backsplash, and stainless steel appliances.
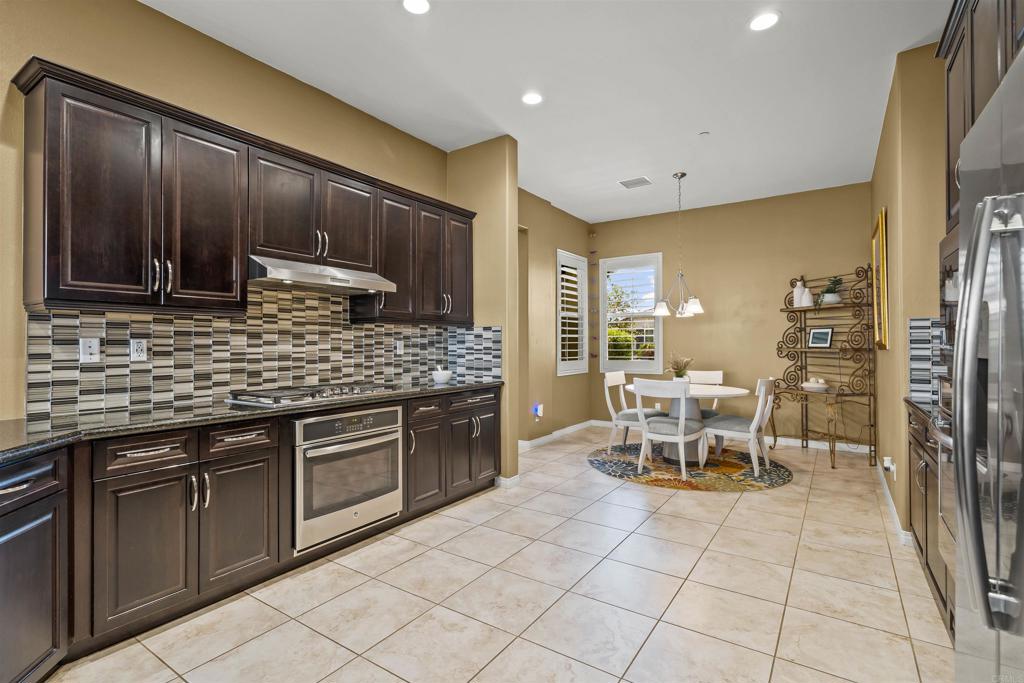
Kitchen with dark wood cabinets, stainless steel appliances, and a dining nook.
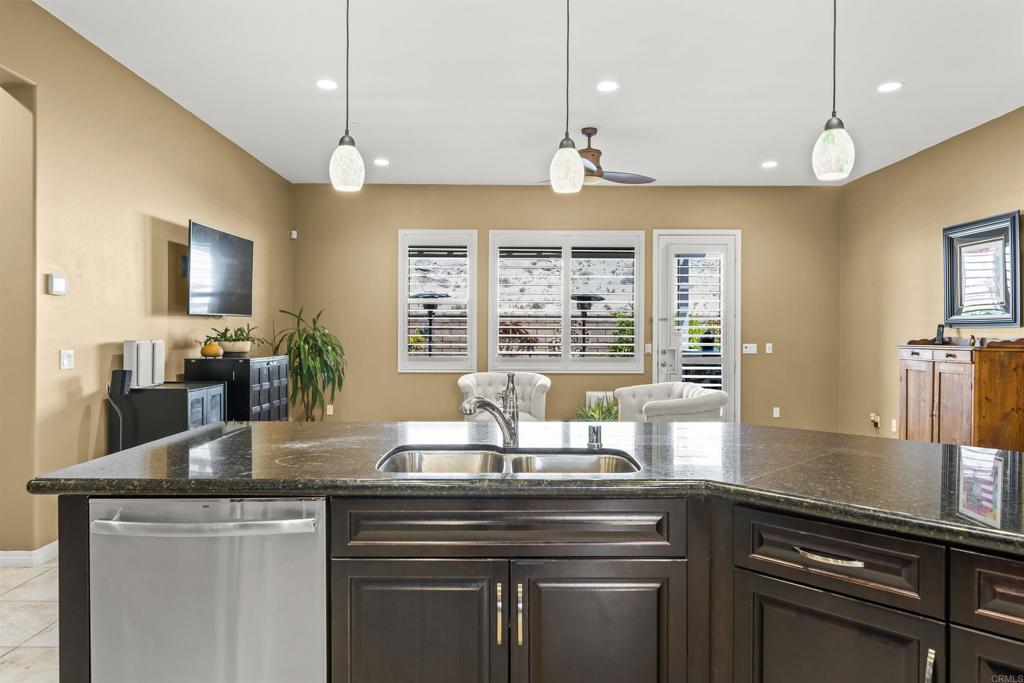
Kitchen with a dark granite island, double sink, and stainless steel dishwasher.
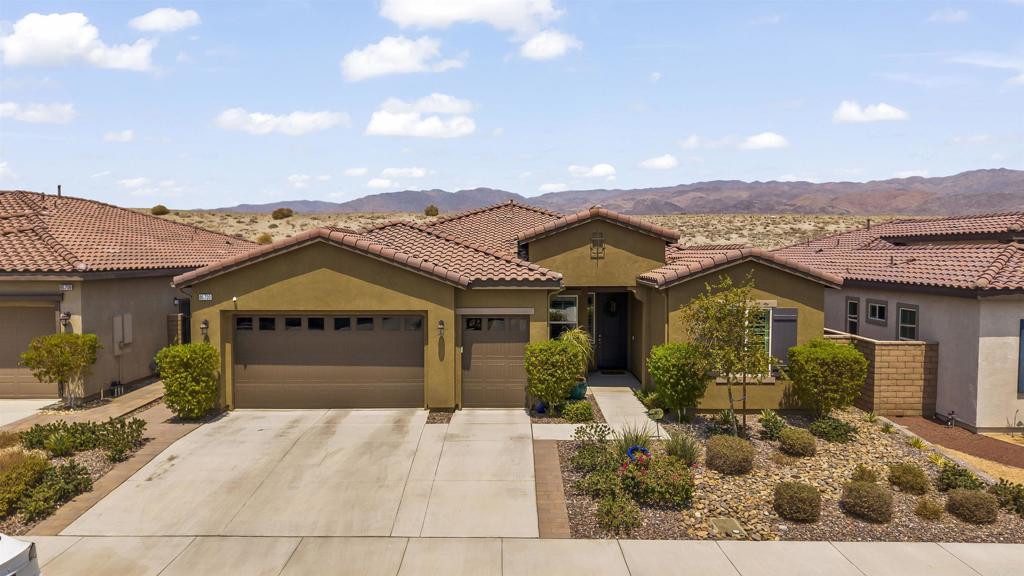
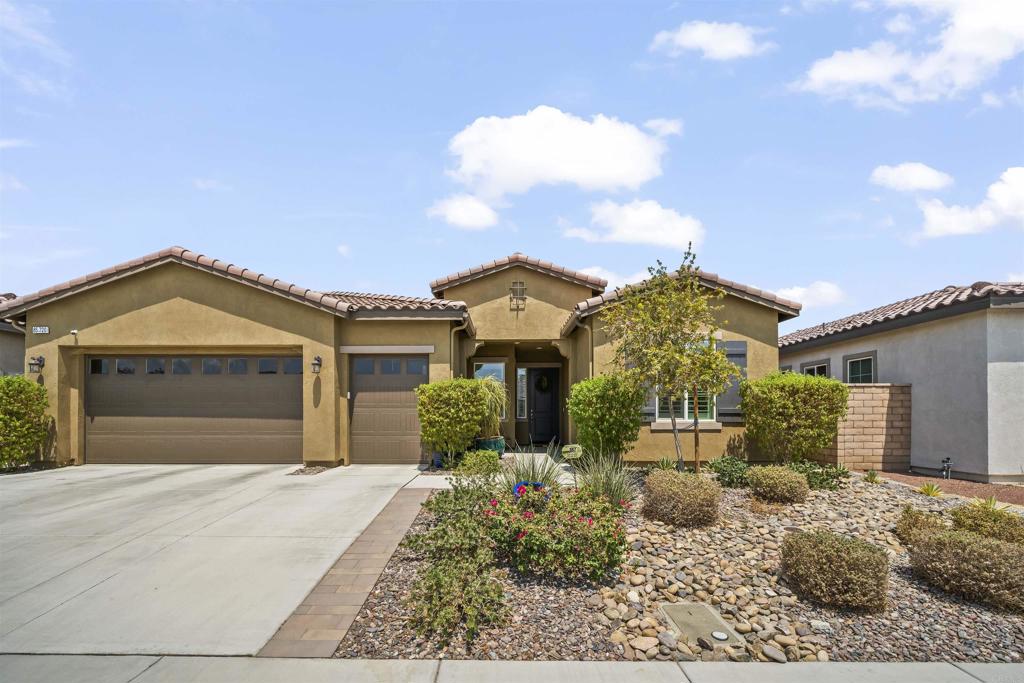
Single-story desert home with a tile roof, wide driveway, and mountain backdrop.
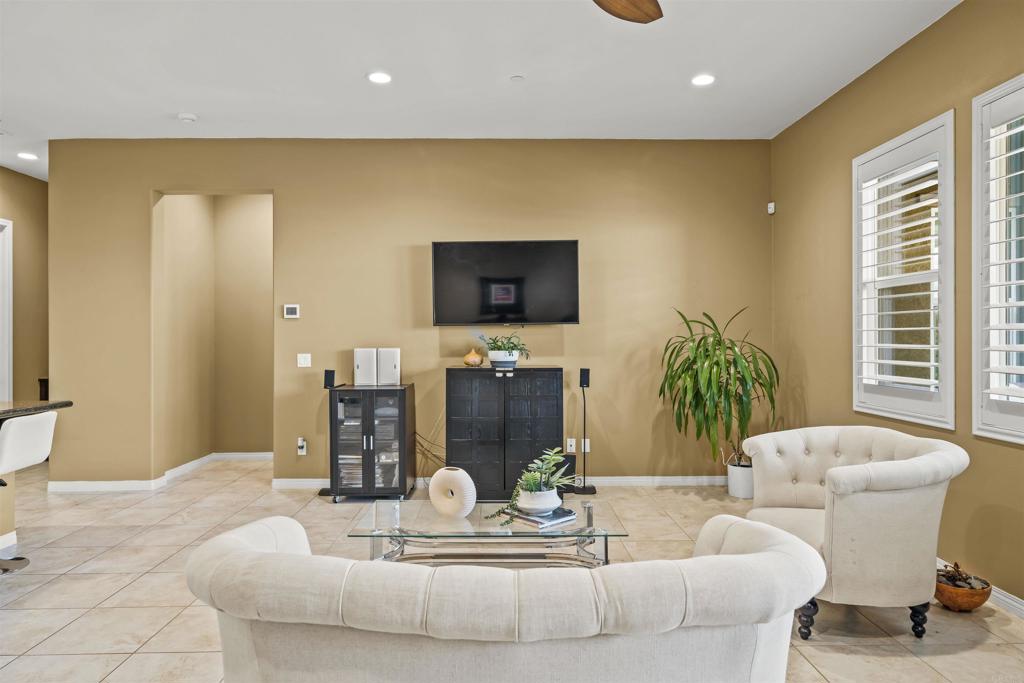
Living room with cream seating, a wall-mounted television, and tall shuttered windows.
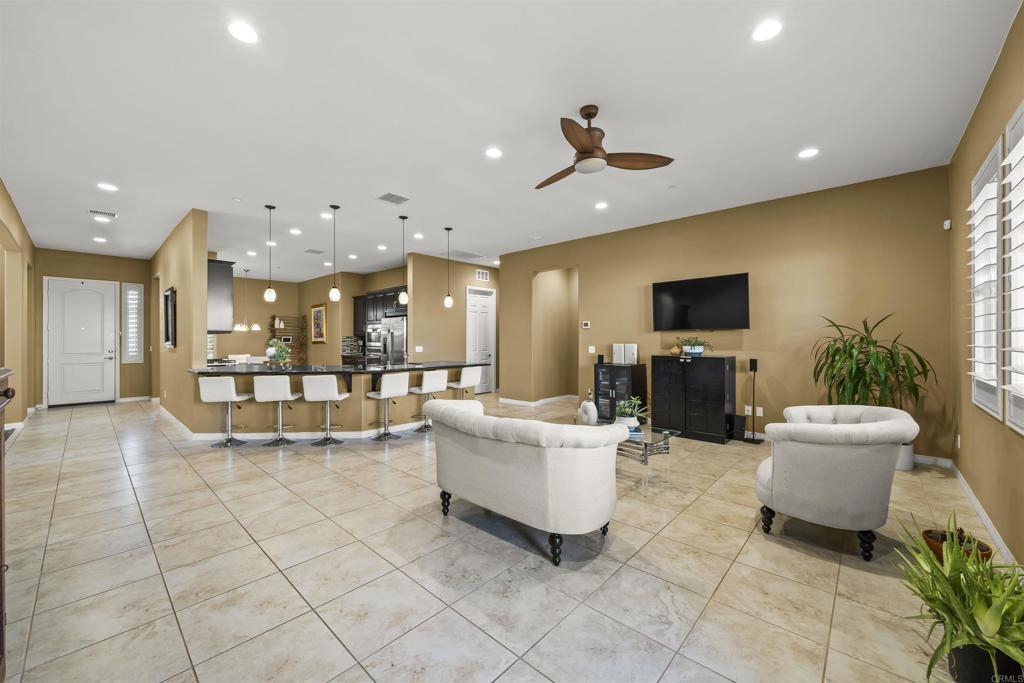
Open-plan living room and kitchen with a breakfast bar, white seating, and tiled floors.
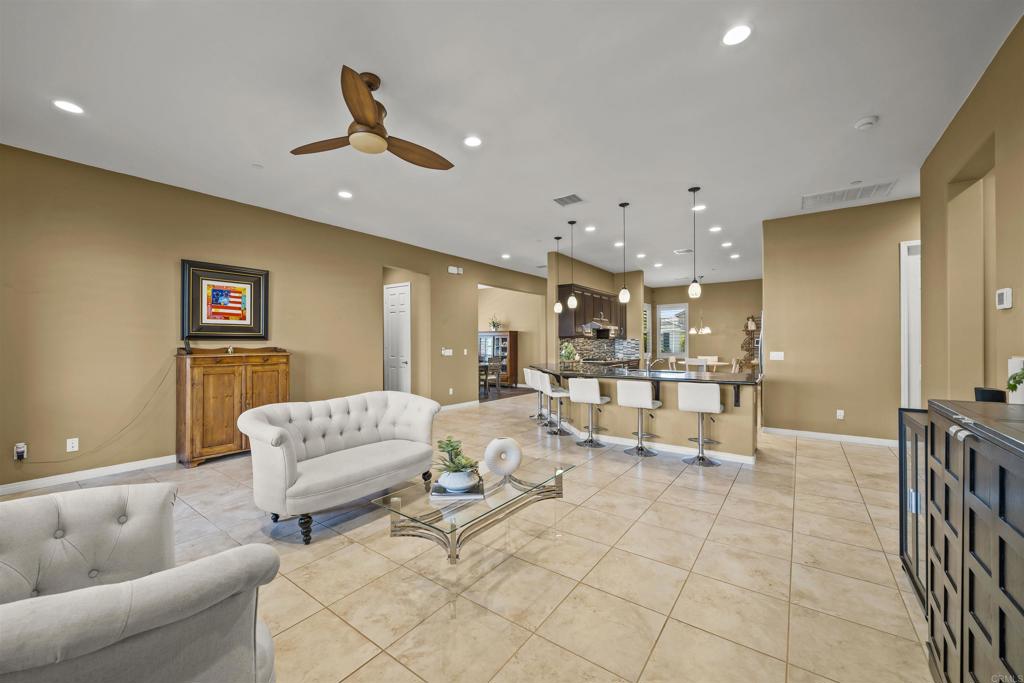
Open living room with tiled floors, tufted sofas, and a kitchen island beyond.
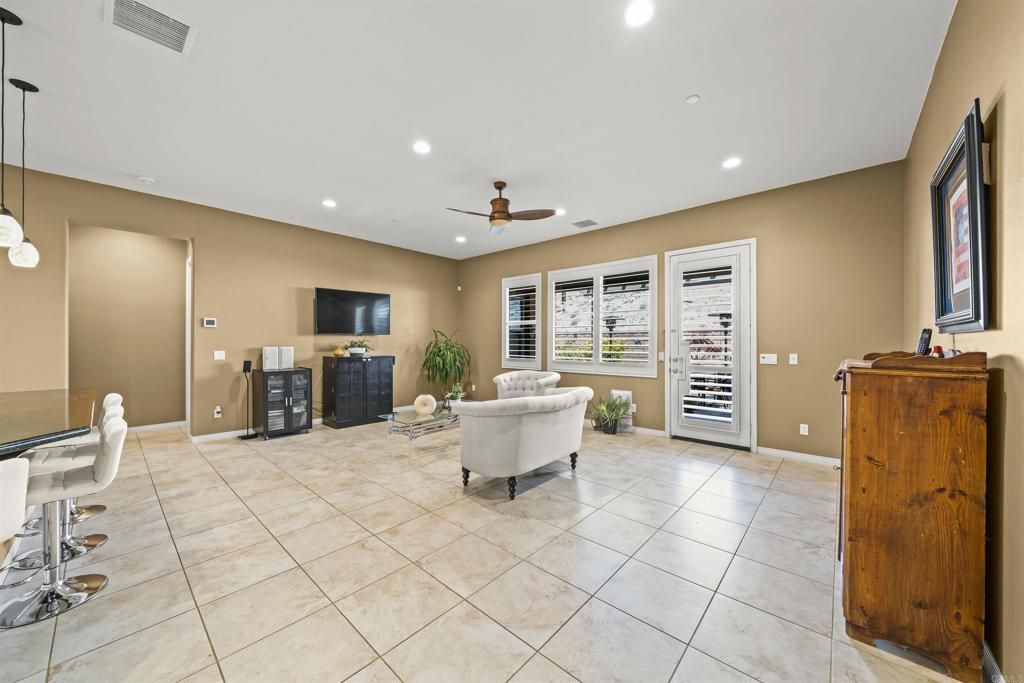
Living room with tile floors, plantation shutters, white seating, and a wall-mounted television
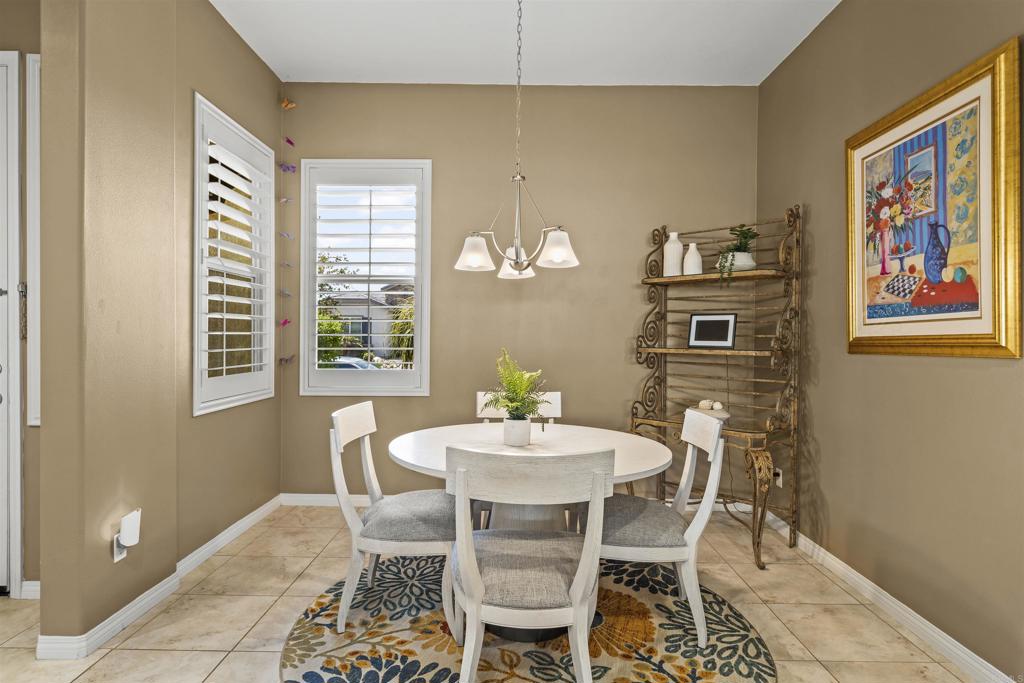
Dining room with a round white table, shuttered windows, and colorful framed artwork.
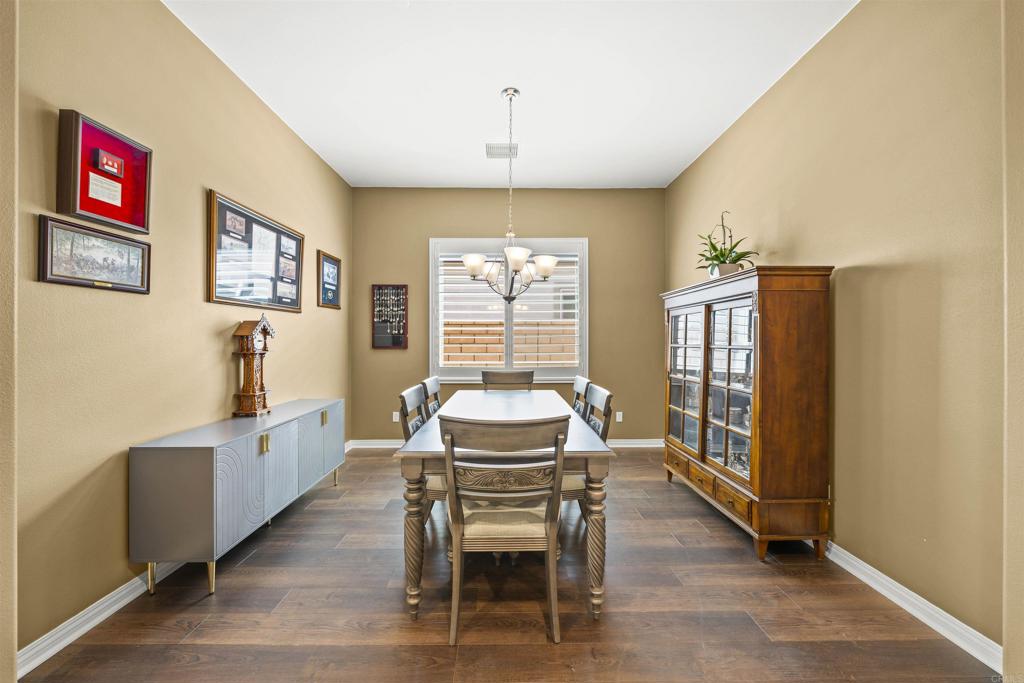
Dining room with a long table, chandelier, and wooden glass-front display cabinet.
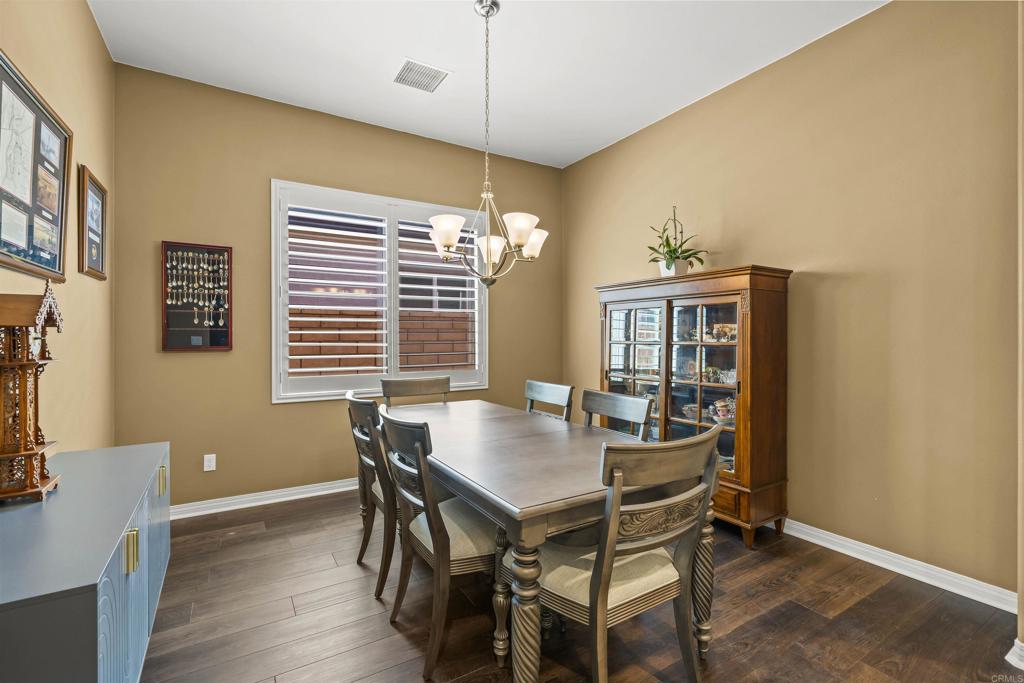
Dining room with a large wooden table, upholstered chairs, shuttered window, and glass-front china cabinet.
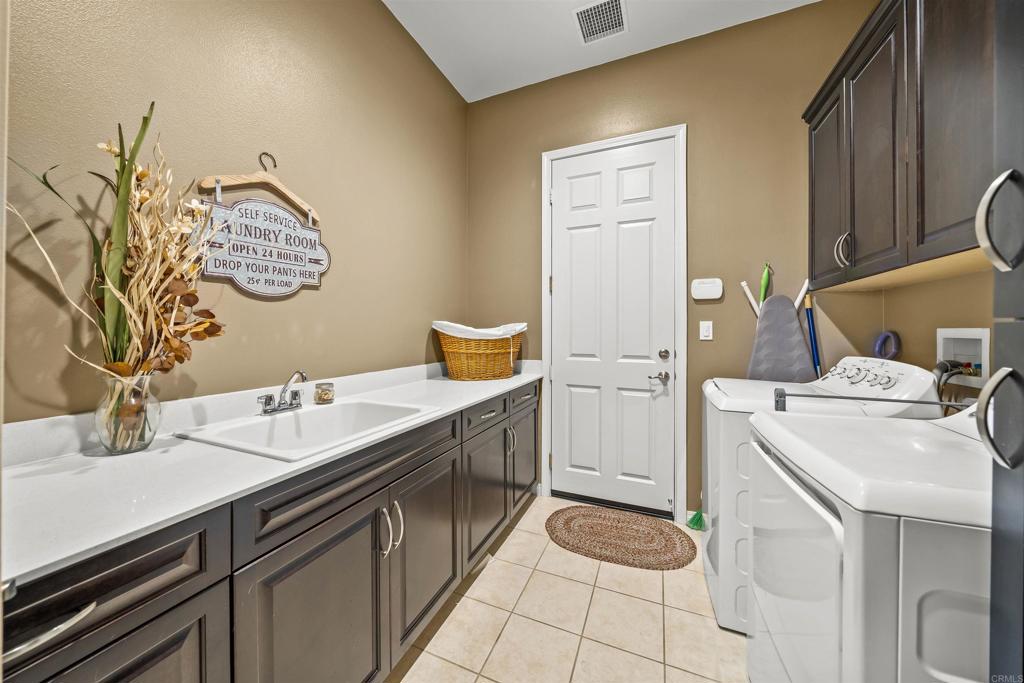
Laundry room with dark cabinetry, a utility sink, washer, and dryer.
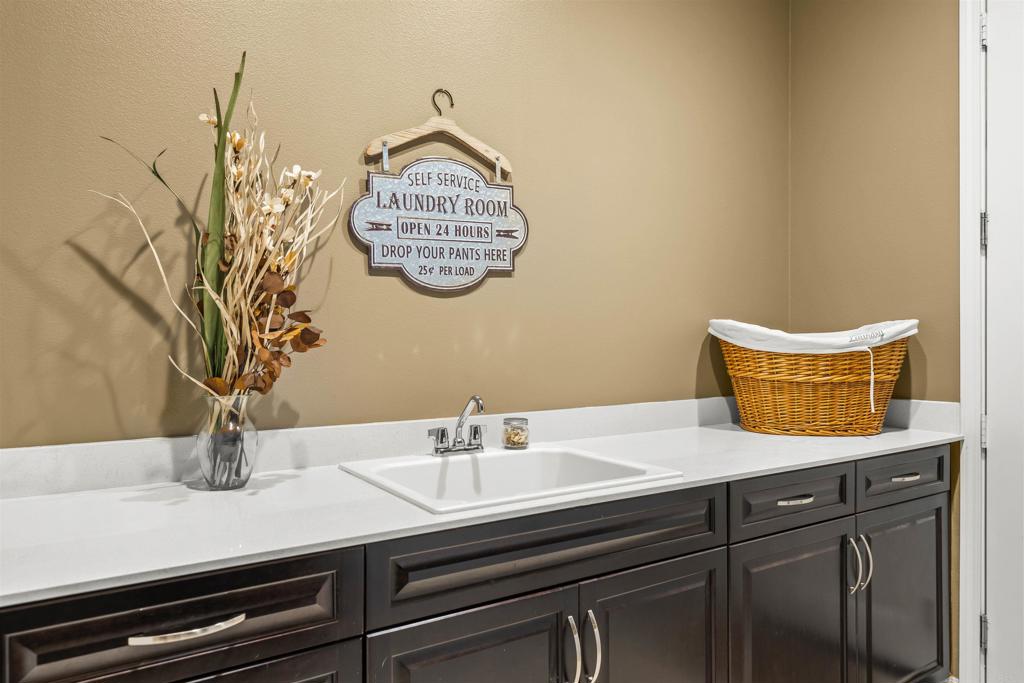
Laundry room with a white utility sink, dark cabinets, and a wicker laundry basket.
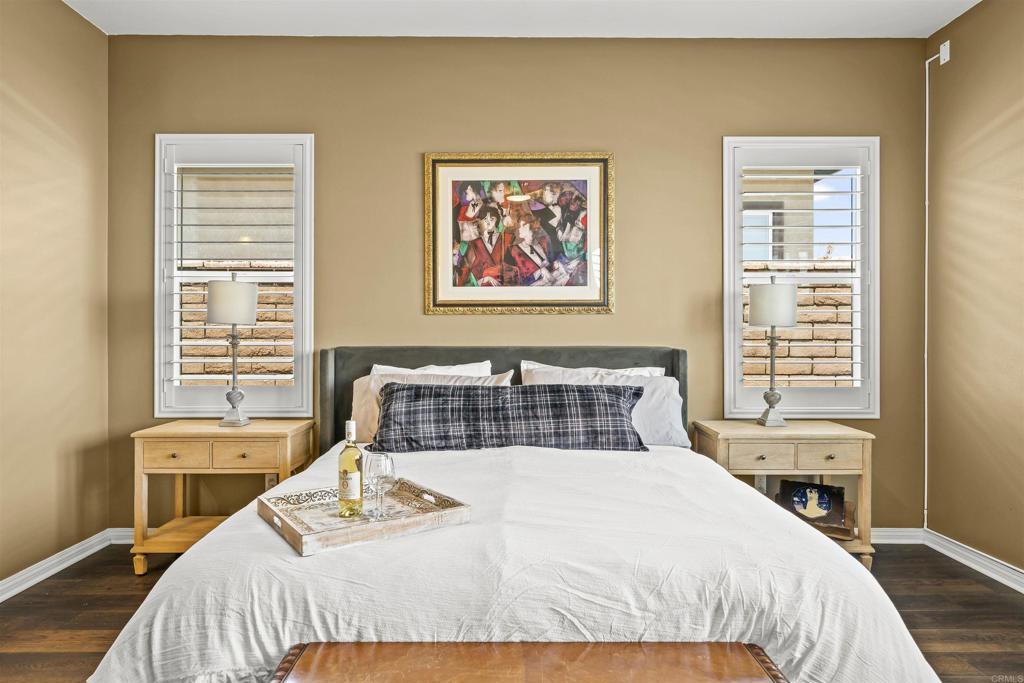
Bedroom with a white bed, plaid pillows, matching nightstands, and two shuttered windows.
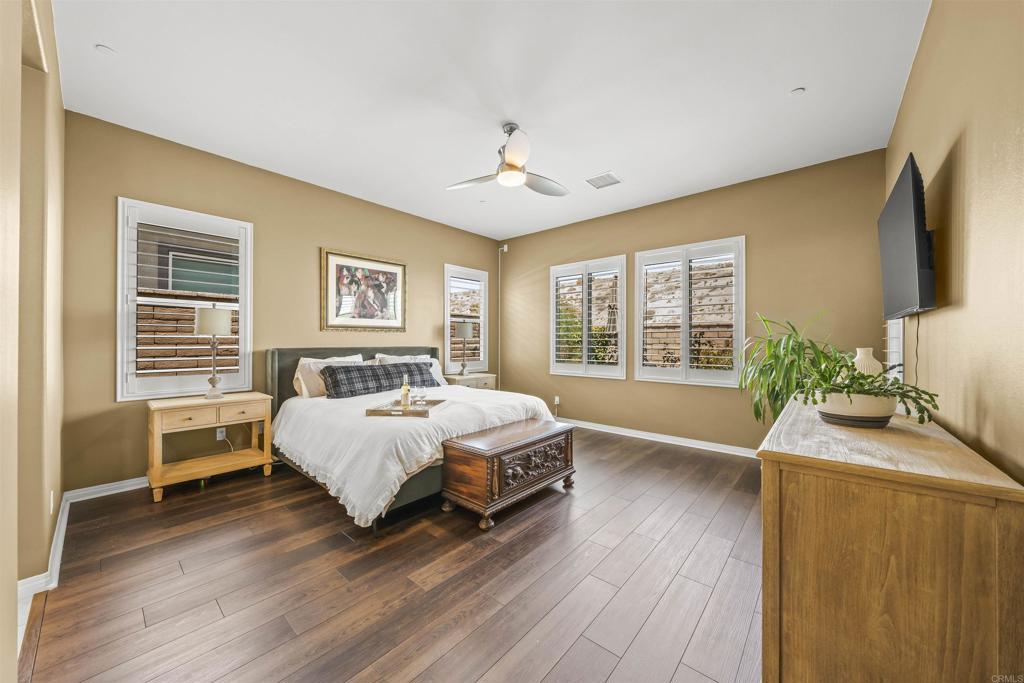
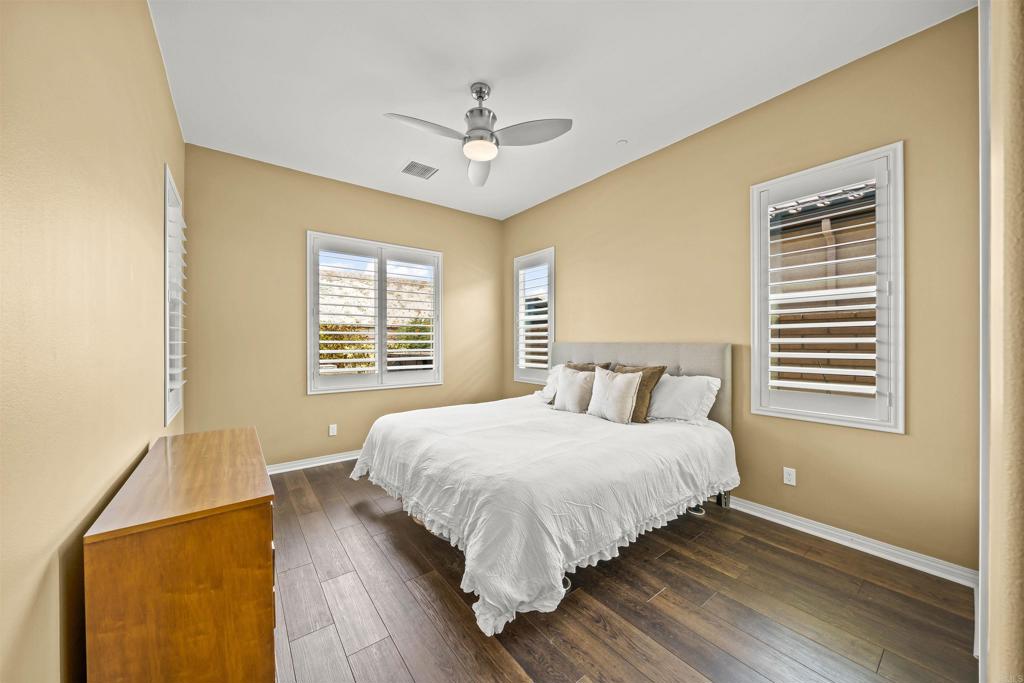
Staged bedroom with a white bed, dark wood floors, shuttered windows, and a ceiling fan.
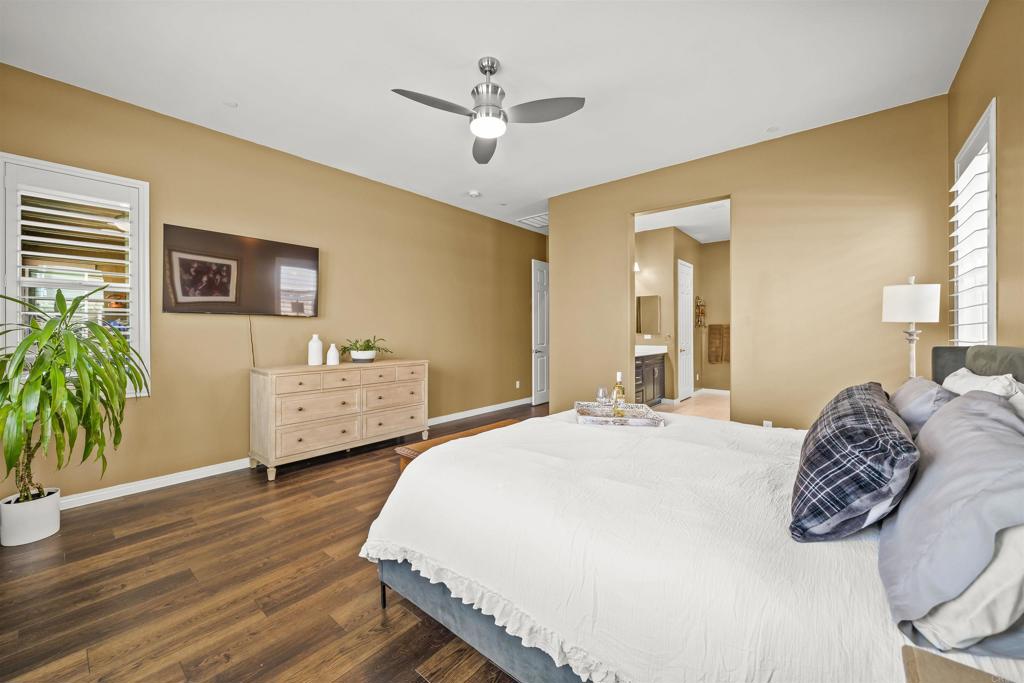
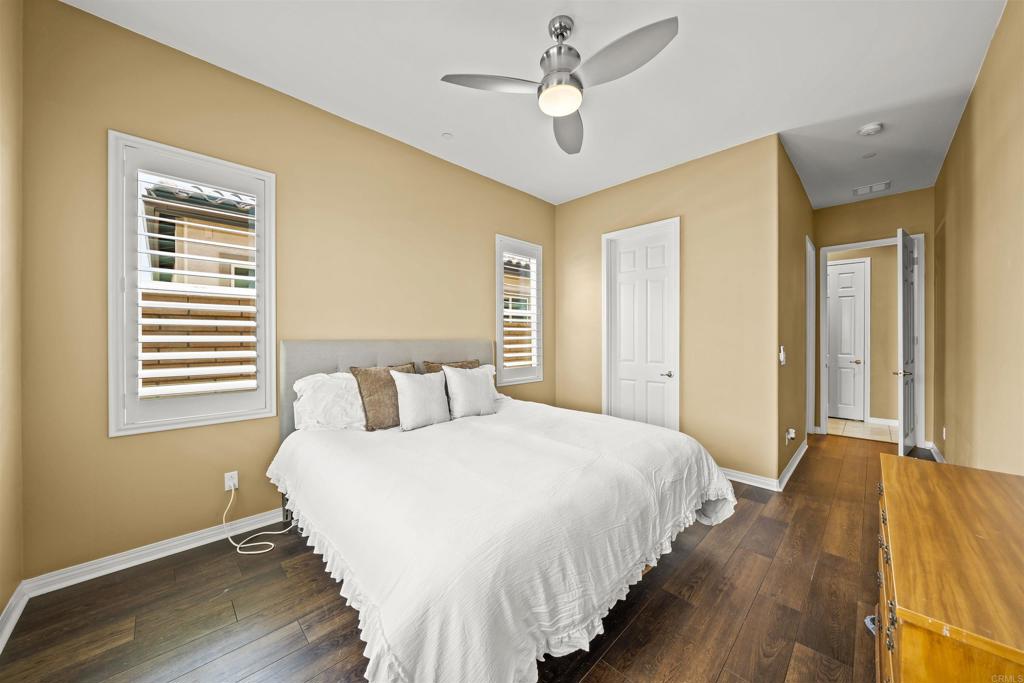
Bedroom with a white bed, tan walls, wood flooring, and a ceiling fan.
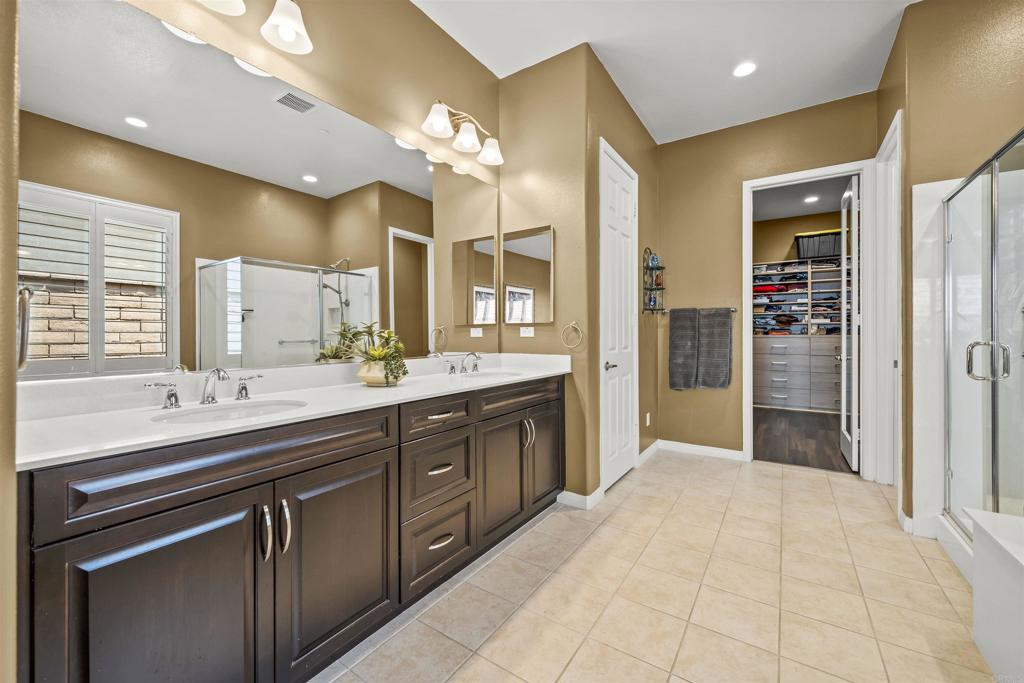
Bathroom with a long double-sink vanity, glass shower, and open walk-in closet.
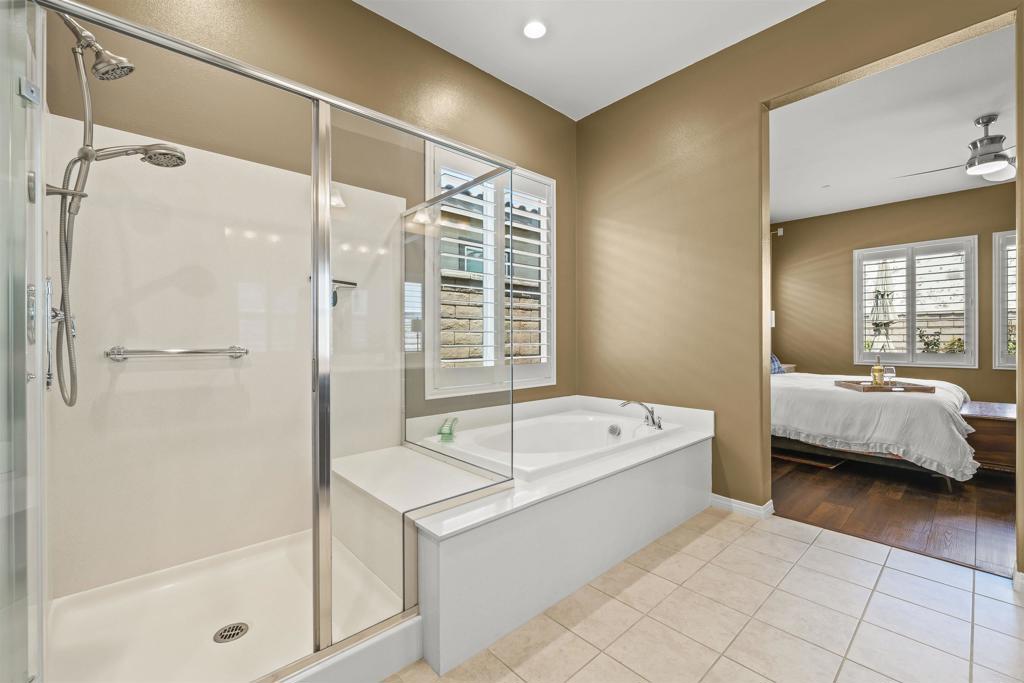
Bathroom with a glass-enclosed shower, built-in tub, and view into a bedroom.
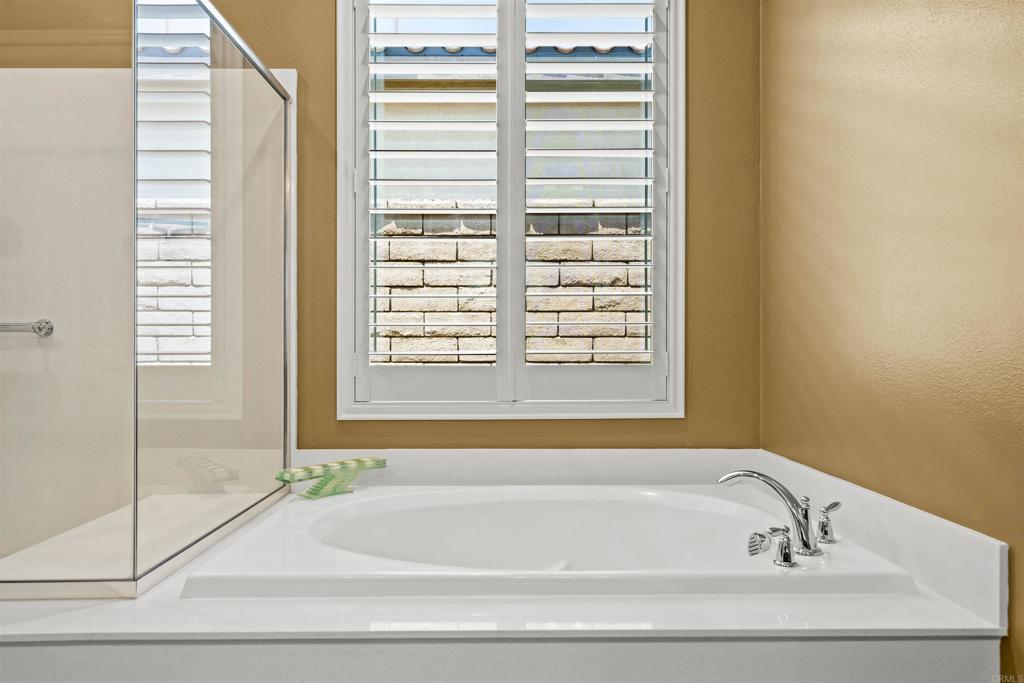
Bathroom soaking tub beneath shuttered windows, beside a glass-enclosed shower.
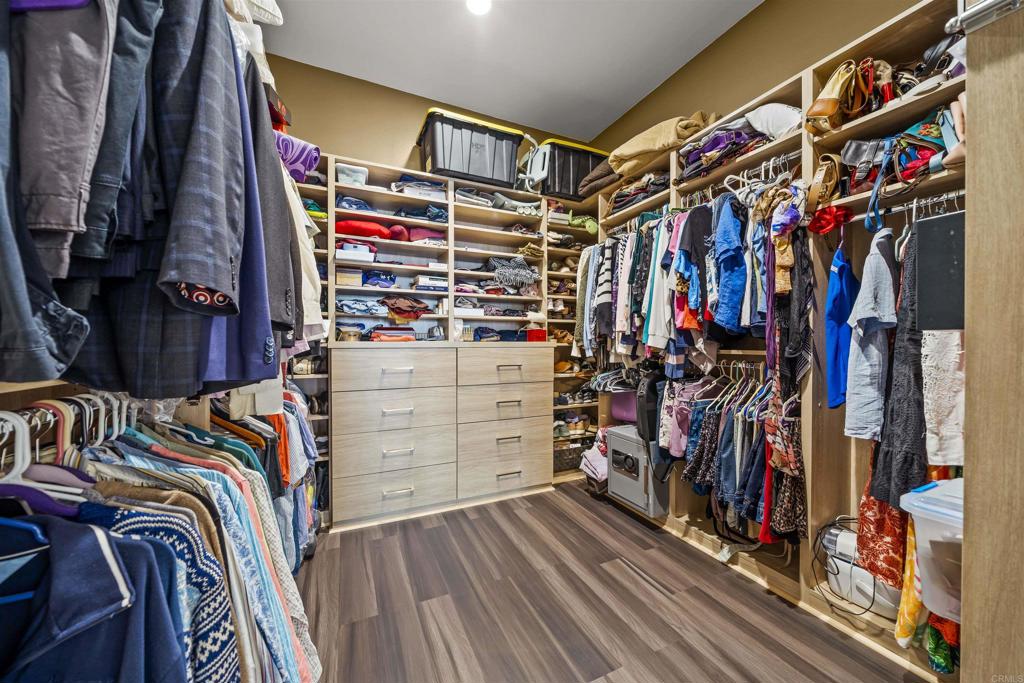
Walk-in closet with built-in shelves, drawers, and clothes arranged along three walls.
Bedroom with a white bed, wood flooring, shuttered windows, and a ceiling fan.
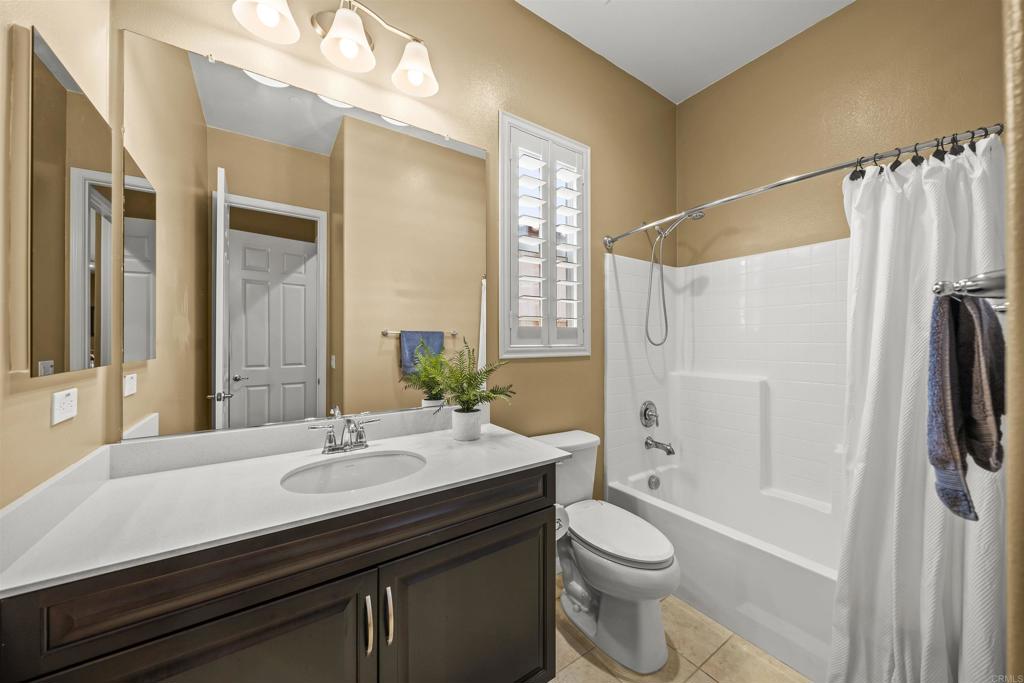
Bathroom with dark vanity, white countertop, bathtub and shower curtain, and plantation-shuttered window.
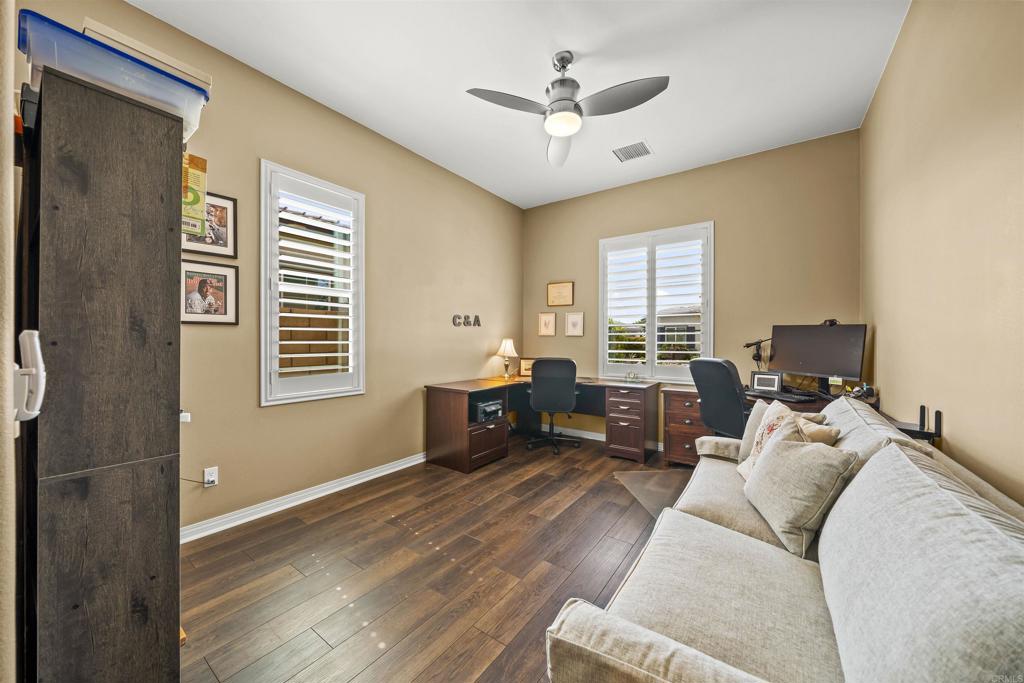
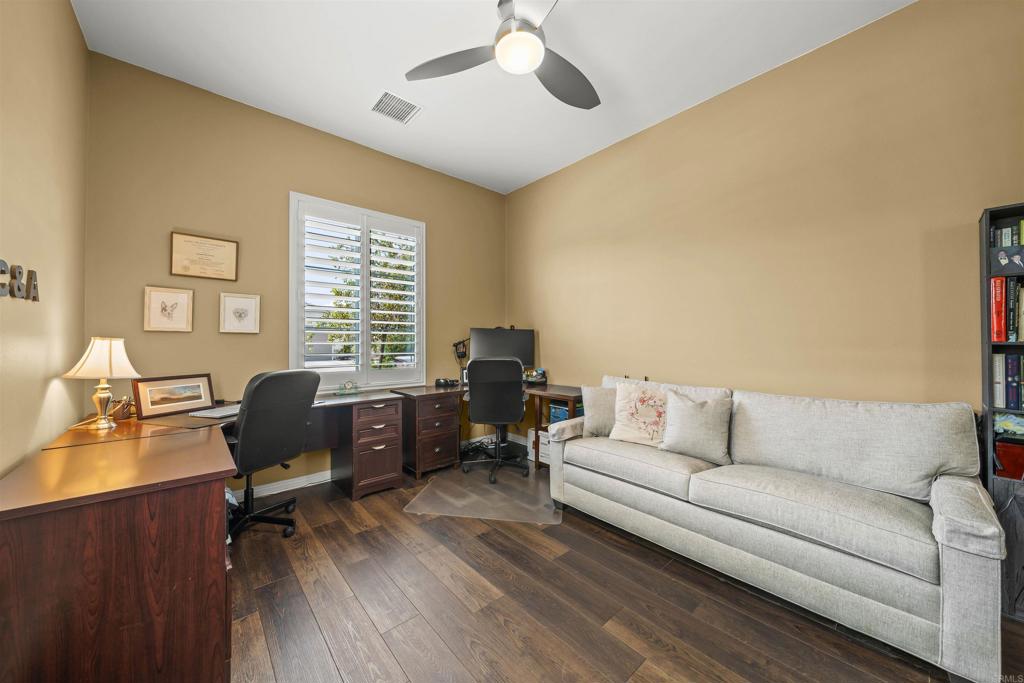
Home office with two desks, a ceiling fan, and a light-colored sofa.
Home office with two desks, a light gray sofa, and wood flooring.
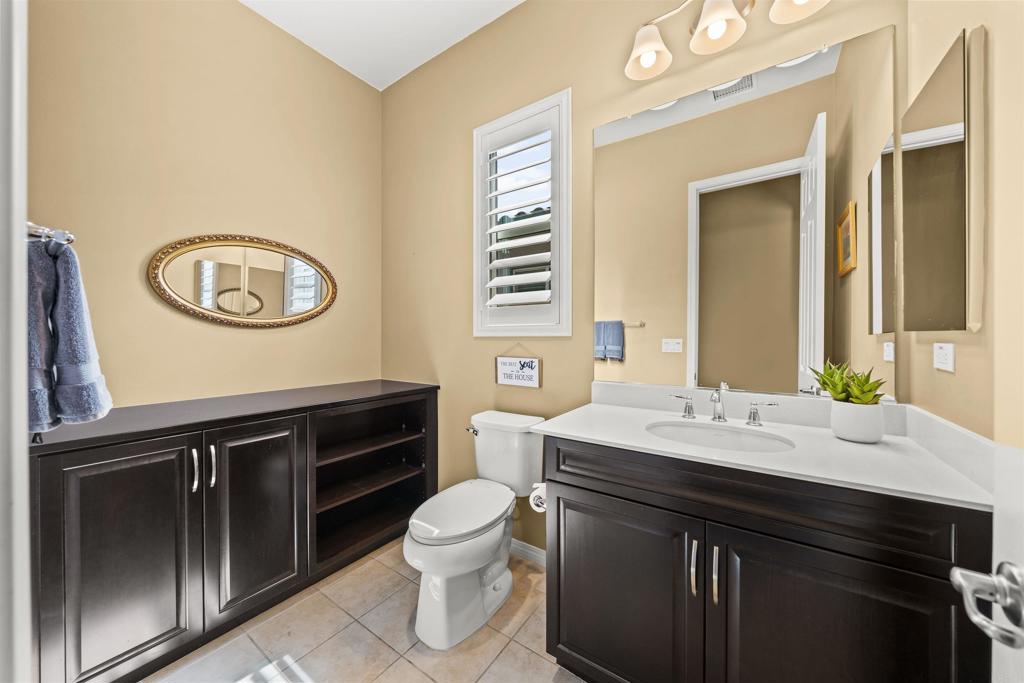
Bathroom with dark double vanities, a white countertop, toilet, and shuttered window.
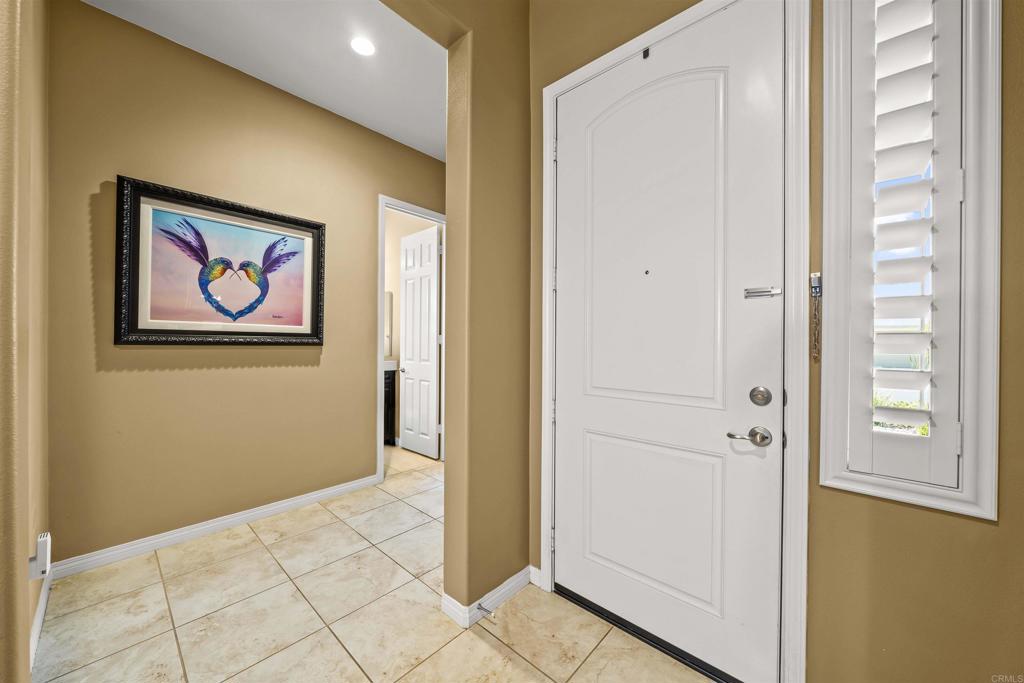
Entry foyer with a white front door, tiled floor, and framed bird artwork.
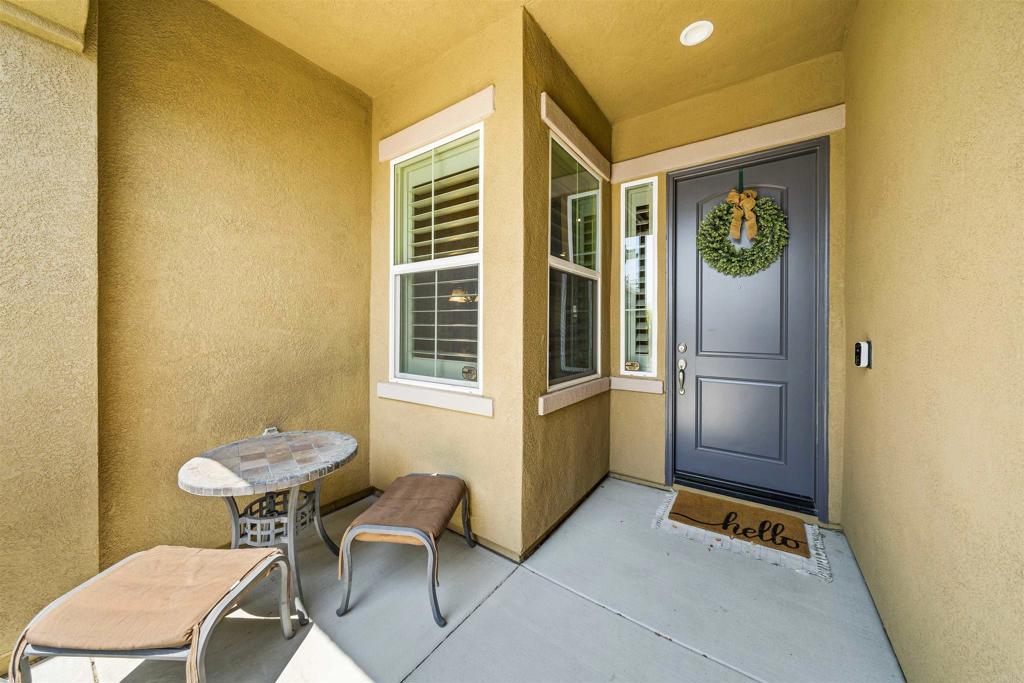
Covered home entry with a blue front door, wreath, and small patio seating area.
Single-story tan home with tile roof, two-car garage, and desert landscaping.
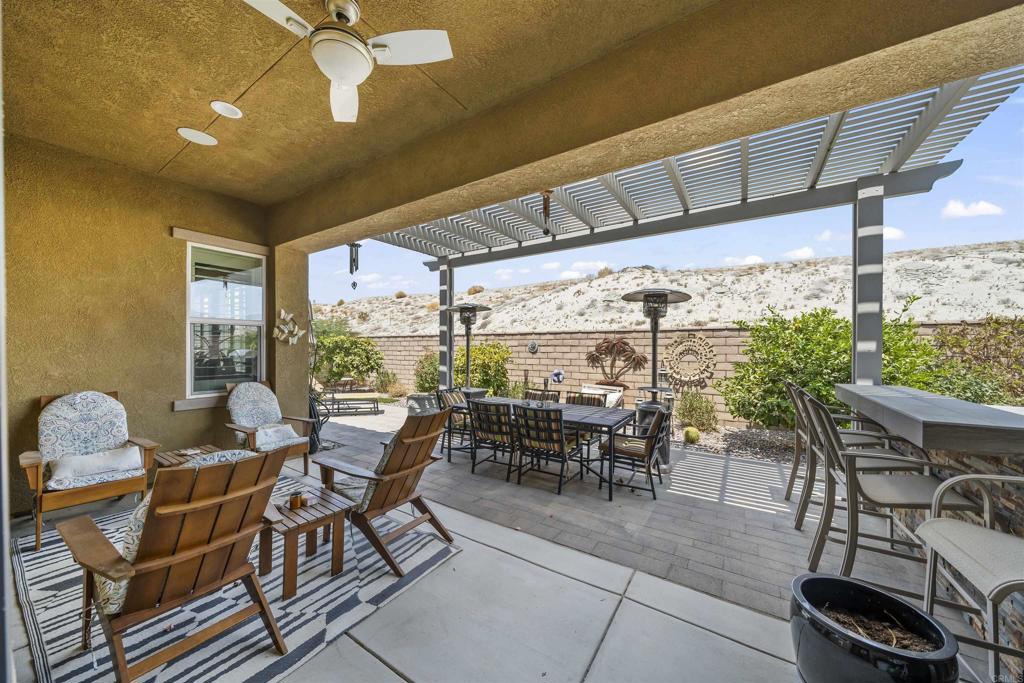
Covered patio with lounge seating, dining table, and pergola overlooking desert hills.
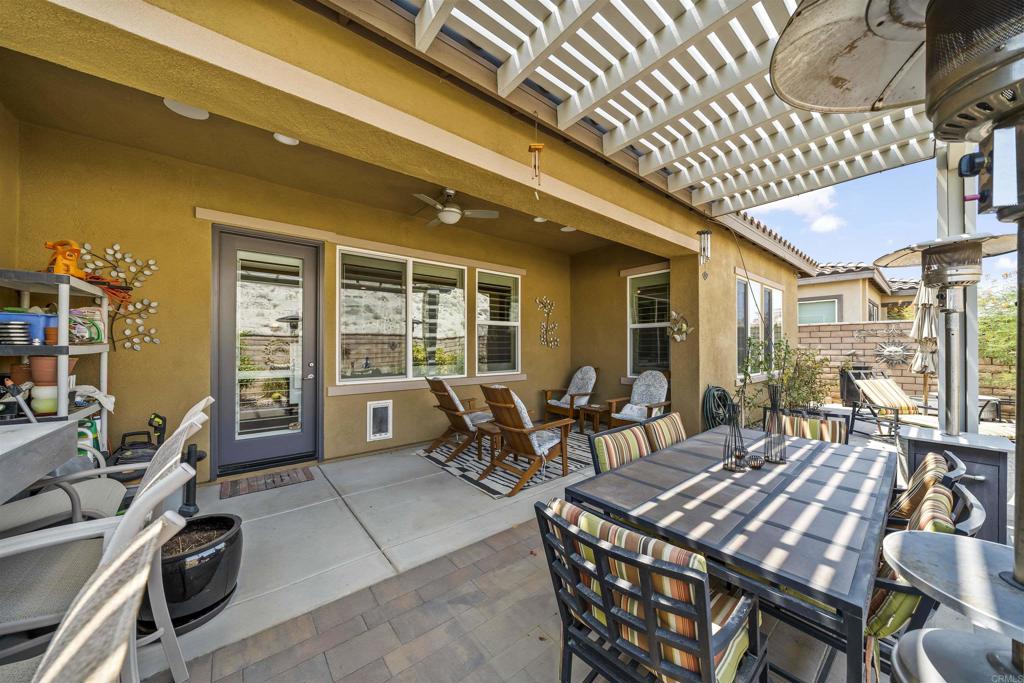
Covered outdoor patio with dining table, lounge seating, and slatted pergola roof.
Covered patio with outdoor dining table, chairs, and a barbecue beside the home.
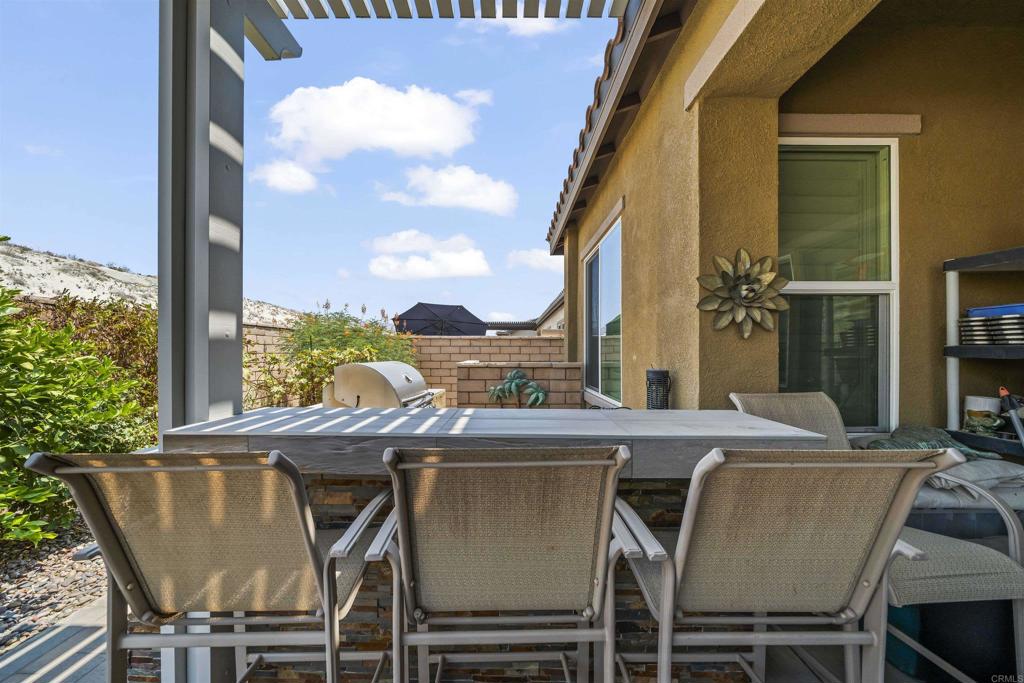
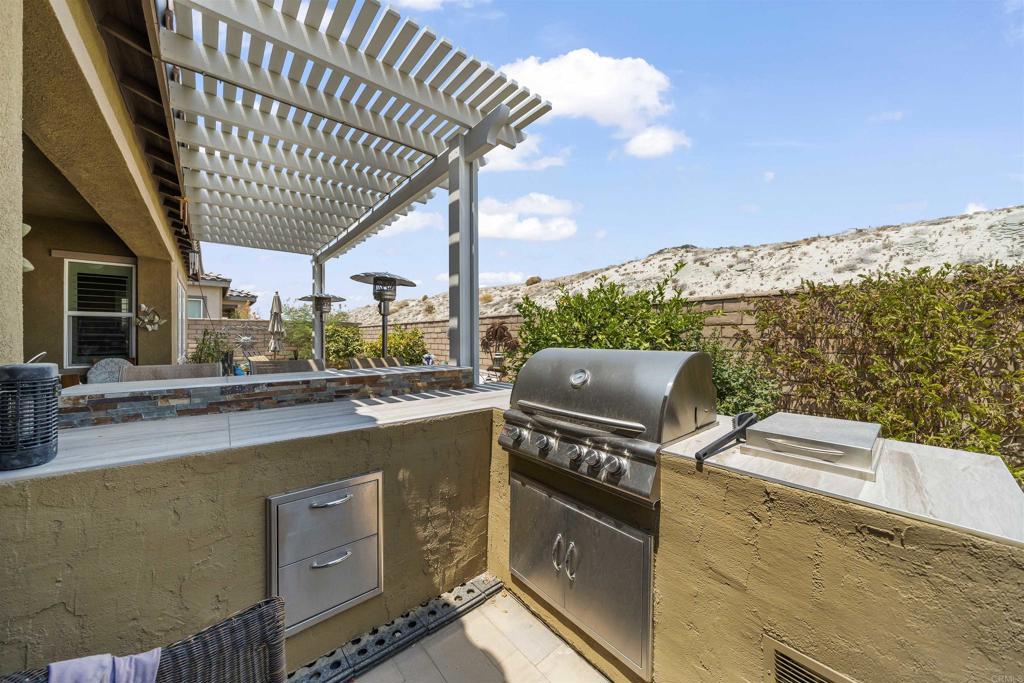
Outdoor kitchen with stainless steel grill beneath a white pergola, overlooking a dry hillside.
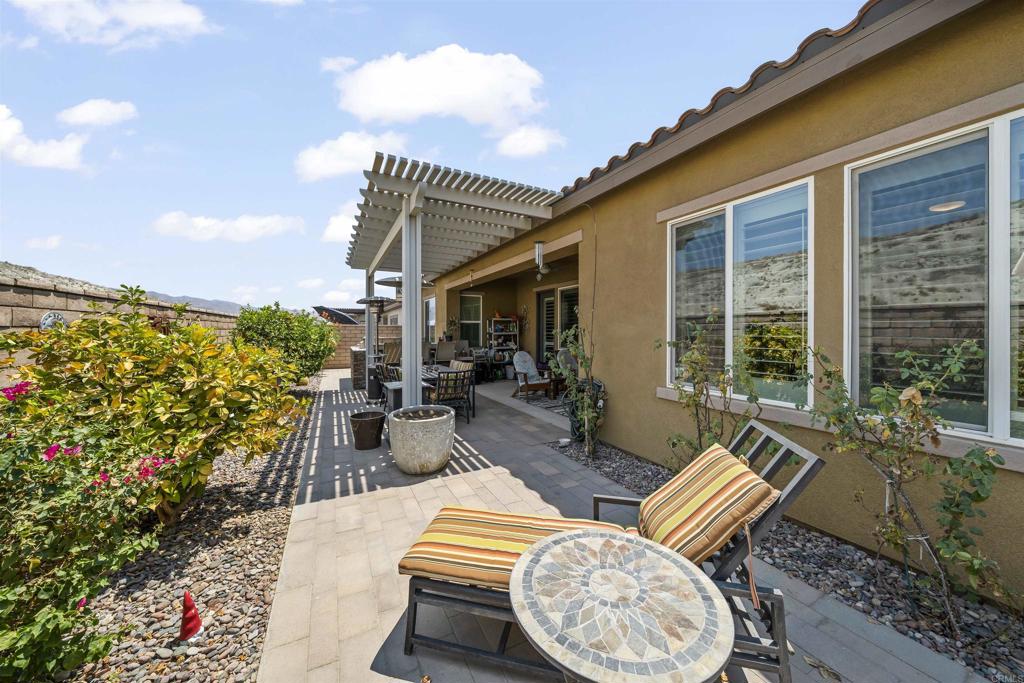
Back patio with striped lounge chairs, a pergola-covered seating area, and landscaped gravel beds.
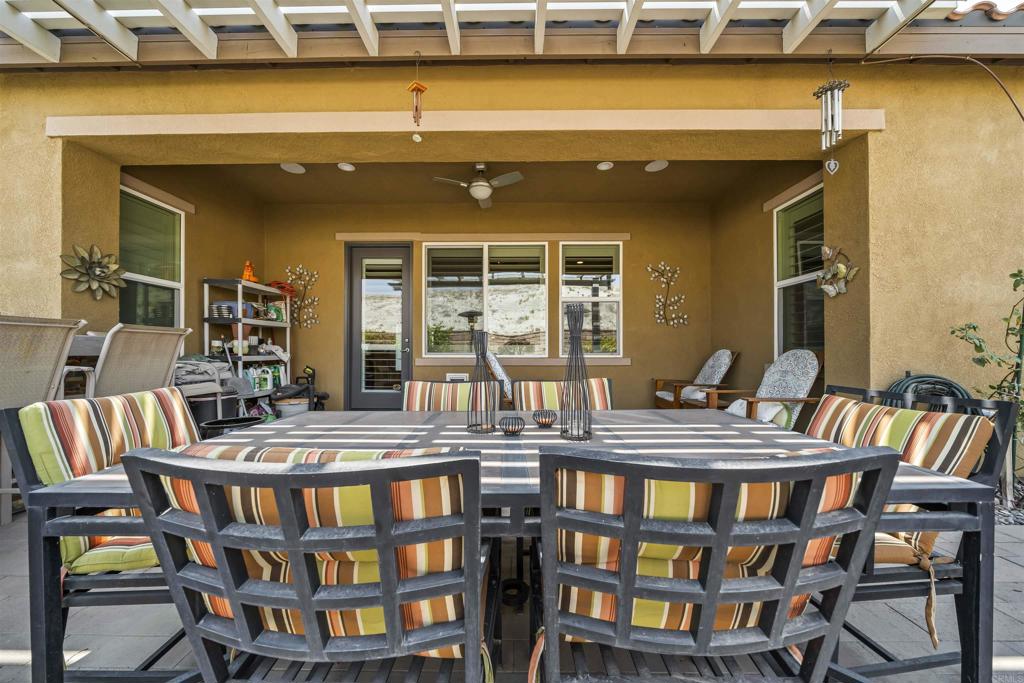
Covered patio with a large dining table, striped chairs, and a pergola roof.
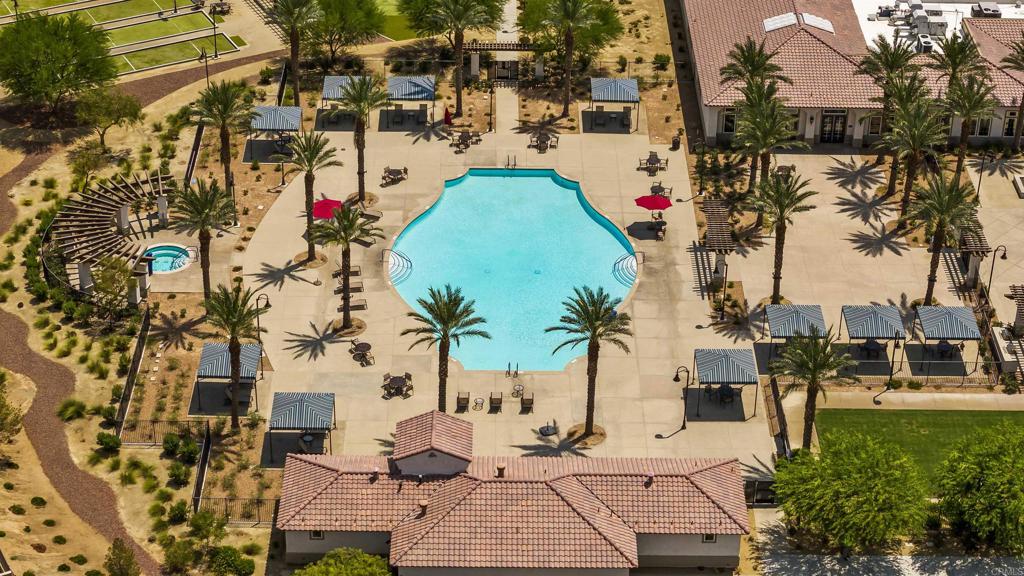
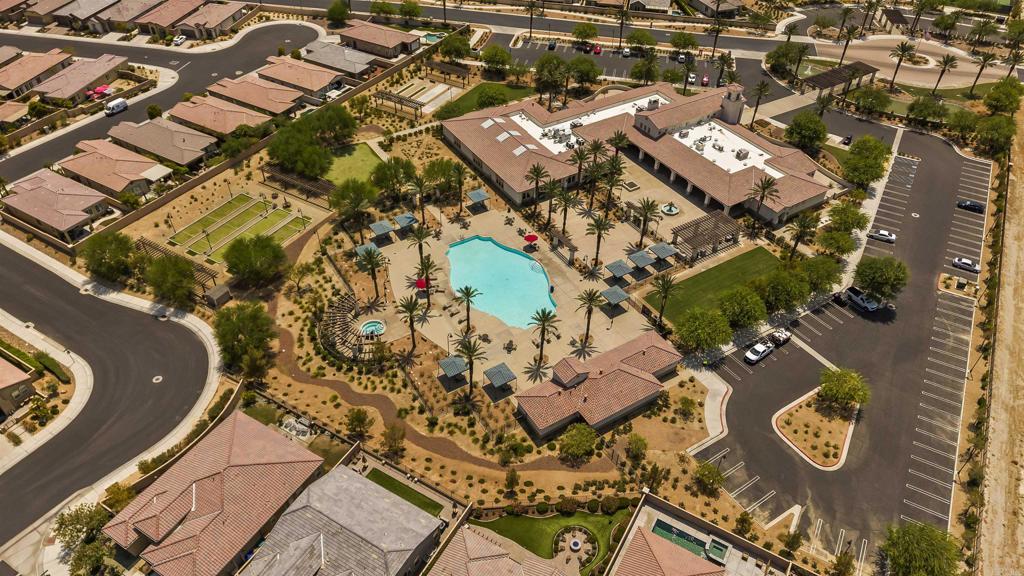
Aerial view of a large community pool surrounded by palm trees, cabanas, and residences.
Aerial view of the community pool, clubhouse, and courts surrounded by homes and palm trees.
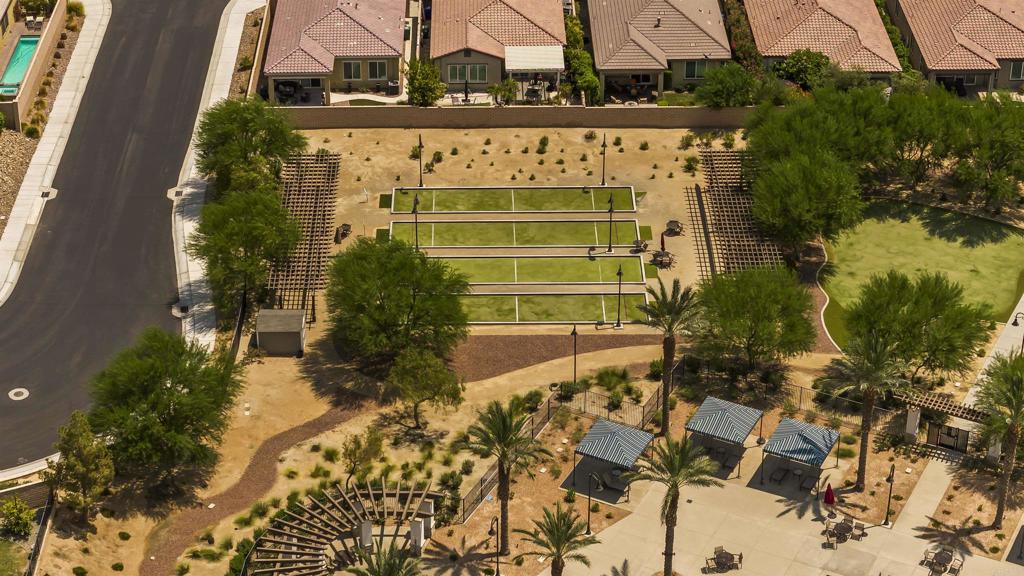
Aerial view of landscaped community grounds with outdoor courts, pergolas, and shaded seating.
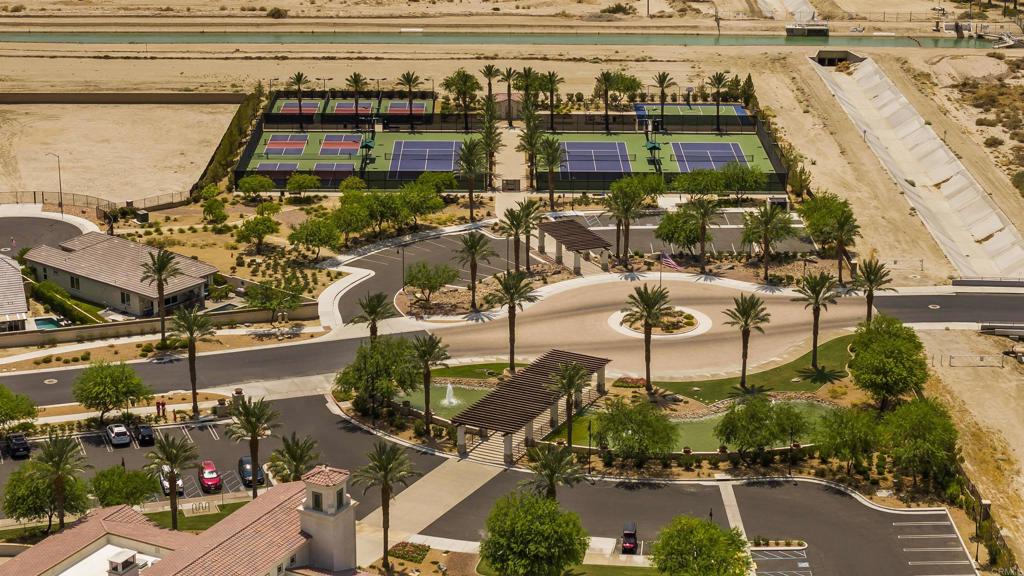
Aerial view of a neighborhood entrance with tennis courts, palms, and a landscaped roundabout.
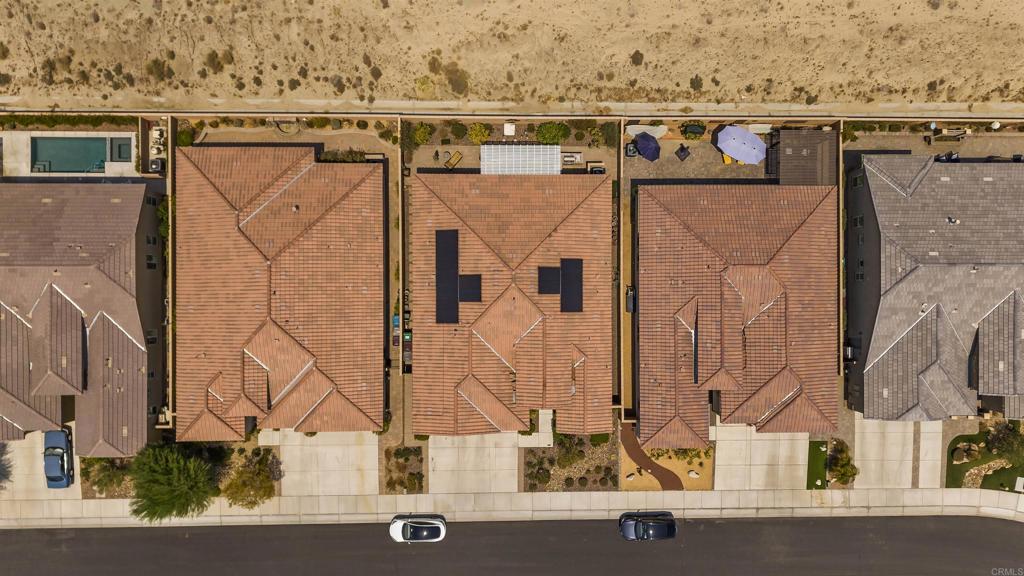
Aerial view of a single-story home with terracotta roof tiles and solar panels among neighboring houses.
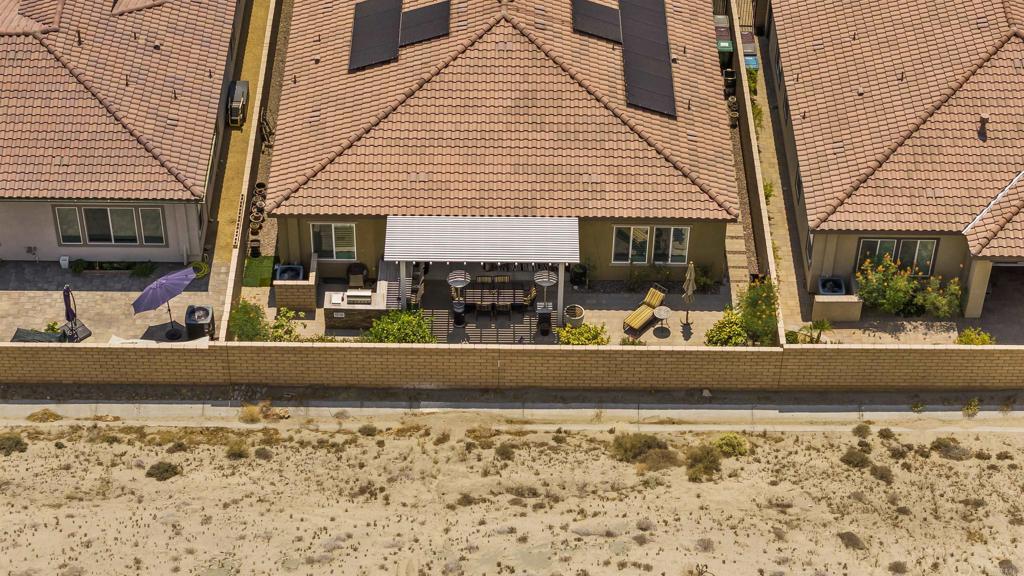
Aerial view of a home’s tiled roof and backyard patio beside desert terrain.
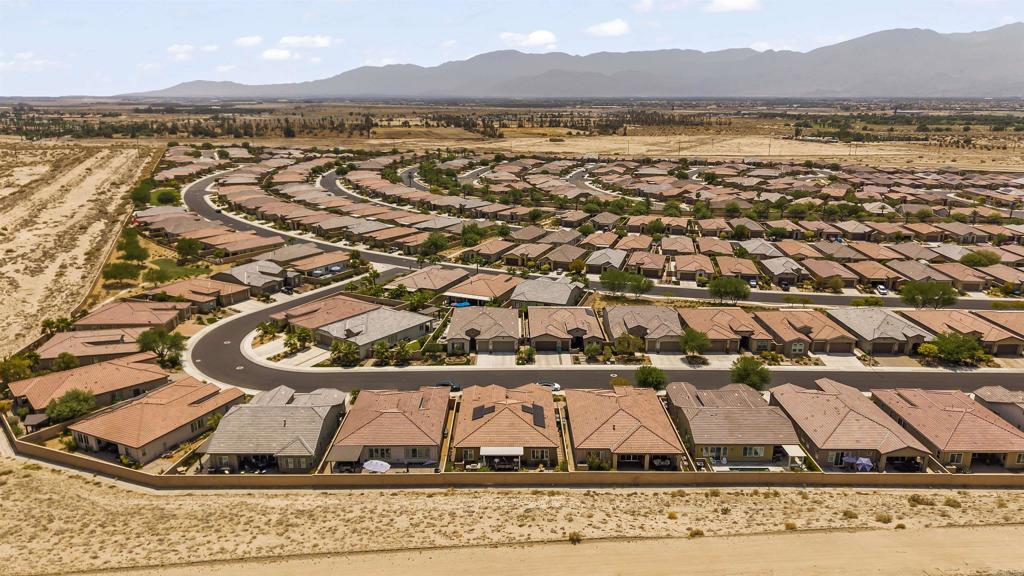
Aerial view of a desert neighborhood with curved streets and mountains in the distance.
SEE ALL PHOTOS
Kitchen with a large granite island, white bar stools, dark cabinetry, and stainless steel appliances.
Spacious kitchen with dark wood cabinets, stainless steel appliances, and a large central island.
Kitchen with dark wood cabinetry, a patterned tile backsplash, and a large island.
Kitchen with dark wood cabinets, stainless steel appliances, and a multicolored tile backsplash.
Kitchen with dark wood cabinets, a patterned tile backsplash, and stainless steel appliances.
Kitchen with dark wood cabinets, stainless steel appliances, and a dining nook.
Kitchen with a dark granite island, double sink, and stainless steel dishwasher.
Single-story desert home with a tile roof, wide driveway, and mountain backdrop.
Living room with cream seating, a wall-mounted television, and tall shuttered windows.
Open-plan living room and kitchen with a breakfast bar, white seating, and tiled floors.
Open living room with tiled floors, tufted sofas, and a kitchen island beyond.
Living room with tile floors, plantation shutters, white seating, and a wall-mounted television
Dining room with a round white table, shuttered windows, and colorful framed artwork.
Dining room with a long table, chandelier, and wooden glass-front display cabinet.
Dining room with a large wooden table, upholstered chairs, shuttered window, and glass-front china cabinet.
Laundry room with dark cabinetry, a utility sink, washer, and dryer.
Laundry room with a white utility sink, dark cabinets, and a wicker laundry basket.
Bedroom with a white bed, plaid pillows, matching nightstands, and two shuttered windows.
Staged bedroom with a white bed, dark wood floors, shuttered windows, and a ceiling fan.
Bedroom with a white bed, tan walls, wood flooring, and a ceiling fan.
Bathroom with a long double-sink vanity, glass shower, and open walk-in closet.
Bathroom with a glass-enclosed shower, built-in tub, and view into a bedroom.
Bathroom soaking tub beneath shuttered windows, beside a glass-enclosed shower.
Walk-in closet with built-in shelves, drawers, and clothes arranged along three walls.
Bedroom with a white bed, wood flooring, shuttered windows, and a ceiling fan.
Bathroom with dark vanity, white countertop, bathtub and shower curtain, and plantation-shuttered window.
Home office with two desks, a ceiling fan, and a light-colored sofa.
Home office with two desks, a light gray sofa, and wood flooring.
Bathroom with dark double vanities, a white countertop, toilet, and shuttered window.
Entry foyer with a white front door, tiled floor, and framed bird artwork.
Covered home entry with a blue front door, wreath, and small patio seating area.
Single-story tan home with tile roof, two-car garage, and desert landscaping.
Covered patio with lounge seating, dining table, and pergola overlooking desert hills.
Covered outdoor patio with dining table, lounge seating, and slatted pergola roof.
Covered patio with outdoor dining table, chairs, and a barbecue beside the home.
Outdoor kitchen with stainless steel grill beneath a white pergola, overlooking a dry hillside.
Back patio with striped lounge chairs, a pergola-covered seating area, and landscaped gravel beds.
Covered patio with a large dining table, striped chairs, and a pergola roof.
Aerial view of a large community pool surrounded by palm trees, cabanas, and residences.
Aerial view of the community pool, clubhouse, and courts surrounded by homes and palm trees.
Aerial view of landscaped community grounds with outdoor courts, pergolas, and shaded seating.
Aerial view of a neighborhood entrance with tennis courts, palms, and a landscaped roundabout.
Aerial view of a single-story home with terracotta roof tiles and solar panels among neighboring houses.
Aerial view of a home’s tiled roof and backyard patio beside desert terrain.
Aerial view of a desert neighborhood with curved streets and mountains in the distance.
Listed by Elizabeth Leon CA DRE# 02098039 with Finest City Homes [email protected]
For Sale

85720 Molvena Drive

85720 Molvena Drive, Indio, CA 92203

$550,000
Beautifully upgraded home in the highly desirable Four Seasons at Terra Lago, a premier 55+ active-adult community in Indio. Designed for comfortable desert living and effortless entertaining, this home offers thoughtful upgrades inside and out. Step inside to discover wood flooring and tile throughout, creating a warm, elegant feel with easy maintenance. The home features a bonus room, customized walk-in closet with built-in organization, while the upgraded laundry room offers convenient direct access to the primary suite. Additional features include wooden shutters throughout, PAID-OFF solar, and a mini-split A/C system in the garage, providing added comfort and efficiency. Step outside to your own private desert retreat, complete with a built-in BBQ, pergola, and mature fruit trees, including orange, grapefruit, lemon, and fig--perfect for enjoying the beautiful Coachella Valley sunshine or entertaining family and friends. As a resident of Four Seasons at Terra Lago, you'll enjoy an exceptional resort-style lifestyle with an impressive clubhouse, fitness center, pools and spa, tennis, pickleball, bocce ball, walking paths, social activities, and so much more. Conveniently located near world-class golf, shopping, dining, casinos, and Coachella Valley entertainment, this home offers the perfect blend of comfort, upgrades, and an active desert lifestyle. Come experience what this beautiful home has to offer--this one is truly ready to enjoy!

2
beds

3
baths

2,411 Sq.Ft. LIVING AREA

6,534 Sq.Ft. lot

Elizabeth Leon

Elizabeth Leon

Features & Amenities

Interior

  • total bedrooms2
  • Total bathrooms3
  • full bathrooms3
  • Laundry room Inside, Laundry Room
  • Fireplace None
  • APPLIANCES Dryer, Washer
  • other interior Features All Bedrooms Down, Primary Suite, Walk-In Closet(s)

Area & Lot

  • Status For Sale
  • Living Area2,411 Sq.Ft.
  • Lot Area6,534 Sq.Ft.
  • MLS® IDPTP2606286
  • TypeResidential
  • YEAR BUILT2018
  • View DescriptionMountain(s), Neighborhood
  • School DistrictDesert Sands Unified

Exterior

  • STORIES1
  • Garage Space3.0
  • PoolCommunity, Association
  • lot featuresBack Yard, Front Yard, Landscaped
  • HEAT TYPECentral
  • AIR CONDITIONINGCentral Air, Wall/Window Unit(s)
  • sewerPublic Sewer
  • HOA AmenitiesBilliard Room, Clubhouse, Fire Pit, Golf Course, Game Room, Meeting/Banquet/Party Room, Barbecue, Paddle Tennis, Pickleball, Pool, Recreation Room, Guard, Tennis Court(s)

Financial

  • Sales Price$550,000
  • HOA $300/mo
  • Zoning N/A
View Virtual Tour
Spacious kitchen with dark wood cabinets, stainless steel appliances, and a large central island.

Schedule a Showing

We would love to show you our beautiful property. Please select your preferred date and time below. An agent will be in touch shortly to confirm your appointment.

Schedule a Showing

We would love to show you our beautiful property. Please select your preferred date and time below. An agent will be in touch shortly to confirm your appointment.
Thank you for your interest in 85720 Molvena Drive, Indio, CA 92203. We are reviewing your request and will be in touch shortly!

Mortgage Calculator

Estimate your monthly mortgage payment, including the principal and interest, property taxes, and HOA. Adjust the values to generate a more accurate rate.
All estimates are provided for informational purposes only. Actual amounts may vary.
$0,000 Your Payment 20 15 65
$0,000 Your Payment

Work With Us

You’ve got questions and we can’t wait to answer them.

Follow Us on Instagram